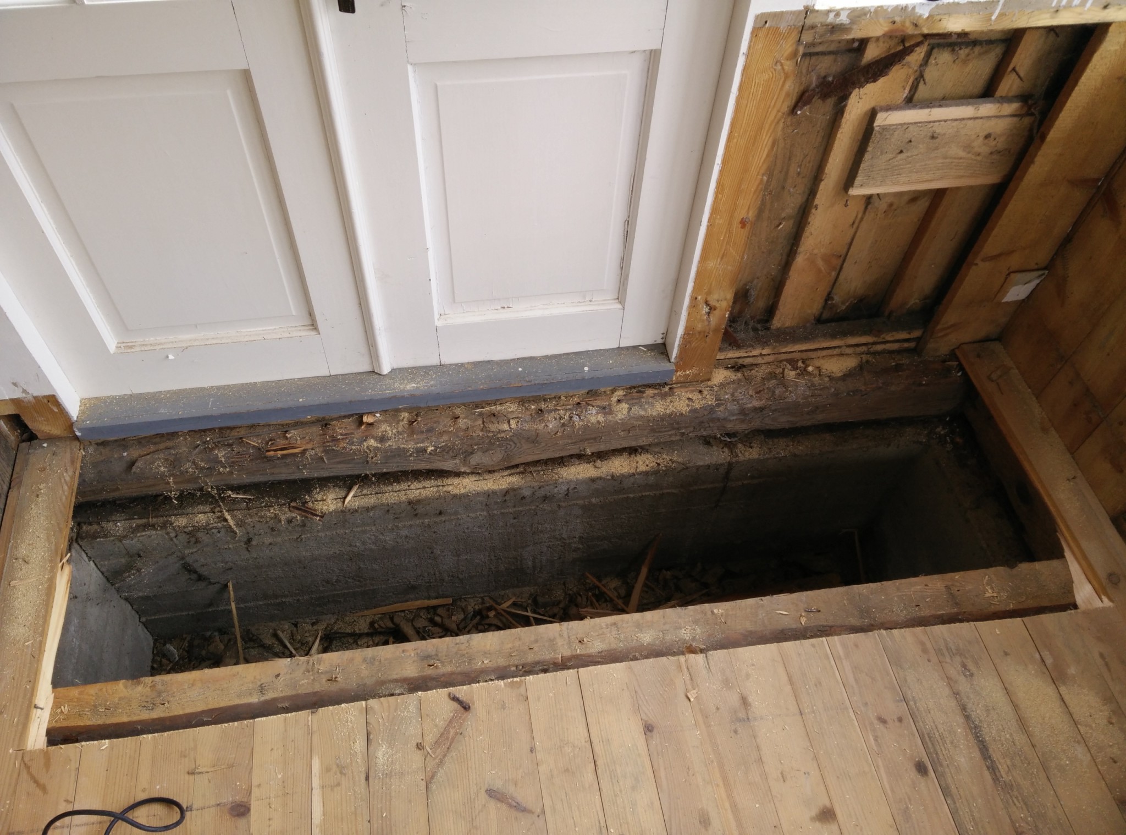
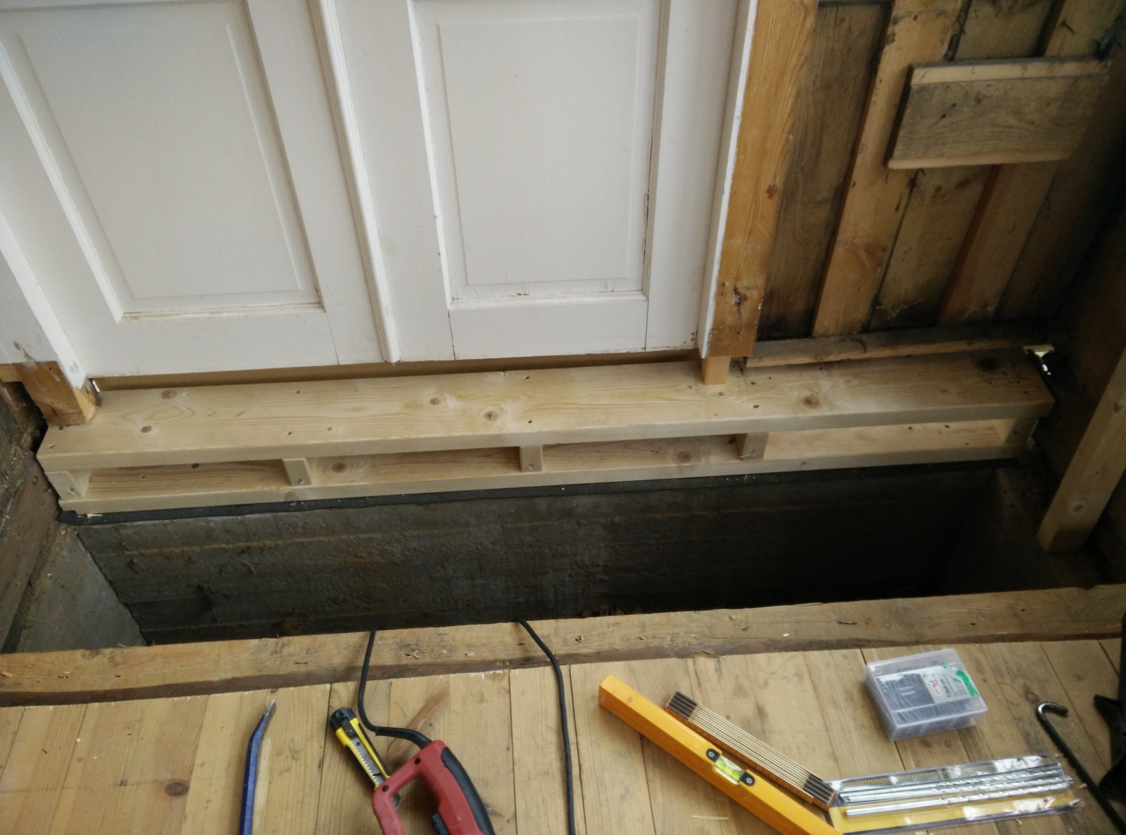
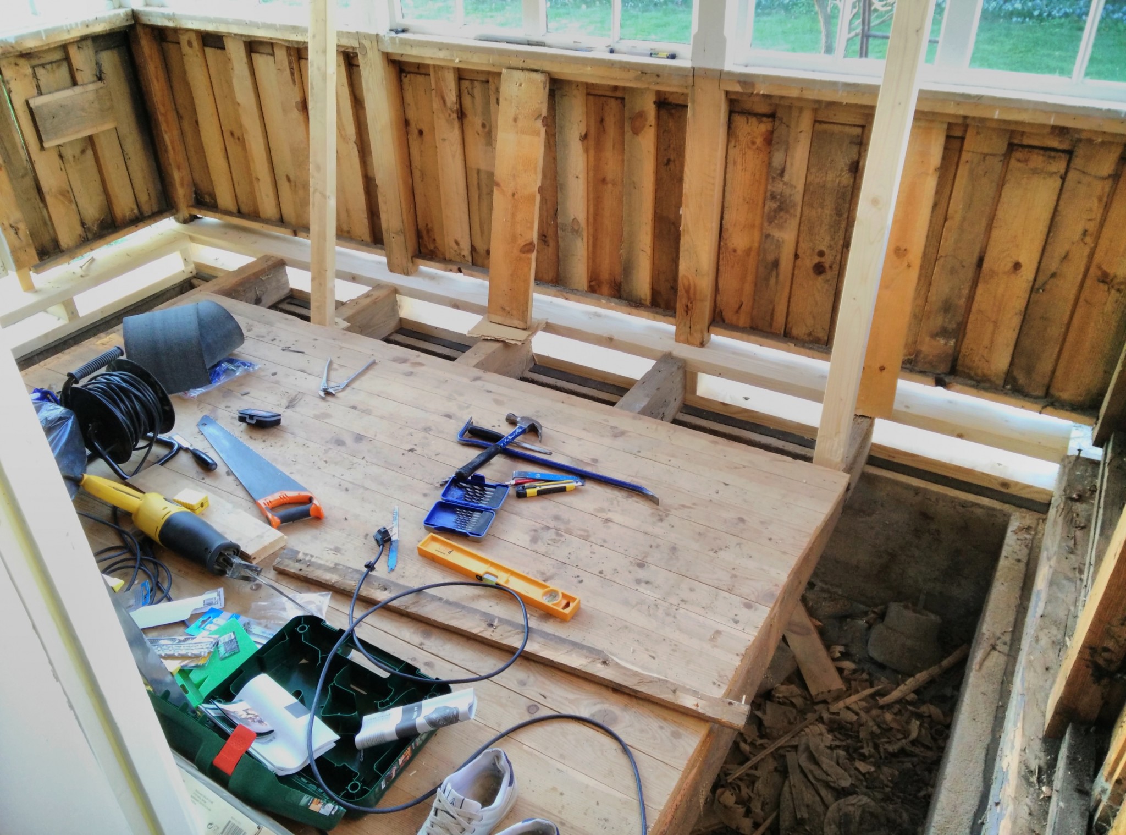
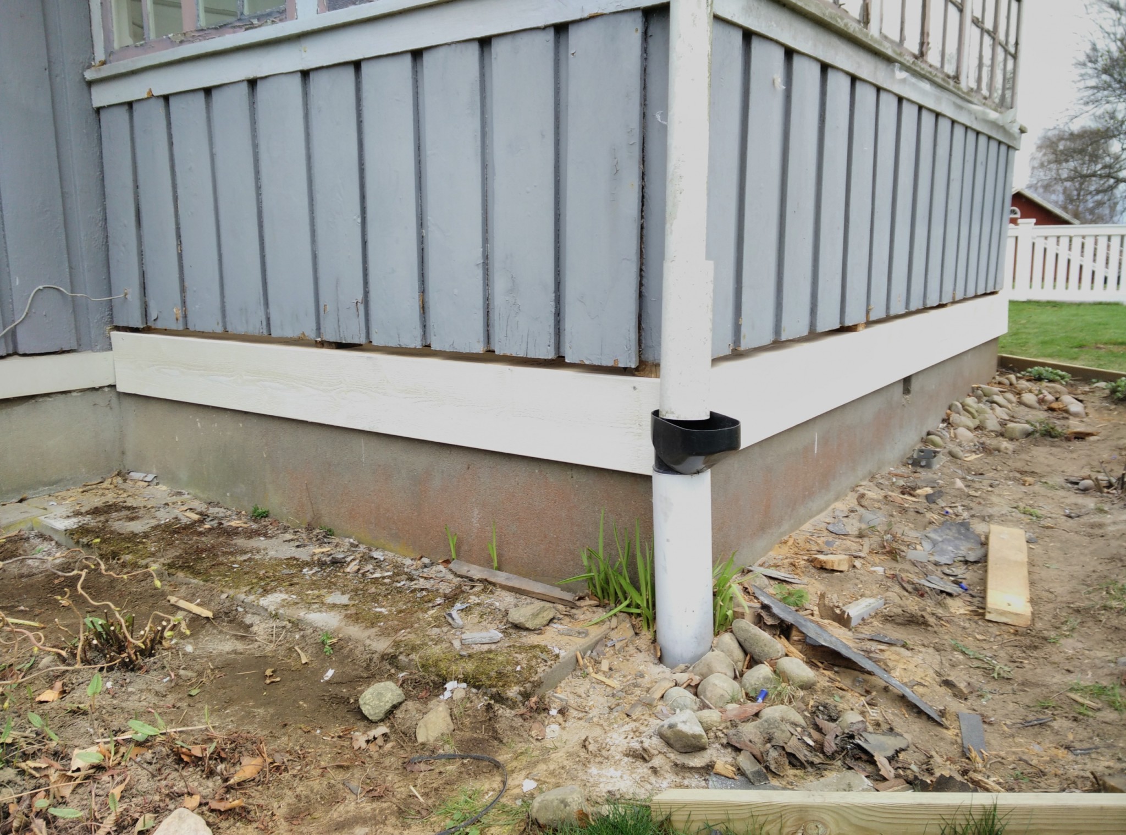
In the process of renovating our old glass veranda and have a completely rotten sill that needs to be replaced. Gratefully accepting tips and advice on how to proceed and what type of wood to use.
I know that the book "Så renoveras gårdar och torp" covers the topic, I can see if I remember so I can check it tonight.
But quite frankly, you need to lift the house with a jack, replace the sill, and lower it again. I recommend trying to get a sill timber of spruce in the same dimensions.
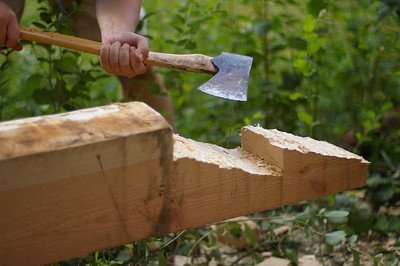
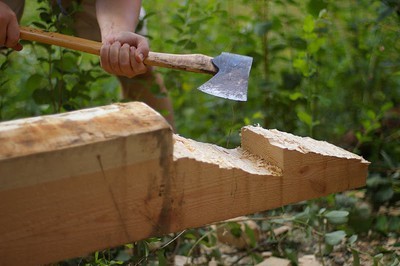
Have you checked to see if the entire log is really bad both in length and all the way through? Timber is usually practical enough that you can remove quite a bit of rot before you really need to replace it. You can also replace parts of a log by cutting away the rotten part and replacing it with a new piece. This piece is anchored into the existing log by making a joint in both the old and the new pieces. See the image below as it is difficult to explain.
Also, check the blog below, it seems that they are doing the exact same job, but I didn't feel like reading through it right now.
The sill appears to be in a timber frame construction, so you just need to get a batten of the correct dimension for the new sill and place props against the wall plate and lift. Remove the old sill and put in a new one.
The sill seems to be part of a timber frame construction, so you just need to get a batting of the right dimension for the new sill and place supports against the wall band and lift. Remove the old sill and place a new one.
Exactly what I was thinking, I just need to get hold of a sill log, it's probably not something you can find at the local xl-bygghandel? Maybe I should turn to a sawmill?
Is it possible to be so careful that the rest of the wall remains intact, or should one expect that the panel/plaster and drywall on the inside will be completely or partially ruined?
Plaster and plaster may crack slightly, but it all depends on how you lift.
Conduct a thorough investigation into how others have done it, and you'll likely get a sense of how and where to lift.
Since lifting is done on the long sides if you're replacing the short side (and vice versa) and not by many centimeters, most things should hold up quite well.
But as mentioned - do some research first, read up and talk with skilled building conservators first. This is not a "just lift and replace the log" thing, it's not rocket science either, but it's easy for damage to occur to both the building and people since a timber wall weighs a ton compared to a modern one
The sill looks like it's part of a timber frame construction, so you just need to get a batting of the right dimension for a new sill and put supports against the wall band and lift. Remove the old sill and put in a new one.
Well - the timber must have the right height, right shape, sill paper, and insulation, so it's a bit more complicated than that. Check a little further down on the blog I mentioned earlier, where they do exactly this.
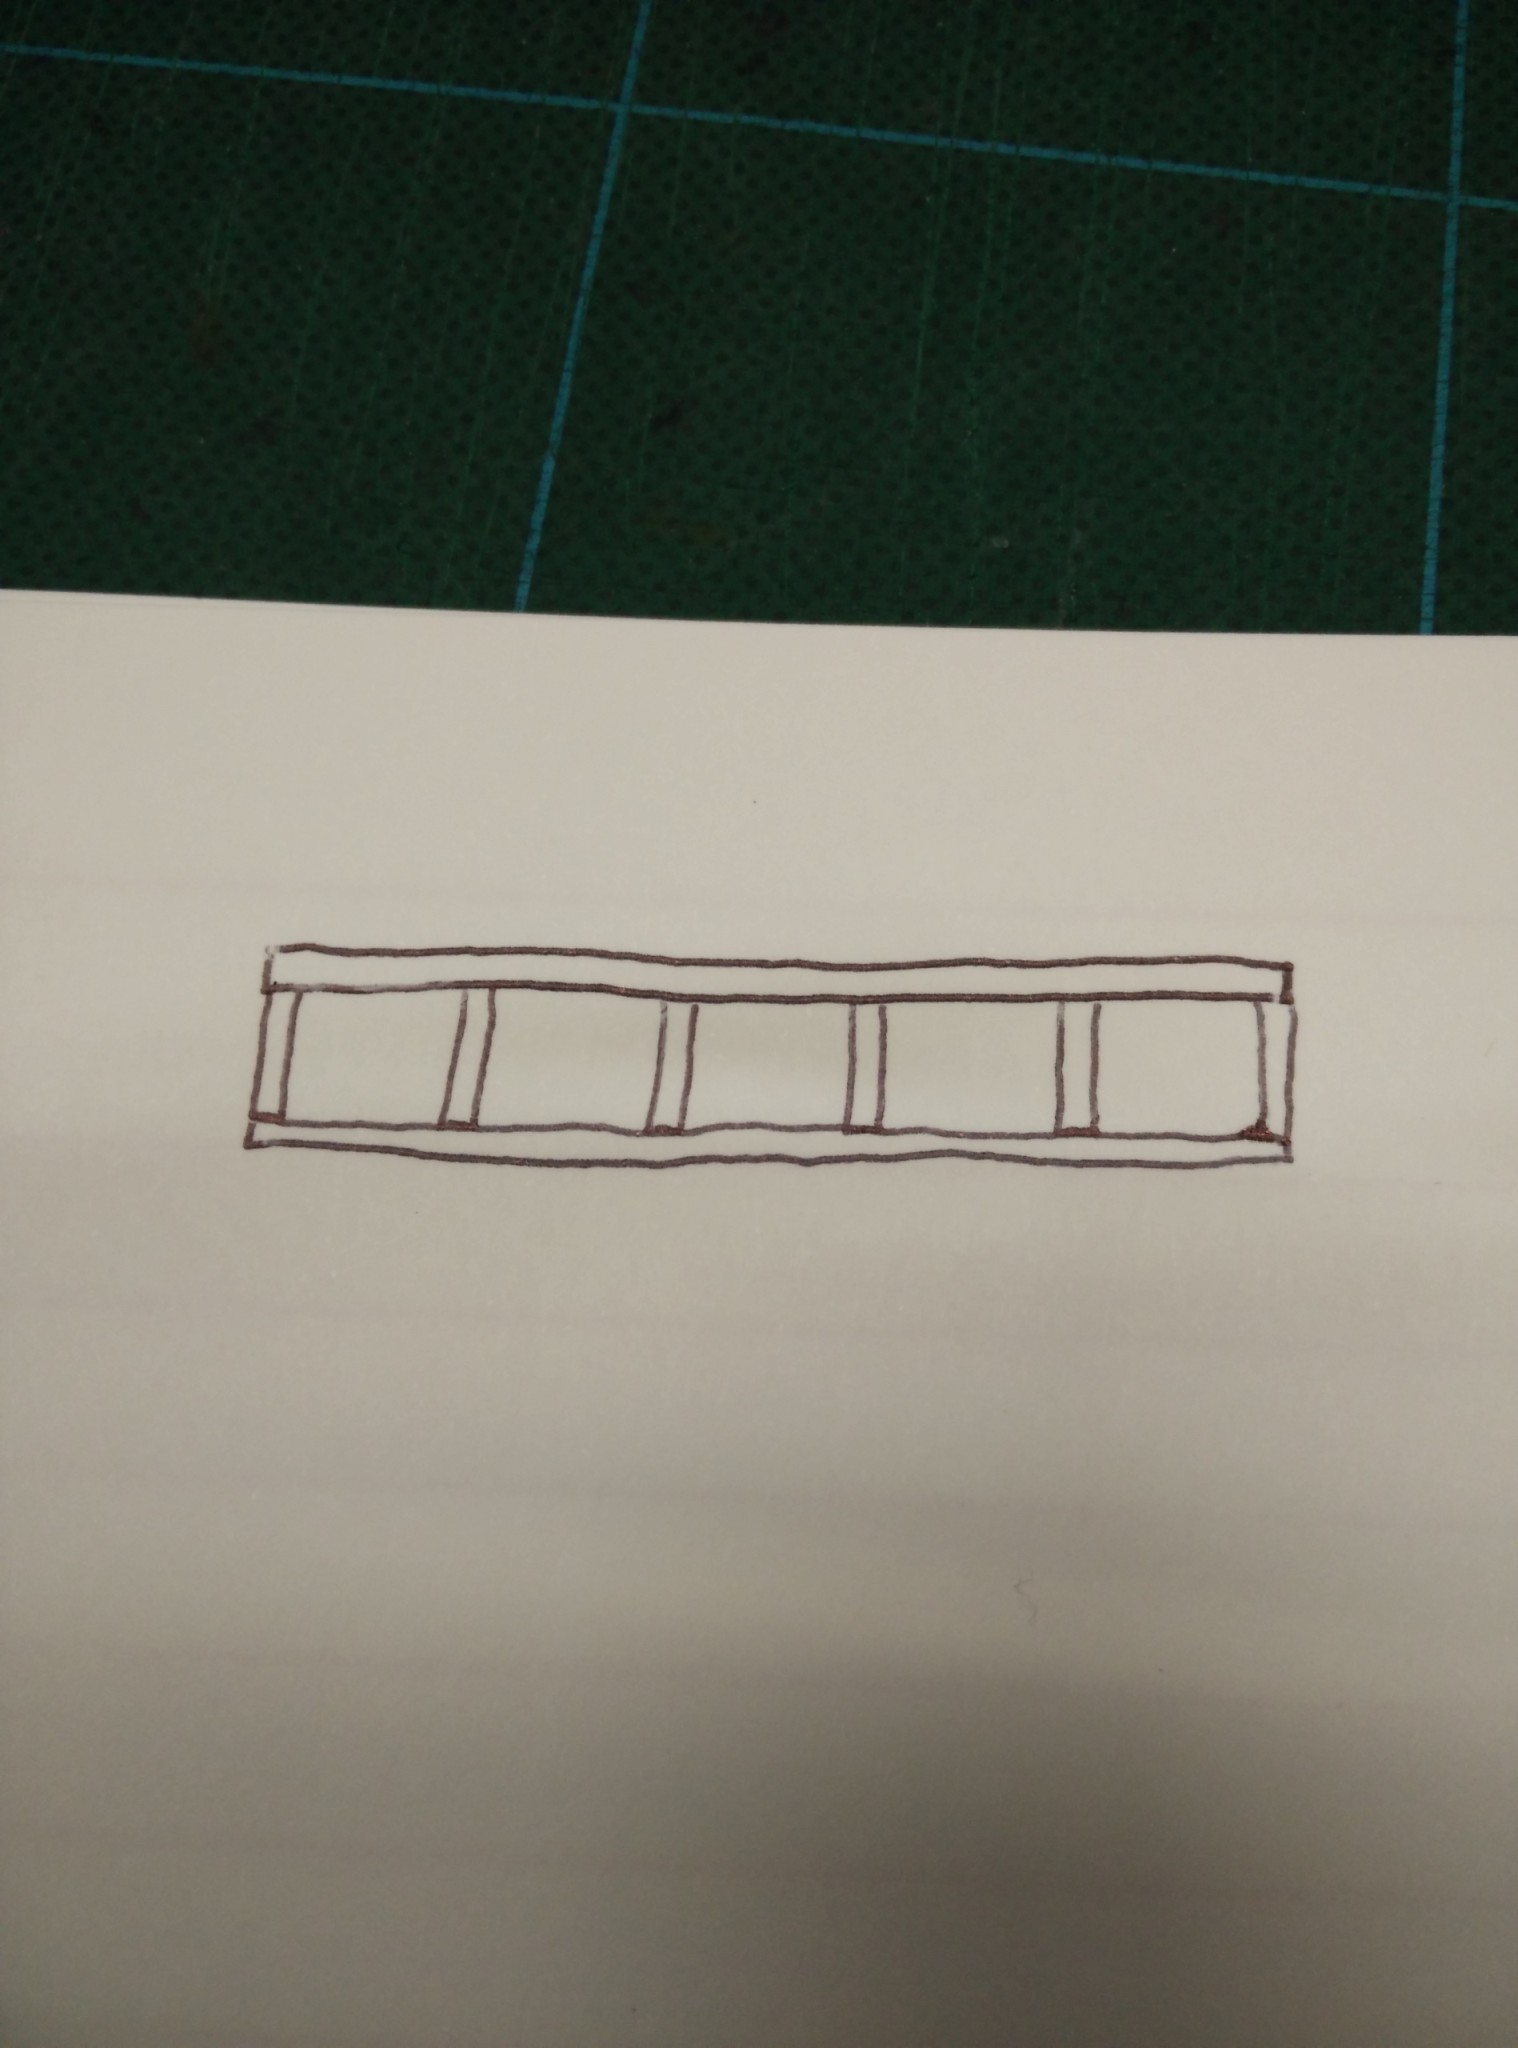
You cannot build as I am trying to illustrate in the picture viewed from the front with 45x170 beams? Above and below, there are horizontal beams in the same dimensions as those that stand.
Plaster and gjord may crack a bit, but everything depends on how you lift.
Conduct a thorough investigation into how others have done it, and you will likely get a feel for how and where to lift.
Since you lift on the long sides if it is the short side that you need to replace (and vice versa), and furthermore not many cm, most should handle it quite well.
But as I said - do some research first, read up, and talk to some skilled byggnadsvårdare first. This is not a "just lift and replace the stock" thing, it is not rocket science either, but damage to both the building and people can easily happen because a timber wall weighs a lot compared to a modern one
Yes, I mean "man" as in "someone who can," definitely not myself . I think and hope it won't be necessary for me, but they are a bit unnecessarily damp...
I don't think you need to worry significantly even if they feel or look damp. Timber can withstand a lot of moisture before it starts to rot, generally speaking.
Just make sure that the facade really covers the log, and they usually hold up incredibly well.