
1,878 views ·
7 replies
2k views
7 replies
Renovation/insulation of floor and wall and possibly drainage on turn-of-the-century house with uninsulated slab on ground and concrete walls.
The dream house turned out to have an old moisture damage in one corner. A qualified guess is that it's due to the previous owners having a barrel under the drainpipe which overflowed. The local experts don't believe that the non-existent drainage needs to be addressed and that it's sufficient for the stormwater system to be connected to the drainpipe.
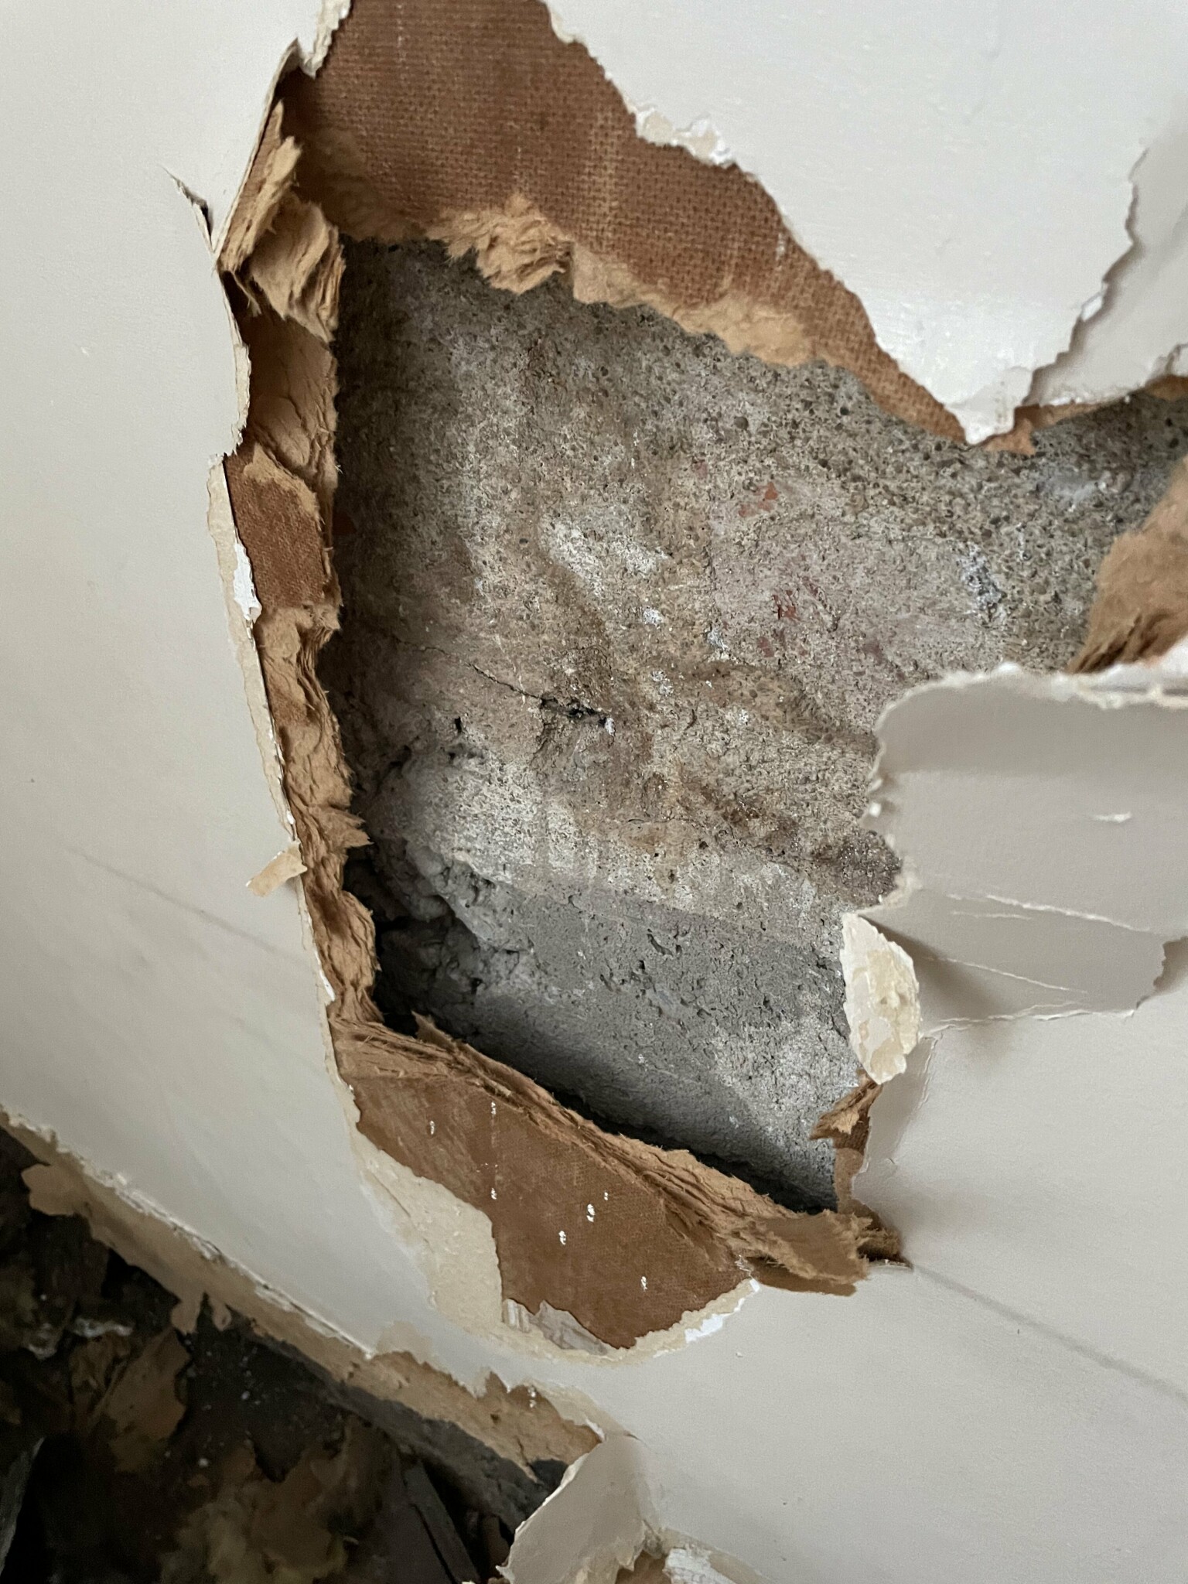
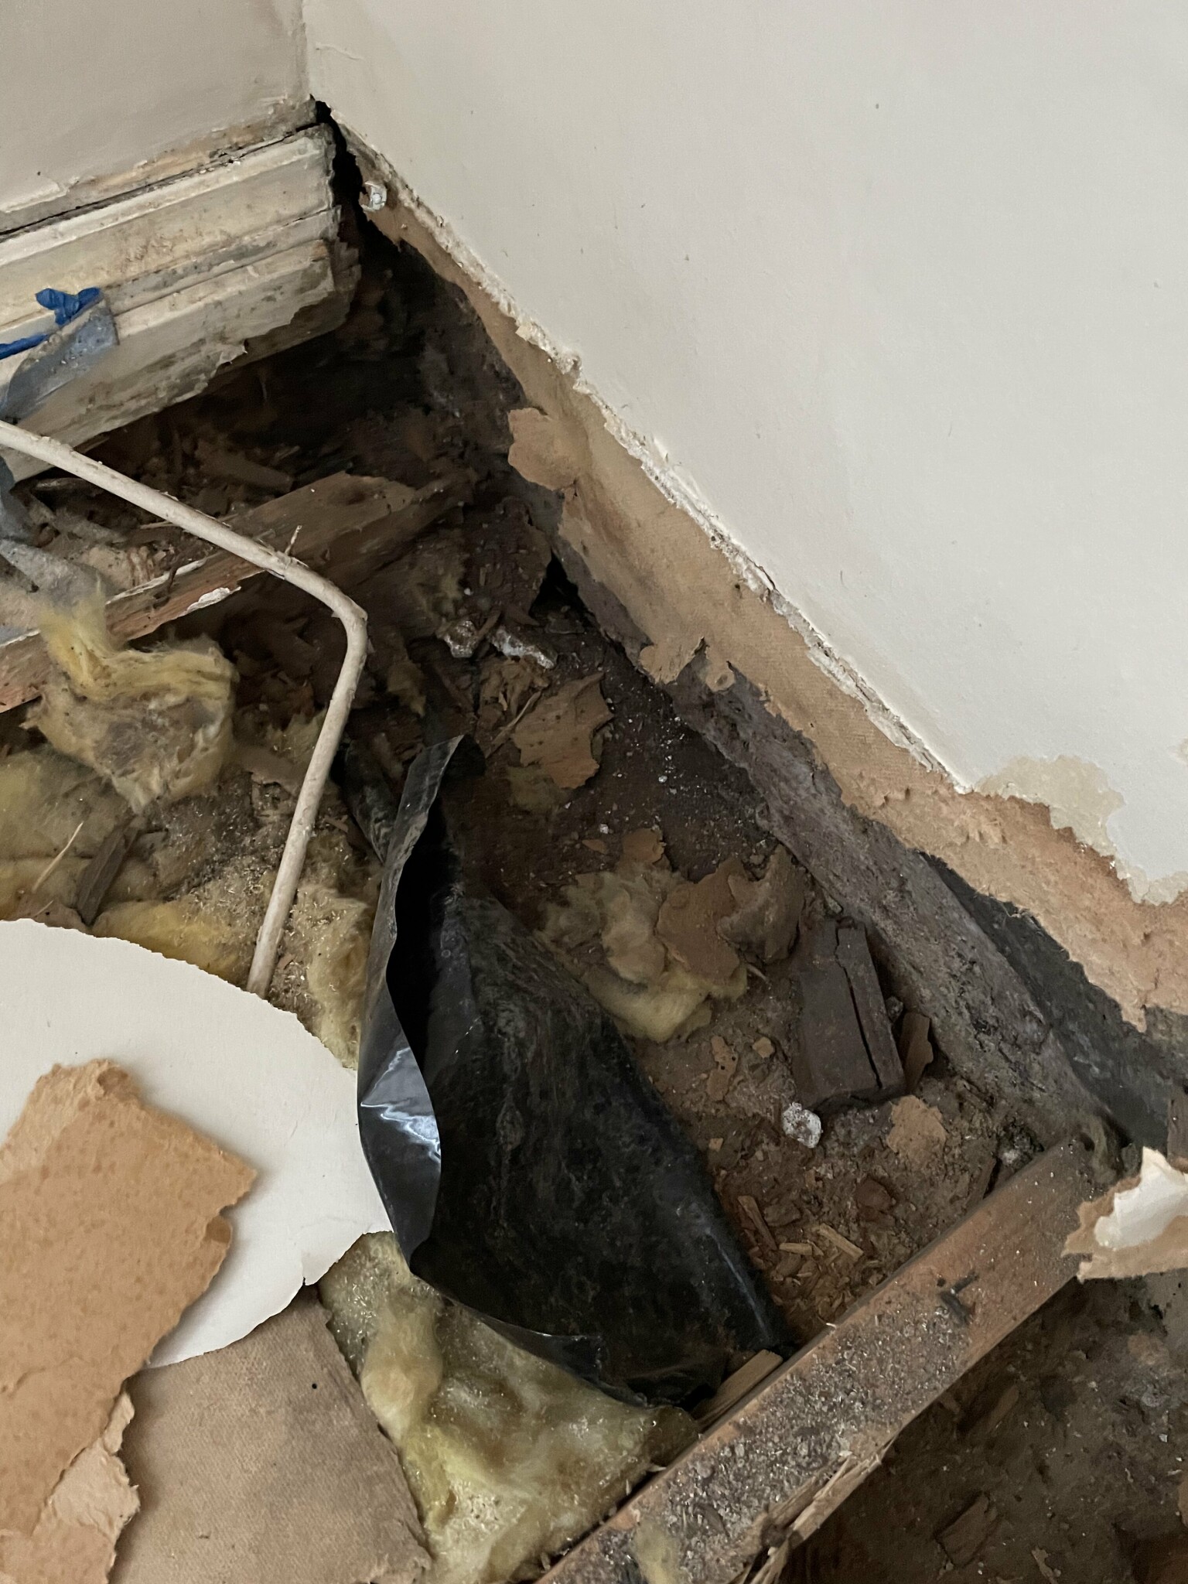
I have torn up part of the floor (and wall) and found that it's an uninsulated slab on the ground with plastic, studs, insulation, and floorboards. The wall seems to be cast with plaster on the outside. The inside of the wall consists of studs, an air gap, and oil-hardened masonite. No insulation.
Since we not only want to fix the damage but also add insulation, the question arises of what to do with the floor and walls.
For the floor, we have received 3 different solution proposals:
1. Subfloor, which the experts consider unnecessary, but as far as I understand, it's the only solution that removes the risky construction.
2. Repair as it is, i.e., plastic lying on the concrete, studs on the plastic, and insulation between the studs.
3. Platon mat, Styrofoam, and flooring
For the walls, I've been advised to use Varmväggskivor or drywall with built-in insulation but also that it's risky to insulate concrete walls from the inside.
How would you experienced forum members proceed?
Do I need to specify anything?
I have torn up part of the floor (and wall) and found that it's an uninsulated slab on the ground with plastic, studs, insulation, and floorboards. The wall seems to be cast with plaster on the outside. The inside of the wall consists of studs, an air gap, and oil-hardened masonite. No insulation.
Since we not only want to fix the damage but also add insulation, the question arises of what to do with the floor and walls.
For the floor, we have received 3 different solution proposals:
1. Subfloor, which the experts consider unnecessary, but as far as I understand, it's the only solution that removes the risky construction.
2. Repair as it is, i.e., plastic lying on the concrete, studs on the plastic, and insulation between the studs.
3. Platon mat, Styrofoam, and flooring
For the walls, I've been advised to use Varmväggskivor or drywall with built-in insulation but also that it's risky to insulate concrete walls from the inside.
How would you experienced forum members proceed?
Do I need to specify anything?

Know-It-All
· The Great North
· 1 212 posts

Level the floor. And insulate the concrete walls externally.
Know-It-All
· The Great North
· 1 212 posts
How much/seriously are you planning to use the room?M MrT67 said:The dream house turned out to have an old moisture damage in one corner. An educated guess is that it's due to the previous owners having a barrel under the gutter that stood and overflowed. The local experts don't believe that the non-existent drainage needs to be addressed and that it's sufficient for the stormwater system to be connected to the gutter.
I have torn up part of the floor (and wall) and found that it is an uninsulated slab on the ground with plastic, studs, insulation, and floorboards. The wall appears to be cast with plaster on the outside. The inside of the wall consists of studs, air gap, and oil-hardened masonite. No insulation.
Since we not only want to repair the damage but also add extra insulation, the question arises about what to do with the floor and walls.
For the floor, we have received 3 different proposed solutions:
1, subfloor, which the experts consider unnecessary but, as I understand it, is the only solution that removes the risk construction.
2, repair as it is, i.e., plastic lying on the concrete, studs on the plastic, and insulation between the studs.
3, Platon mat, styrofoam, and floor
For the walls, I have been advised to use insulated plasterboard or gypsum boards with built-in insulation, but also warned that insulating concrete walls from the inside can be risky.
What would you experienced forum members do?
Do I need to specify anything?
Know-It-All
· The Great North
· 1 212 posts
The room in my basement (link that I posted) had a slightly longer radiator, balcony carpet (needlefelt carpet) drained outside. Worked great all year round. No extra insulation.
Click here to reply