
1,425 views ·
3 replies
1k views
3 replies
Renovating an 1800s stable into a residence?
New here so I hope the post is in the right place!
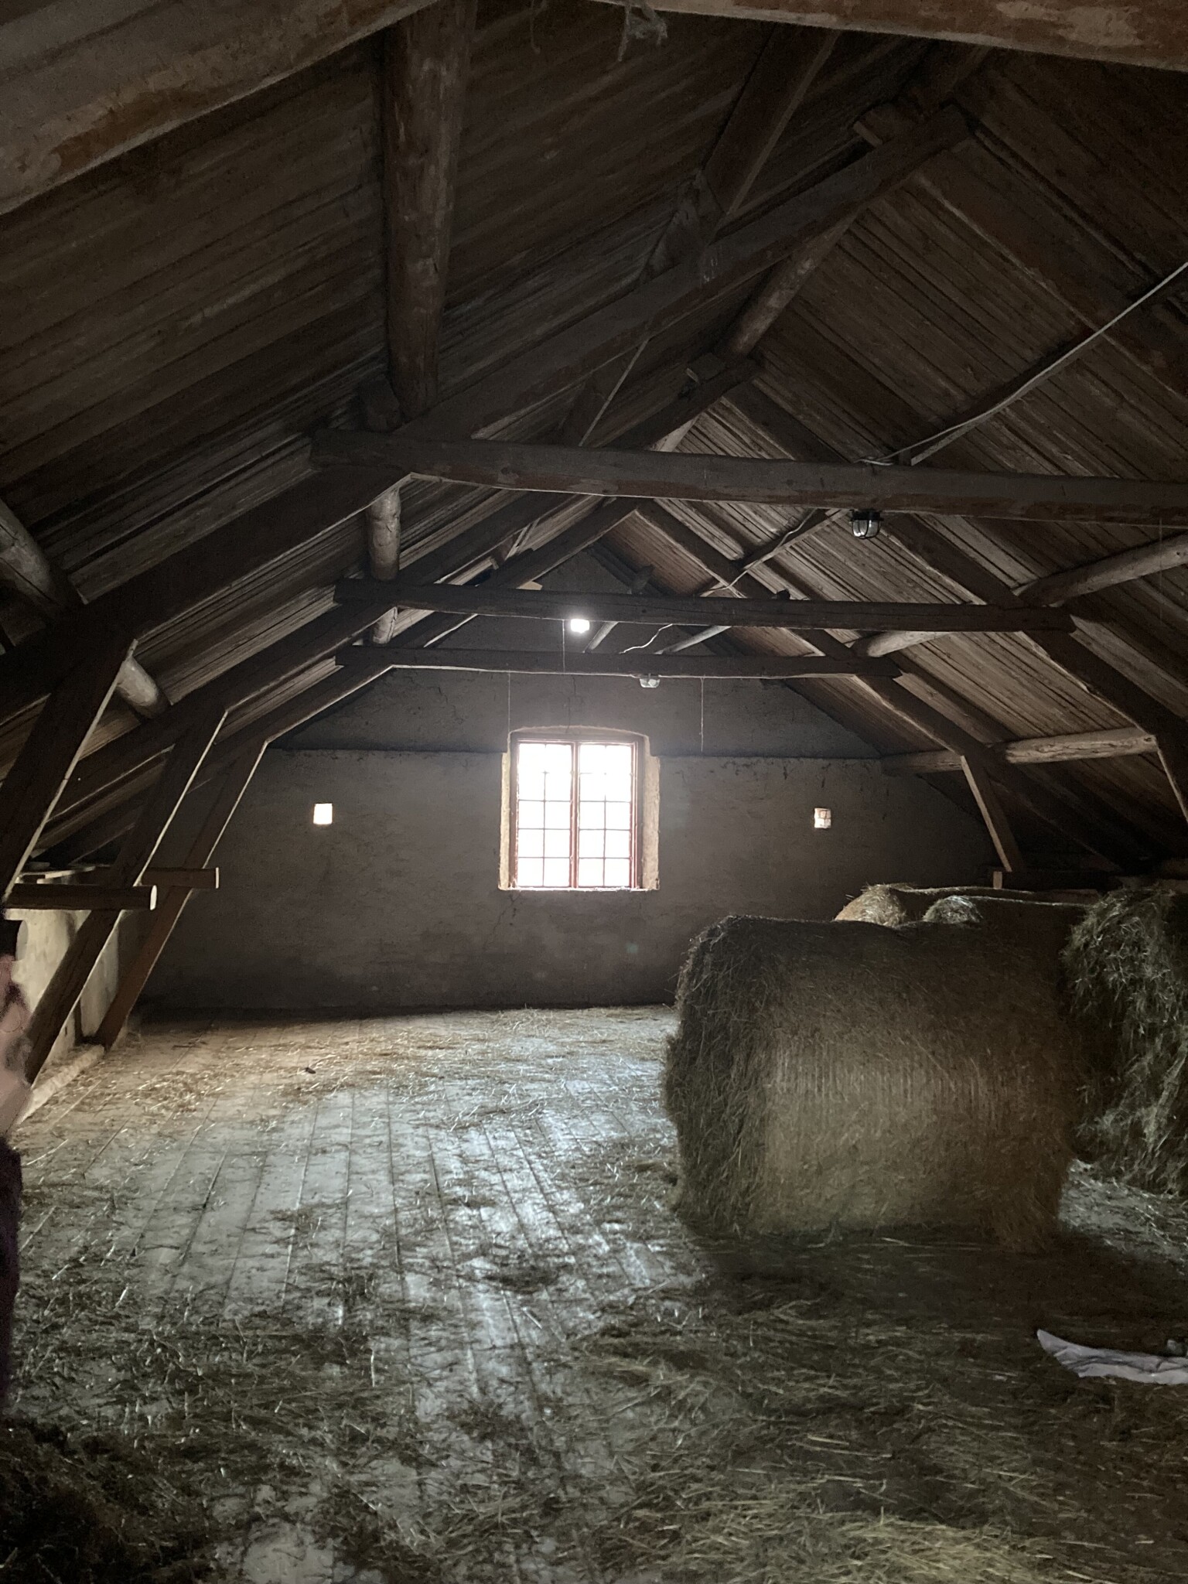
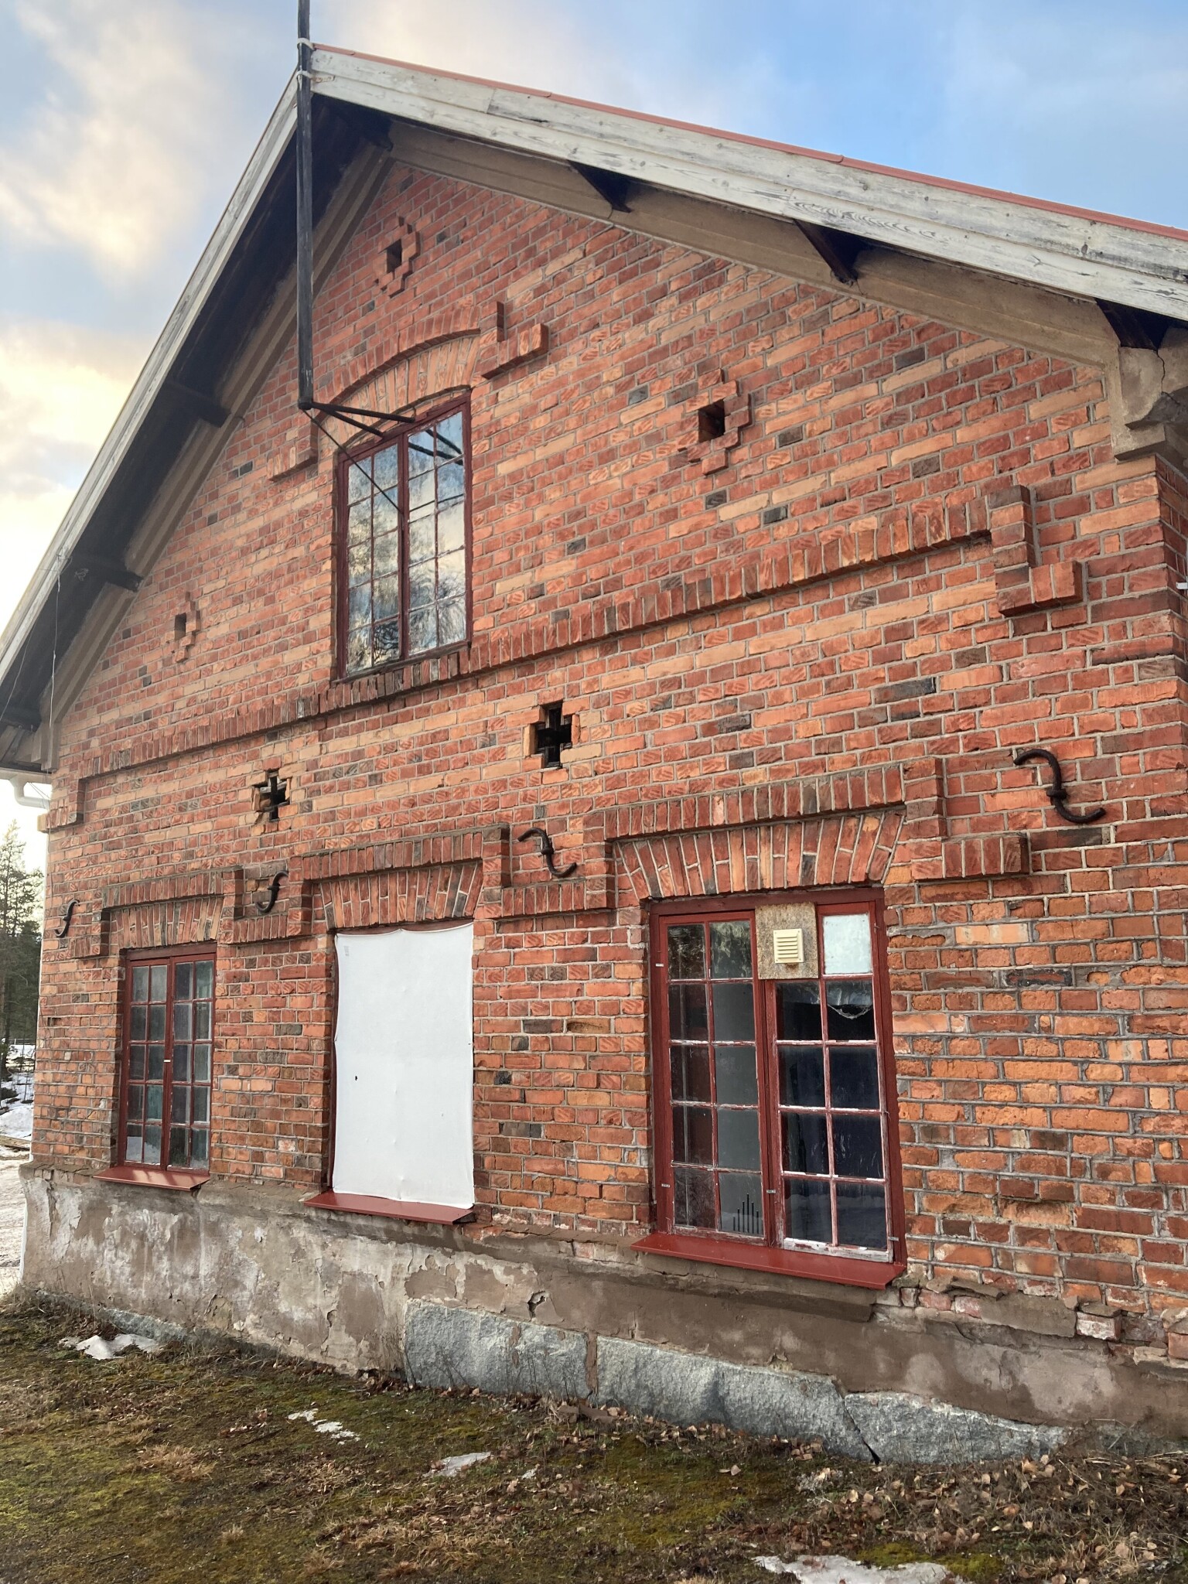
We have an old stable (a brick building, presumably from the 1800s, maybe 100 sqm or thereabouts) on the property and are considering whether it would be possible to convert it into a residence.
I think that besides needing building permits, etc., it would involve pouring on the existing slab and adding insulation to the walls and roof. Plus, installing a kitchen and bathroom, etc. Water is already connected.
I wonder the following:
1. Is it complicated to pour on the ground slab? Of course, we don’t want to disassemble the whole house and then put it back together. Are steel pillars in the existing slab a problem? Approximate cost for this?
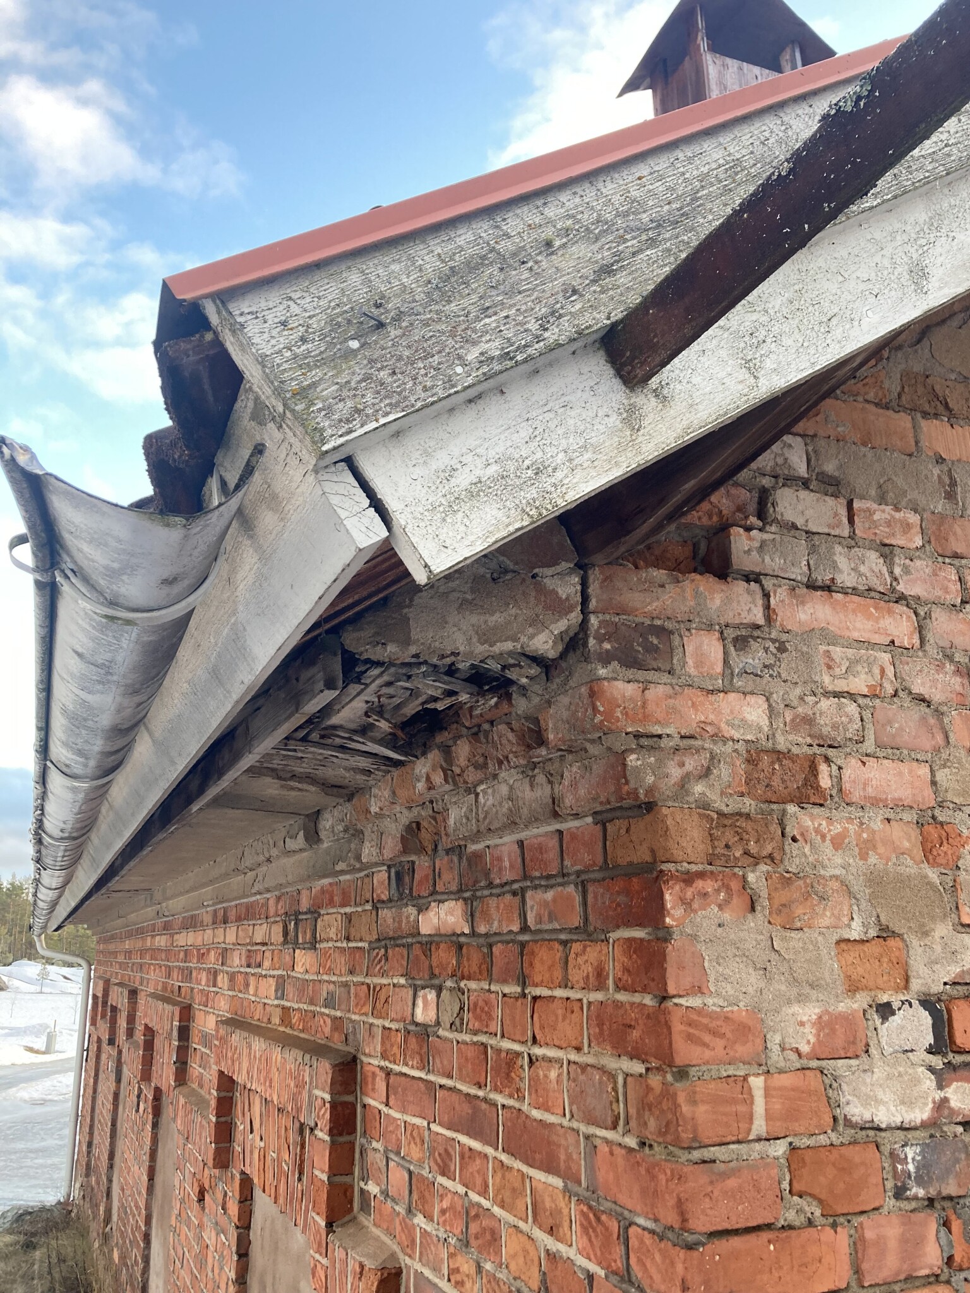
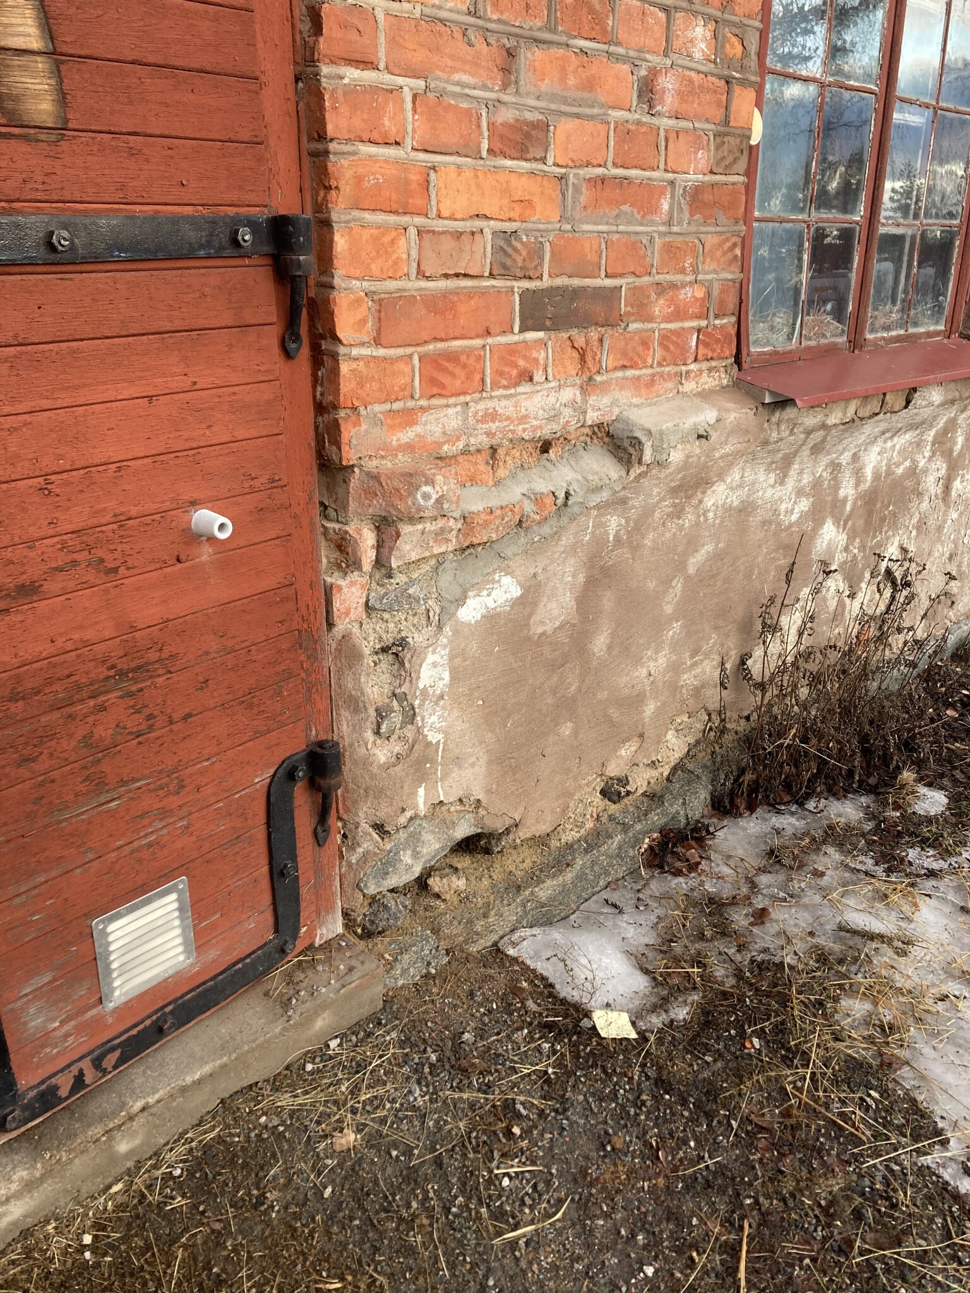
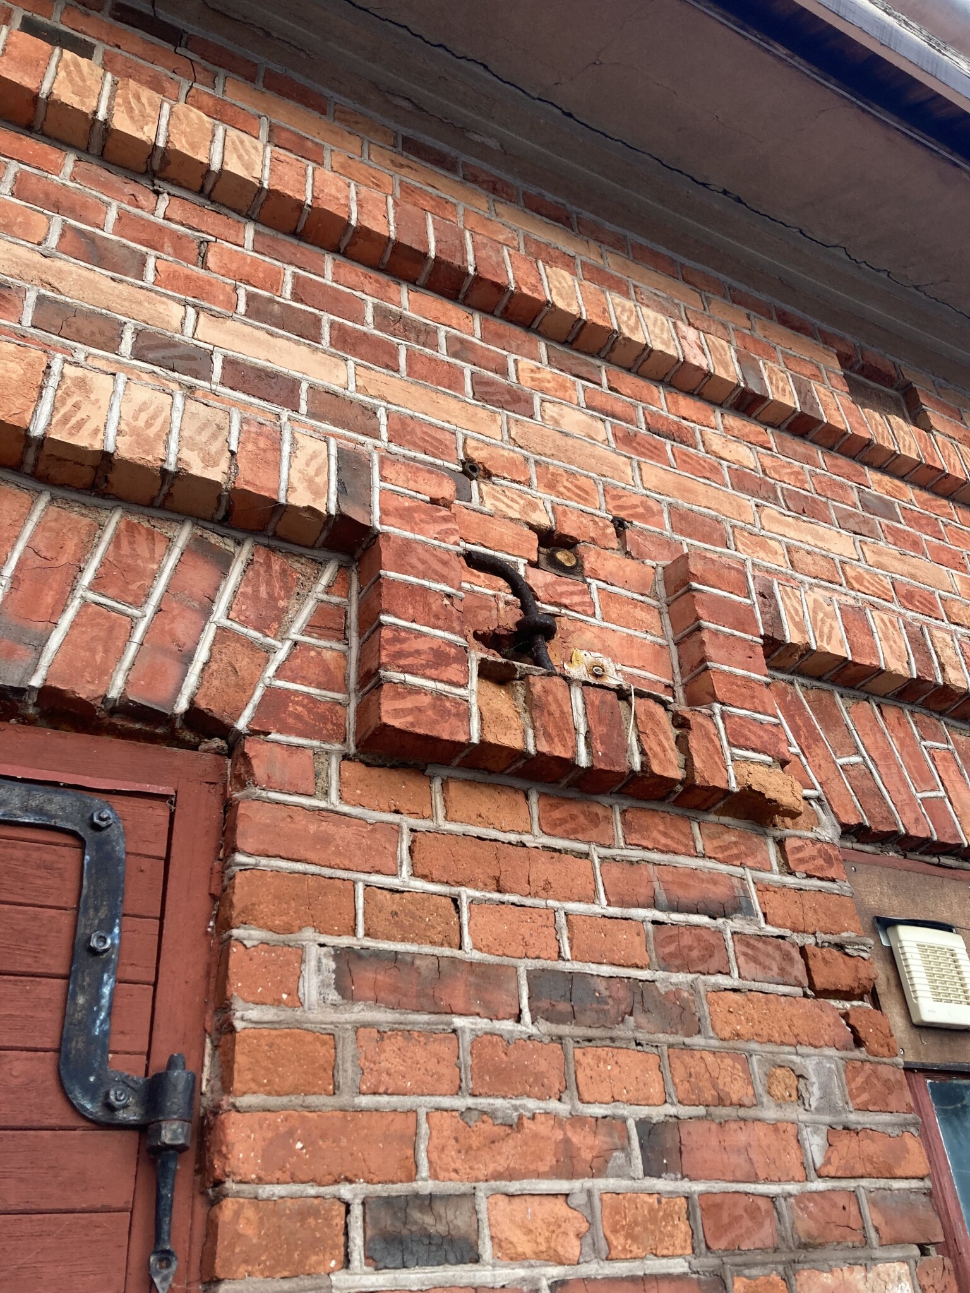
2. Does anyone have experience restoring such an old brick house? The facade is in half-decent condition, what would need to be done? Cost?
3. Anything else one should consider, any red flags? Can anyone estimate a cost for the whole project, assuming we do as much as possible ourselves?
Thankful for answers!
We have an old stable (a brick building, presumably from the 1800s, maybe 100 sqm or thereabouts) on the property and are considering whether it would be possible to convert it into a residence.
I think that besides needing building permits, etc., it would involve pouring on the existing slab and adding insulation to the walls and roof. Plus, installing a kitchen and bathroom, etc. Water is already connected.
I wonder the following:
1. Is it complicated to pour on the ground slab? Of course, we don’t want to disassemble the whole house and then put it back together. Are steel pillars in the existing slab a problem? Approximate cost for this?
2. Does anyone have experience restoring such an old brick house? The facade is in half-decent condition, what would need to be done? Cost?
3. Anything else one should consider, any red flags? Can anyone estimate a cost for the whole project, assuming we do as much as possible ourselves?
Thankful for answers!
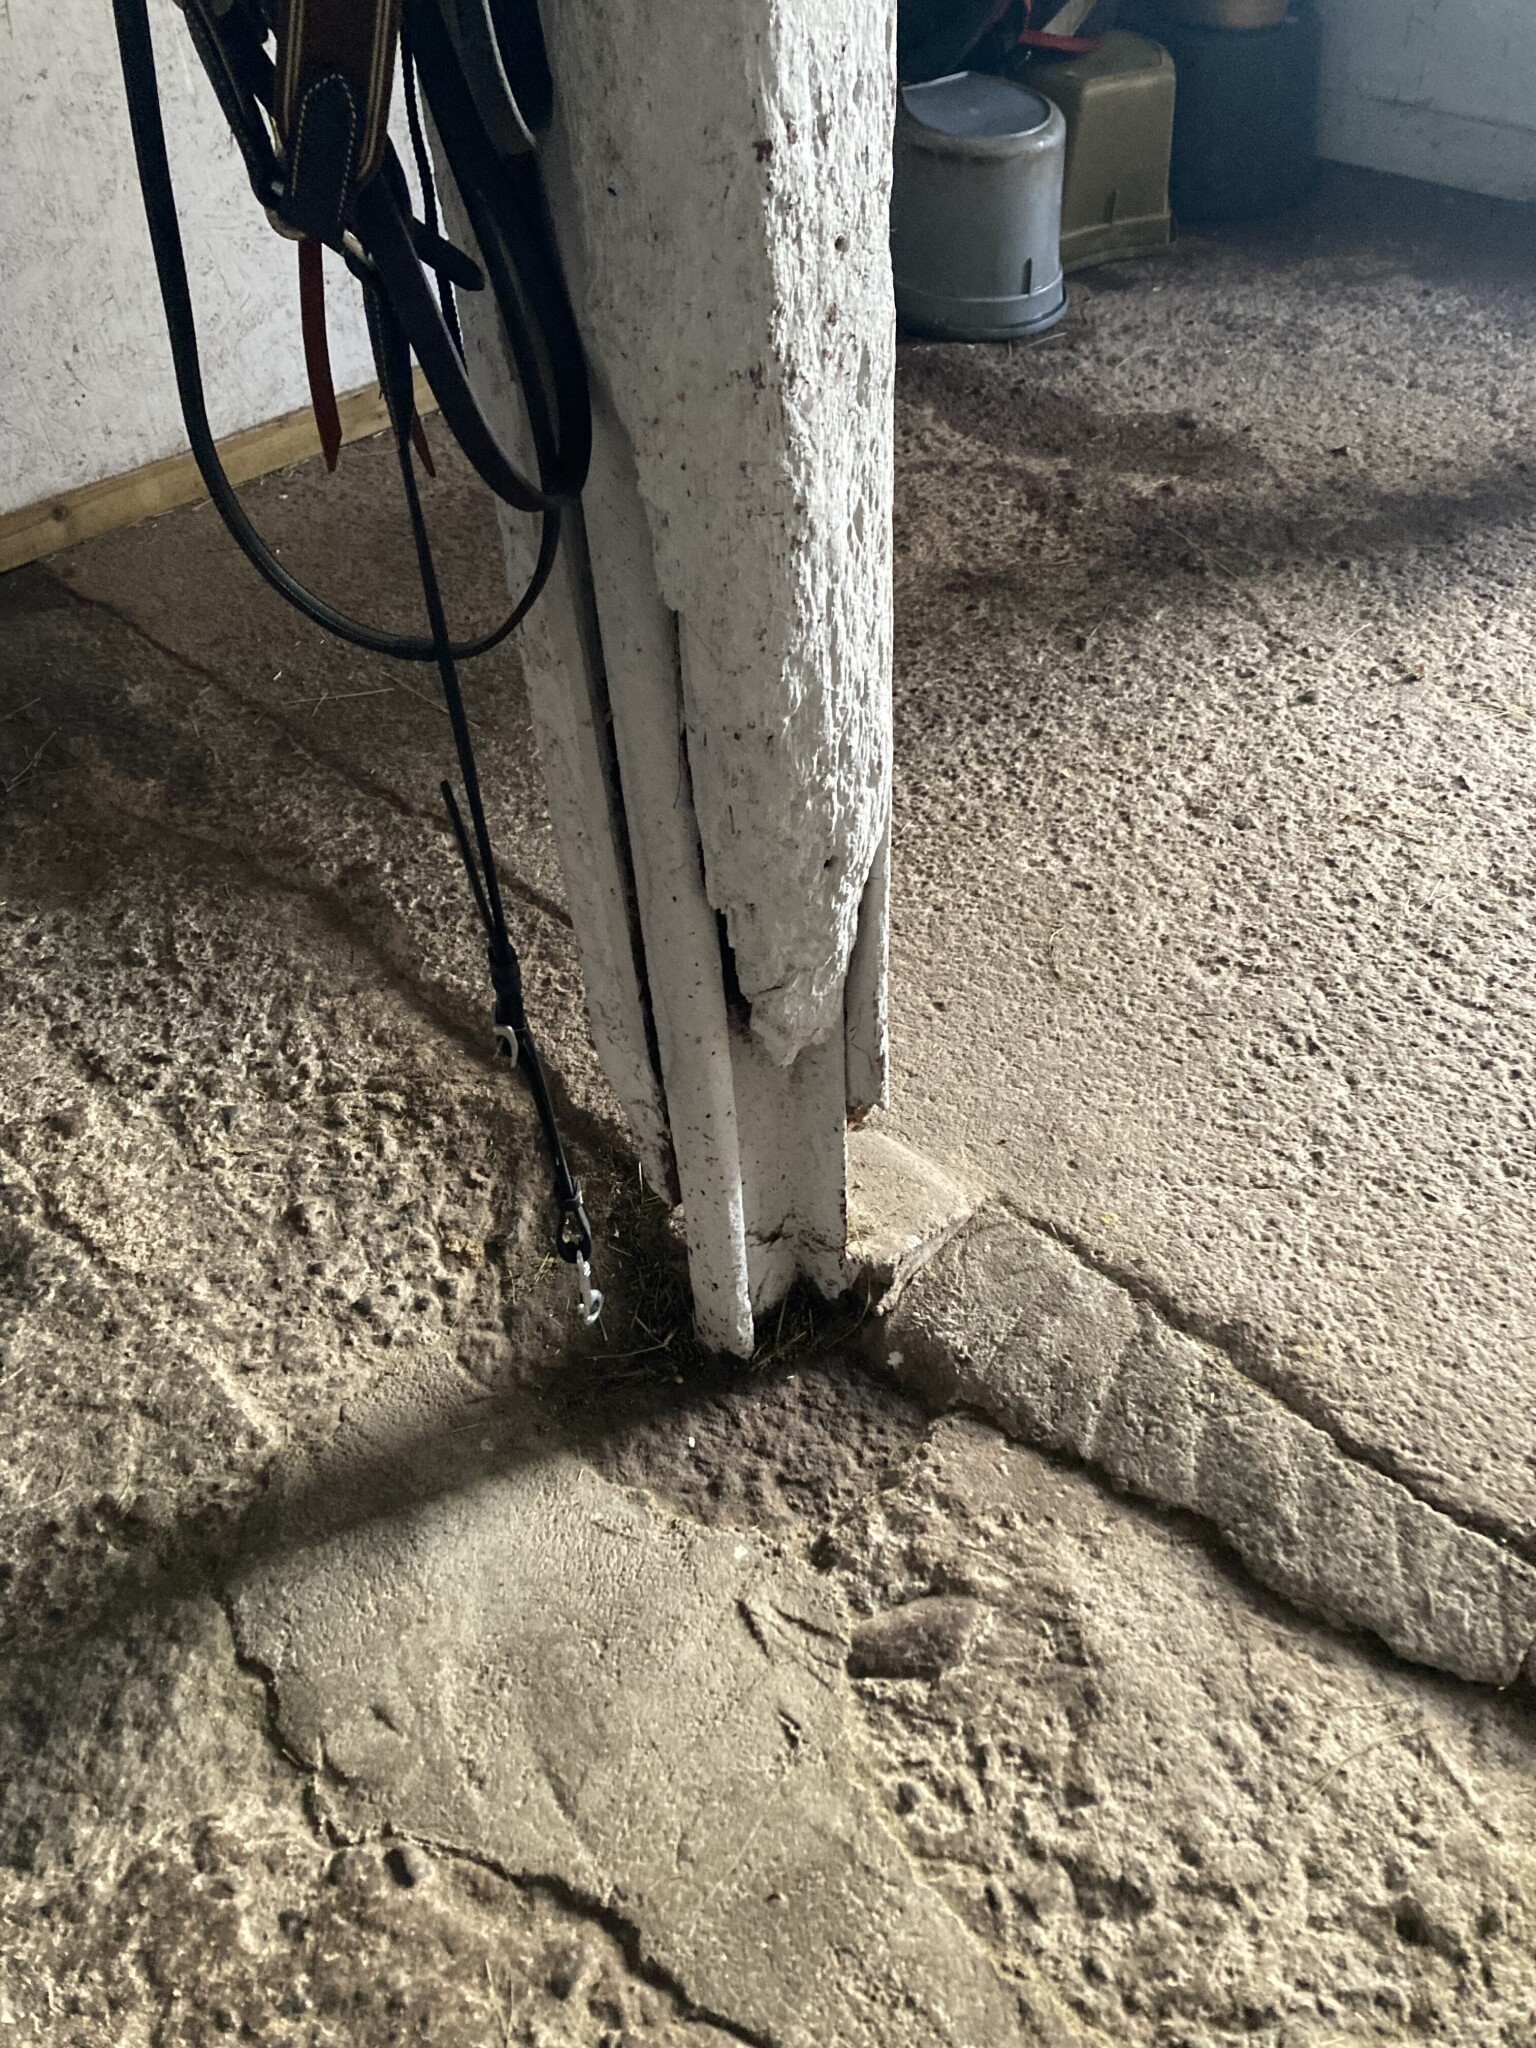
Yes, they are, steel in concrete rusts away.A Annika21 said:
What is the steel column supporting? Can it be removed?
A piece of advice, chip away all the old concrete, dig out the stale gravel to avoid future odors, essentially build a house indoors.
There is at least one thread on byggahus.se that describes this.
I agree with Leif😃 remove the old concrete slab so you can lay down sewage pipes,
And you can insulate properly and then cast in underfloor heating.
That way you get rid of all the old musty smell.
And you can insulate properly and then cast in underfloor heating.
That way you get rid of all the old musty smell.
Thanks for the reply! The columns support the joists above, maybe intended as reinforcement since there's a hayloft up there and extra heavy? I'll check out that other thread! Do you have any idea of the rough cost for removing outdated concrete + a new foundation?L Leif i Skåne said:
Click here to reply