
I have a barn with the following construction:
Masonry walls (2 layers with straw in between), on which a wooden frame construction stands. (see sketch). There are only three roof trusses and large beams as ridge boards. An intermediate floor lies on the edge of the wall and with posts, which have started to sag because the floor has cracked. I would like to remove the intermediate floor to be able to fix the floor and also get a higher ceiling height. But I wonder if the roof trusses will collapse then? Does the intermediate floor hold the roof trusses together or are they self-supporting?
The intermediate floor has started to damage the wall quite a bit because all the weight ends up there when the posts hang in the air.
Masonry walls (2 layers with straw in between), on which a wooden frame construction stands. (see sketch). There are only three roof trusses and large beams as ridge boards. An intermediate floor lies on the edge of the wall and with posts, which have started to sag because the floor has cracked. I would like to remove the intermediate floor to be able to fix the floor and also get a higher ceiling height. But I wonder if the roof trusses will collapse then? Does the intermediate floor hold the roof trusses together or are they self-supporting?
The intermediate floor has started to damage the wall quite a bit because all the weight ends up there when the posts hang in the air.
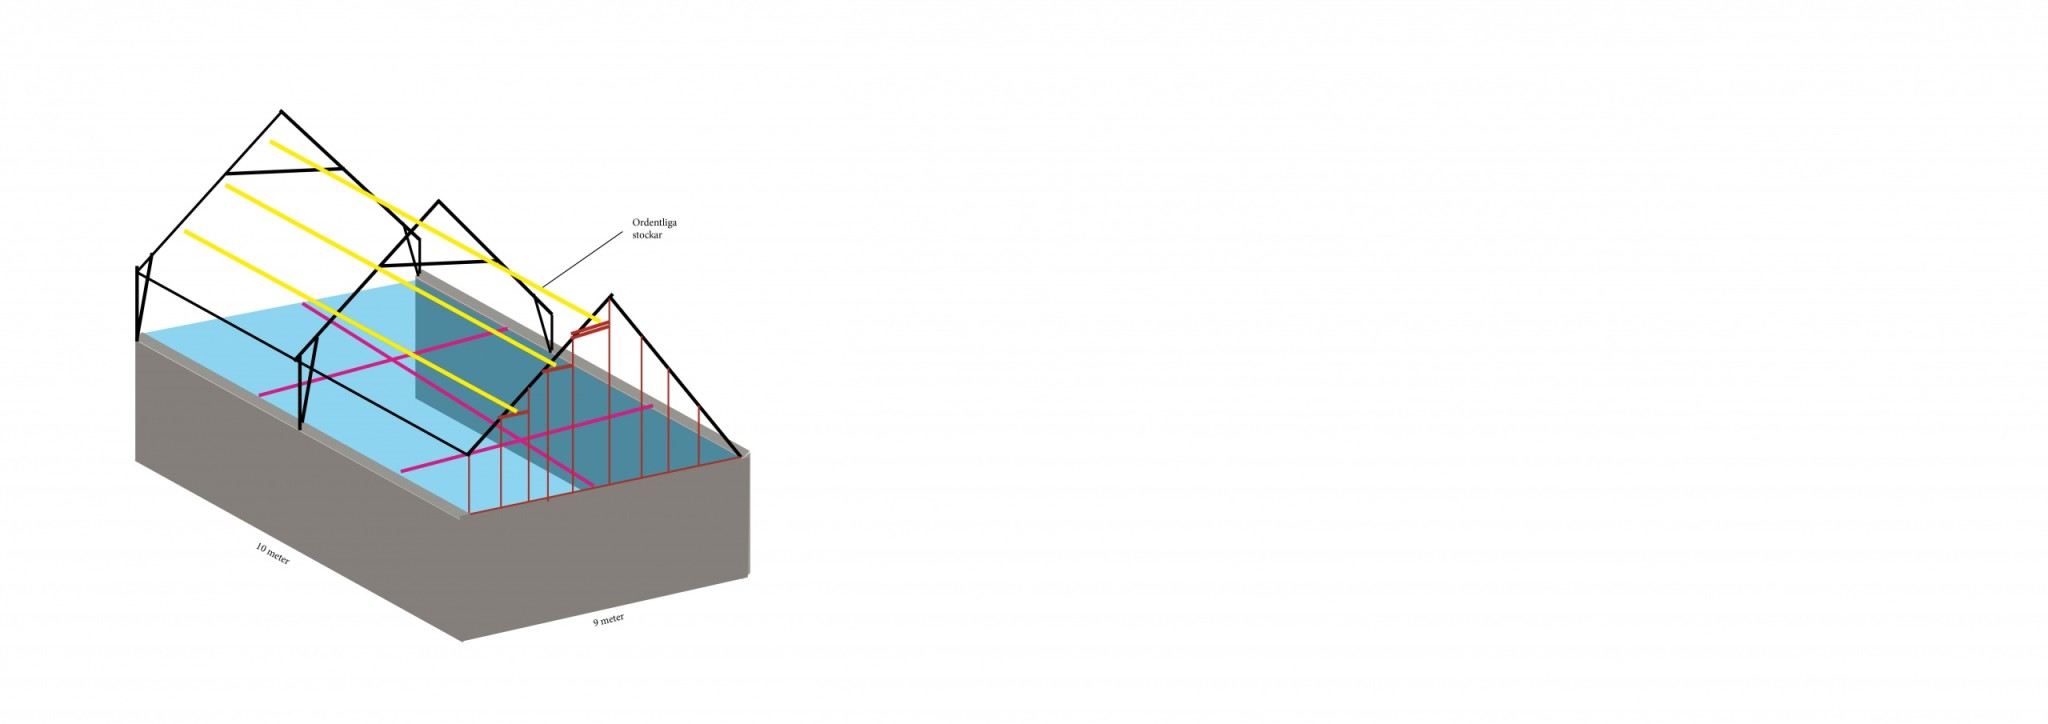
The pink on the sketch is the intermediate floor.

Such an intermediate floor often has a stabilizing function, in addition to serving as flooring. They hold the outer walls together so that the roof trusses do not push them out. How it is in your specific case, I cannot predict.
Since the trusses have collar ties, the horizontal beams high up, it should be risk-free to remove the intermediate floor. At the same time, the diagonal struts on the edges of the trusses are quite small, so it might be necessary to have some form of tension rod between the outer walls to counteract the forces that want to push out the outer walls. It is difficult to comment on this without better knowledge of the status of the outer walls.
Roughly the thoughts I have, you could put the new horizontal beams a bit lower, but the question is if it helps, even if the truss holds together, perhaps the wall itself might give way.
It is better to install steel tie rods than new battens at the bottom of the rafters. Steel withstands tensile forces better, is more discreet, and can handle the large span without splicing. If only the outer walls are somewhat vertical, no outward force is generated.
Have been thinking about wire, at least while I'm tearing down the intermediate floor, then I probably want it open to the ridge, but then you probably have to reinforce somewhere.
Cable works just as well as steel rigging.
Click here to reply