
trying again.. this is the 3rd time I'm trying to write about this topic.. Vista / explorer crashes when I try to preview pictures I want to upload.. I'll keep it short this time...
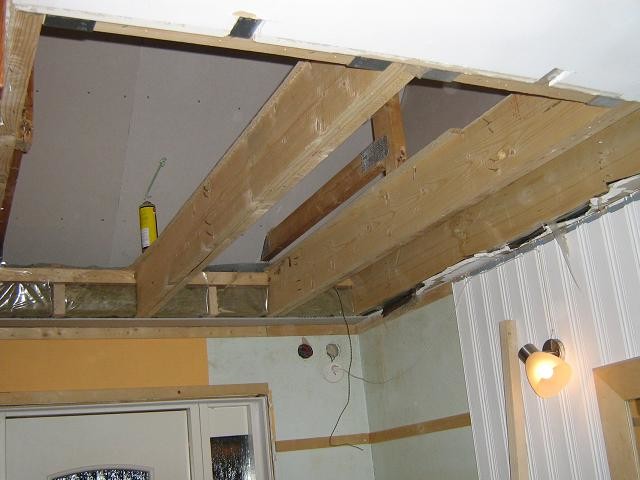
I'm planning to open the intermediate floor in the hallway of the house, which is a 1½-story -73 (LB). I've removed a part of the attic as well as the floor particle board on the upper floor and the plasterboard in the ceiling on the lower floor.
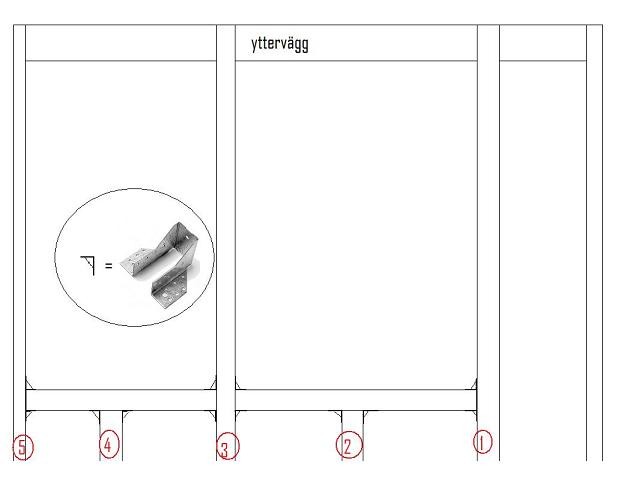
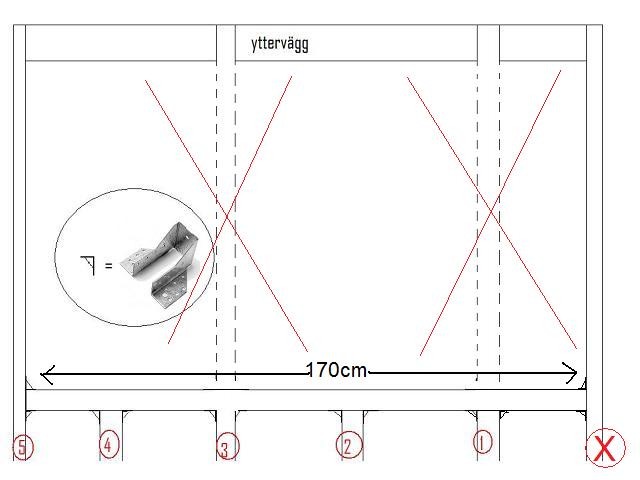
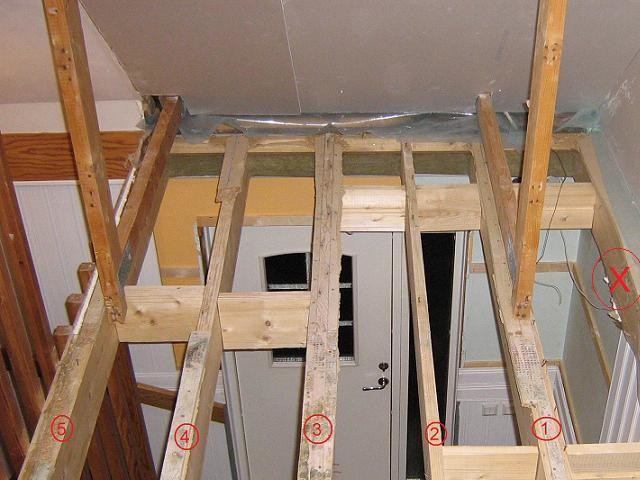
I would like to "remove" 2 of the beams, no 2 & 4 in the pictures, after consulting the drawings, I think it "should" be possible to, for example, relieve them using hangers and mount them to the thicker beams (no 1 & 3) and no 5 in the pictures???
I think I've been skilled in paint so I hope the small pictures are decipherable
Is there any skilled person who knows what applies and would like to throw in some comment about the ideas?
Kind regards
I'm planning to open the intermediate floor in the hallway of the house, which is a 1½-story -73 (LB). I've removed a part of the attic as well as the floor particle board on the upper floor and the plasterboard in the ceiling on the lower floor.
I would like to "remove" 2 of the beams, no 2 & 4 in the pictures, after consulting the drawings, I think it "should" be possible to, for example, relieve them using hangers and mount them to the thicker beams (no 1 & 3) and no 5 in the pictures???
I think I've been skilled in paint so I hope the small pictures are decipherable
Is there any skilled person who knows what applies and would like to throw in some comment about the ideas?
Kind regards
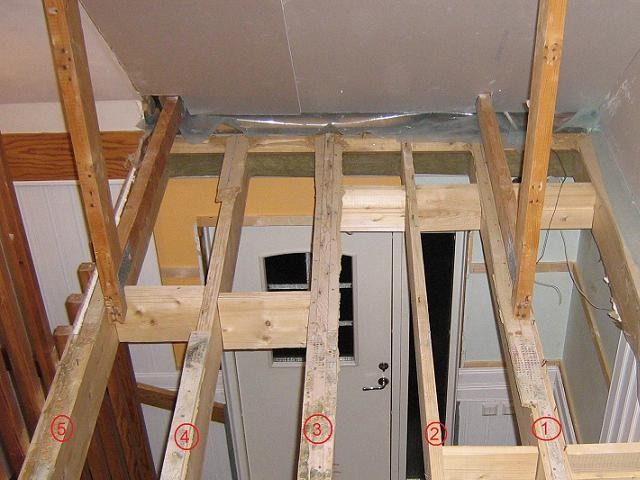
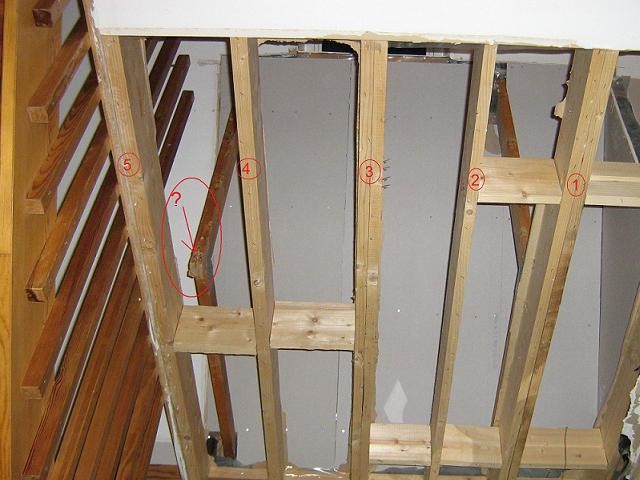
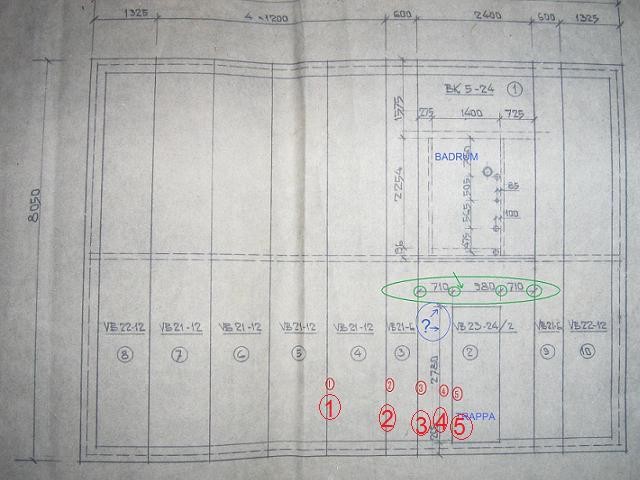
I think I should probably say, sitting here and being absolutely certain without having seen it on-site doesn't feel right. I assume that the intermediate floor came in prefabricated sections when the house was built, so the wider beams are simply a section joint. The centerline on the drawing I assume is also section joints, and if so, the beams don't extend from the other long wall, just from the middle of the floor.
I THINK it's just a matter of going ahead.
If you have a wall in the middle of the house on the ground floor, I'm even more convinced that it shouldn't be a problem. If I'm completely wrong, someone will probably point it out before the weekend is over...
I THINK it's just a matter of going ahead.
If you have a wall in the middle of the house on the ground floor, I'm even more convinced that it shouldn't be a problem. If I'm completely wrong, someone will probably point it out before the weekend is over...
Thanks for the answers, master, but I chickened out a bit and only took the first 2 that I initially wrote. Yes, the house has a heart wall in the middle on the ground floor, so I shouldn't have affected any bearing capacity...?
Here's a picture of the build so far.
I'll update with more when it starts to get finished
Here's a picture of the build so far.
I'll update with more when it starts to get finished
Hello!
Had a friend who's a carpenter here today, he thought after looking at the drawing and checking the support beams that I could remove all the beams, i.e., 1 & 3 as well according to the new picture below... Anyone feel like making an intelligent comment? It's only a total width of 170 cm on the "hölet."
Kind regards
Had a friend who's a carpenter here today, he thought after looking at the drawing and checking the support beams that I could remove all the beams, i.e., 1 & 3 as well according to the new picture below... Anyone feel like making an intelligent comment?
It's only a total width of 170 cm on the "hölet."Kind regards
Last edited:
Click here to reply