Hello!
I'm working on a garage and am in the planning stage.
The garage has a width of 5.5 m and a length of 6 m.
The height to the ridge will be 4.9 m.
The garage will have a smaller upper floor.
Along one of the 6-meter walls, I plan to have windows, 6*6.
The windows will be located under the floor joists on the upper floor.
I assume that I therefore need to support the weight correctly.
Unfortunately, I have not found any example of how to actually proceed.
Therefore, I now hope for some input.
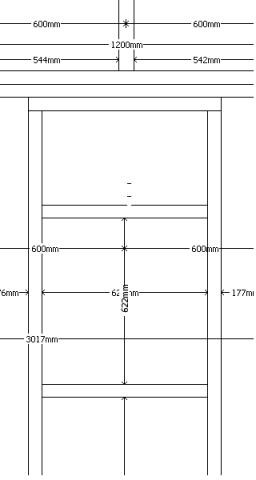
In the picture, you can see how I plan to do it, I hope.
At the top, you see the standing floor joist.
Then follows the top plate consisting of 2 layers of 50*125.
As additional reinforcement, there's another 50*125.
On the sides of the window are standing studs, also of 50*125.
What do you think, does this support work or am I doing it wrong?
Many thanks in advance
Fredrik