
216 views ·
4 replies
216 views
4 replies
Reinforce basement ceiling/garage slab
Hello!
I have an extended garage on the property (the garage was built in the 60s). The only available documents are building permits, and there aren't really any construction drawings.
They decided to dig out for a basement where they built a foundation with concrete hollow blocks according to the building permit. On this lies a concrete slab, which I interpret as the floor of the garage above the basement.
The ceiling in the basement seems to be some kind of concrete slabs. The building permit does not specify how the slab in the garage (that is, the floor of the garage and the ceiling of the basement) is reinforced. It appears in the building permit that it's a poured slab as the garage floor, but when looking from below (meaning the ceiling of the basement section if you understand), it looks like slabs.
I can't quite figure out the construction, and I am now wondering if it's safe to drive a car into the garage section or if it will collapse (an electric car weighs more than a car from the 60s).
One might consider reinforcing the whole thing from underneath. Iron brackets? Glulam with pillars to the basement floor?
I realize that as a layman I should speak with a building contractor, but perhaps it’s so obvious that people here know how to handle the issue.
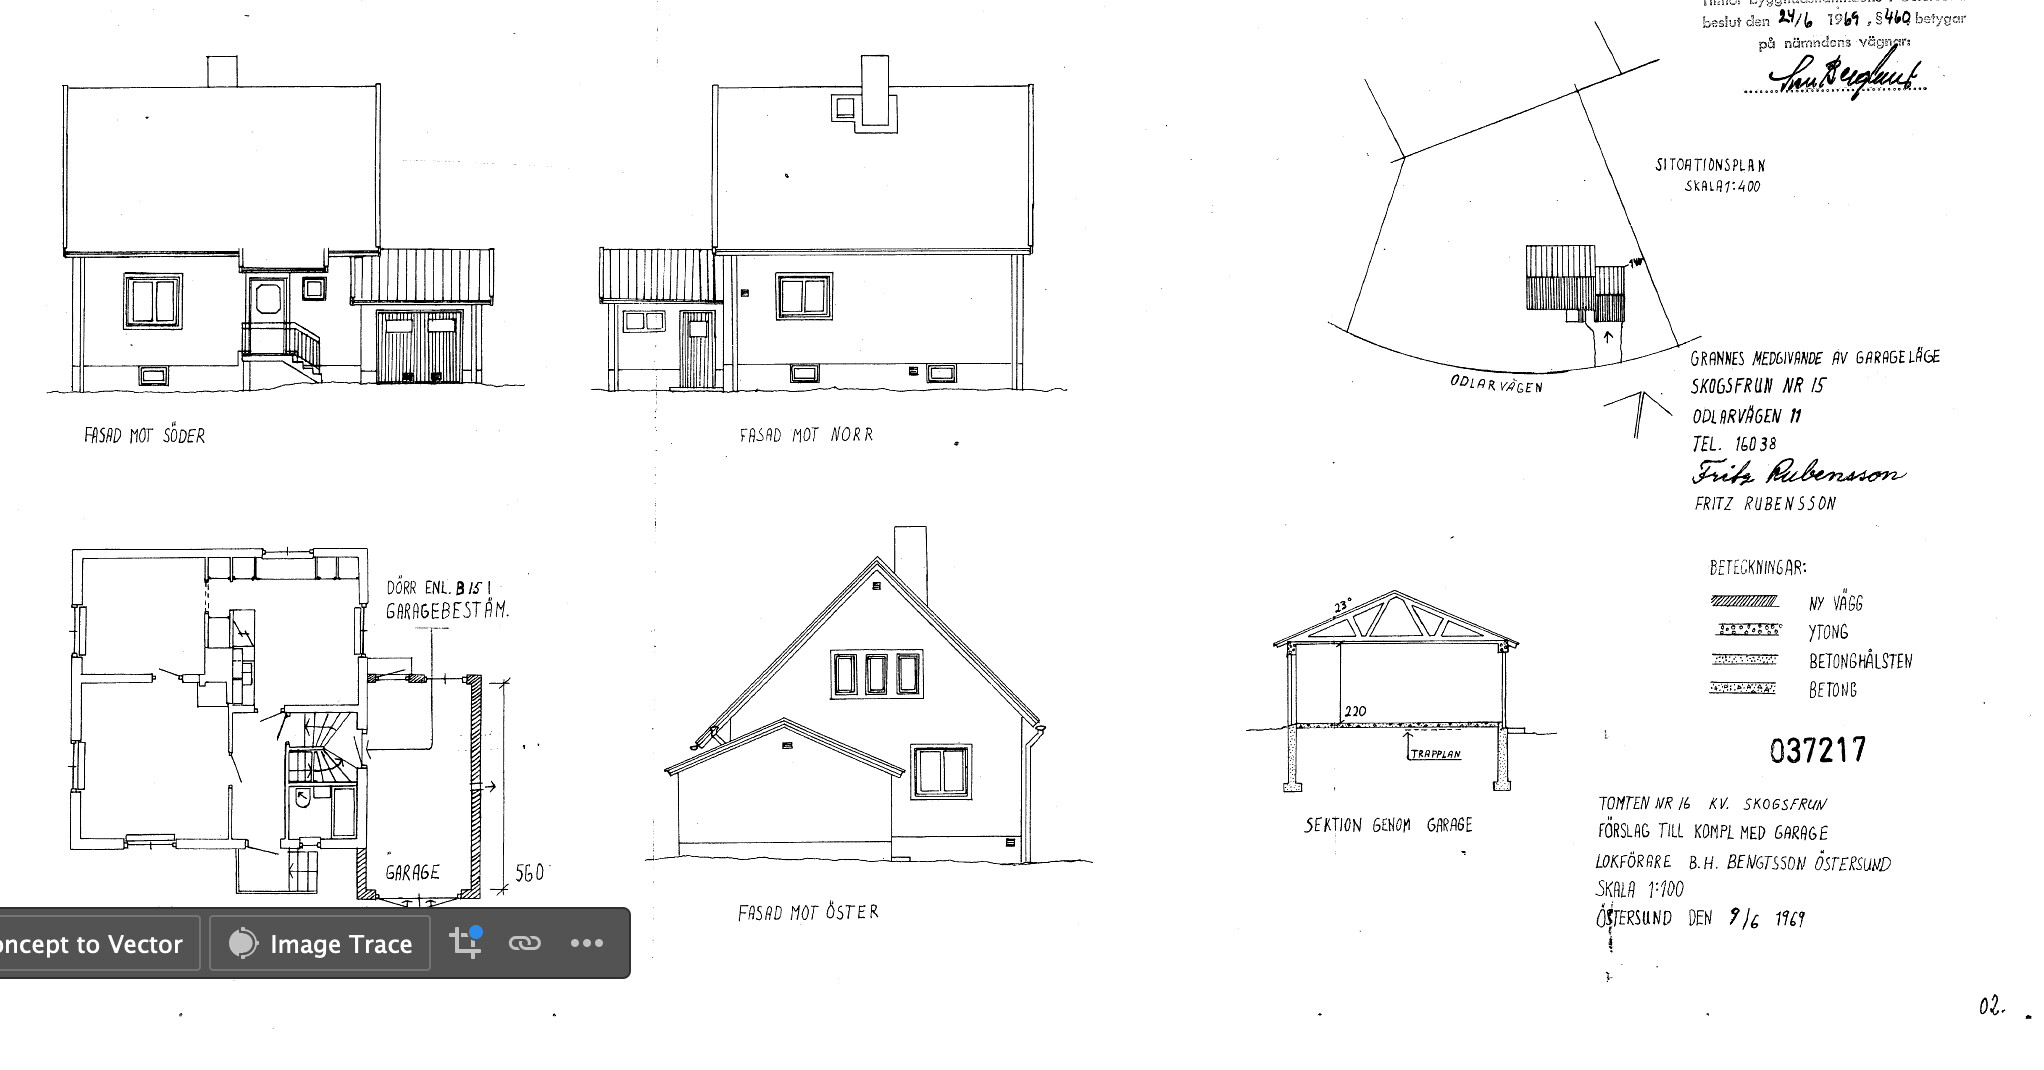
Attached is a picture from the building permits, which of course doesn't say much.
Regards,
Love
I have an extended garage on the property (the garage was built in the 60s). The only available documents are building permits, and there aren't really any construction drawings.
They decided to dig out for a basement where they built a foundation with concrete hollow blocks according to the building permit. On this lies a concrete slab, which I interpret as the floor of the garage above the basement.
The ceiling in the basement seems to be some kind of concrete slabs. The building permit does not specify how the slab in the garage (that is, the floor of the garage and the ceiling of the basement) is reinforced. It appears in the building permit that it's a poured slab as the garage floor, but when looking from below (meaning the ceiling of the basement section if you understand), it looks like slabs.
I can't quite figure out the construction, and I am now wondering if it's safe to drive a car into the garage section or if it will collapse (an electric car weighs more than a car from the 60s).
One might consider reinforcing the whole thing from underneath. Iron brackets? Glulam with pillars to the basement floor?
I realize that as a layman I should speak with a building contractor, but perhaps it’s so obvious that people here know how to handle the issue.
Attached is a picture from the building permits, which of course doesn't say much.
Regards,
Love
What looks like tiles from underneath might be patterns of the mold's wooden boards. In that case, it is a continuously cast concrete slab that has just gotten a pattern from the form boards.
If you possibly do not need to use the basement below, you could shore up at strategic locations, or build a support wall/pillar.
If you possibly do not need to use the basement below, you could shore up at strategic locations, or build a support wall/pillar.
Yes, exactly. The tricky part is that it looks like there is a slight settlement in one of the slabs. Meaning it has shifted a little.T Thomas_Blekinge said:What looks like tiles from underneath might be patterns from the wooden boards of the mold. And then it is a continuous cast concrete slab that just received a pattern from the form boards. If you possibly don't need to use the basement underneath, you could prop it up at strategic places, or build a support wall/pillar.
I've thought about propping. The space will likely not be used for anything other than storing food or wine.
I've temporarily propped and laid some masonry, but if you want to prop permanently, what different systems are available for that, do you know?
You can always build a support wall, but it's always challenging to get the connection right with what you're supporting. Then, of course, there are settlements to account for, so maybe it doesn't matter if there are a few millimeter gaps, but still, you might understand what I'm thinking?
Best regards,
Love

Click here to reply