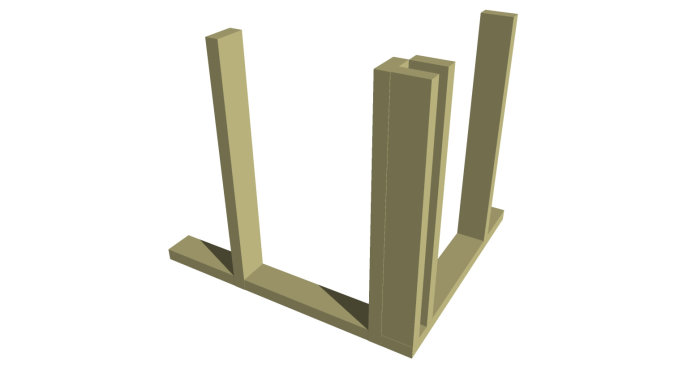
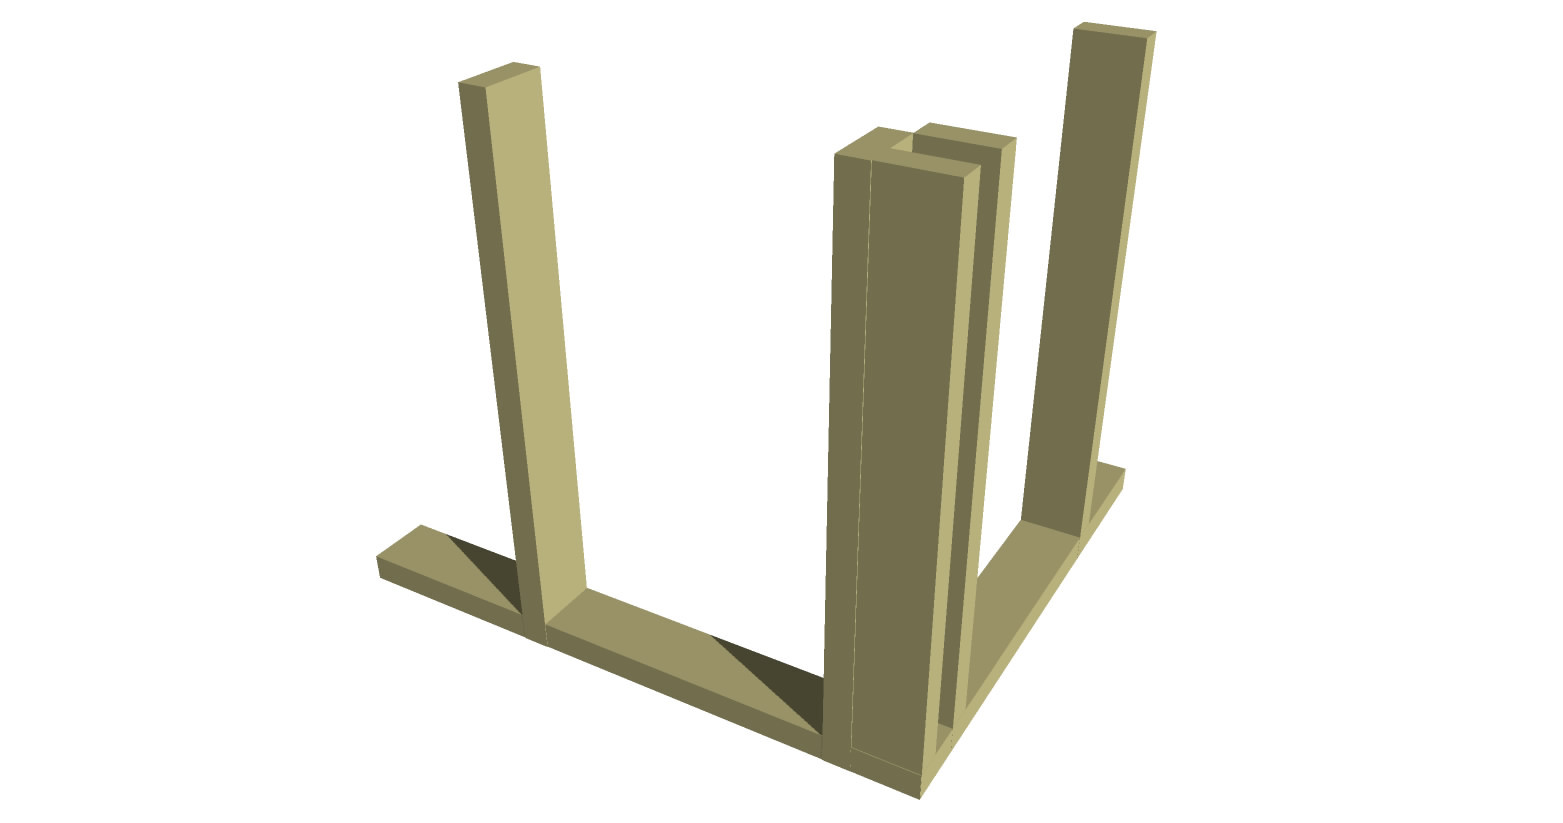
But my question is, how do you attach the wall sections to each other when the studs in the corners do not overlap?
Another question, this is a type of small shed, so there aren't any heavy weights. But is the "top plate" of the wall sections enough as a wall plate, or do you add another plate on top?
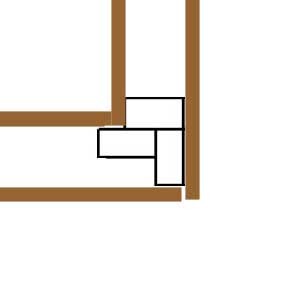
Here's how you can make a corner so there is support on both the inside and outside. Normally (if you don't live in very snowy areas), a horizontal top plate of the same dimension as the vertical studs is usually sufficient. Make sure the trusses land on a vertical stud.
Is one allowed to ask what function the outermost stud has? I have myself built corners on a smaller building and then I built like your example but without the third stud.
Just need to remember to insulate from the outside if you're planning on doing that
The ultimate rule serves to stabilize the corner. The need for such a rule obviously depends on both the type of facade cladding and the wall stud dimensions. In the past, when 2x4 inches was most common, it might not have been as important.
Cut square blocks from structural timber, attach them from both sides at cc 60 so that insulation fits in the corners, don't forget to insulate even if the rest won't be insulated, it makes it easier in the future if you want to insulate from the inside.