
5,008 views ·
4 replies
5k views
4 replies
Rebuilt wall and replaced door frame, final touches left and I don't know how to proceed :)
S
SueCia
Electronics enthusiast
· Dalarna
· 5 535 posts
SueCia
Electronics enthusiast
- Dalarna
- 5,535 posts
LONG topic it became...
Anyway, I've rebuilt a wall from 45mm to 90mm and at the same time changed the door frame to 93mm. I didn't think it through when I assumed the frame would align with both sides of the wall; I don't even understand what I was thinking there. But what's done is done, now I need help fixing this:
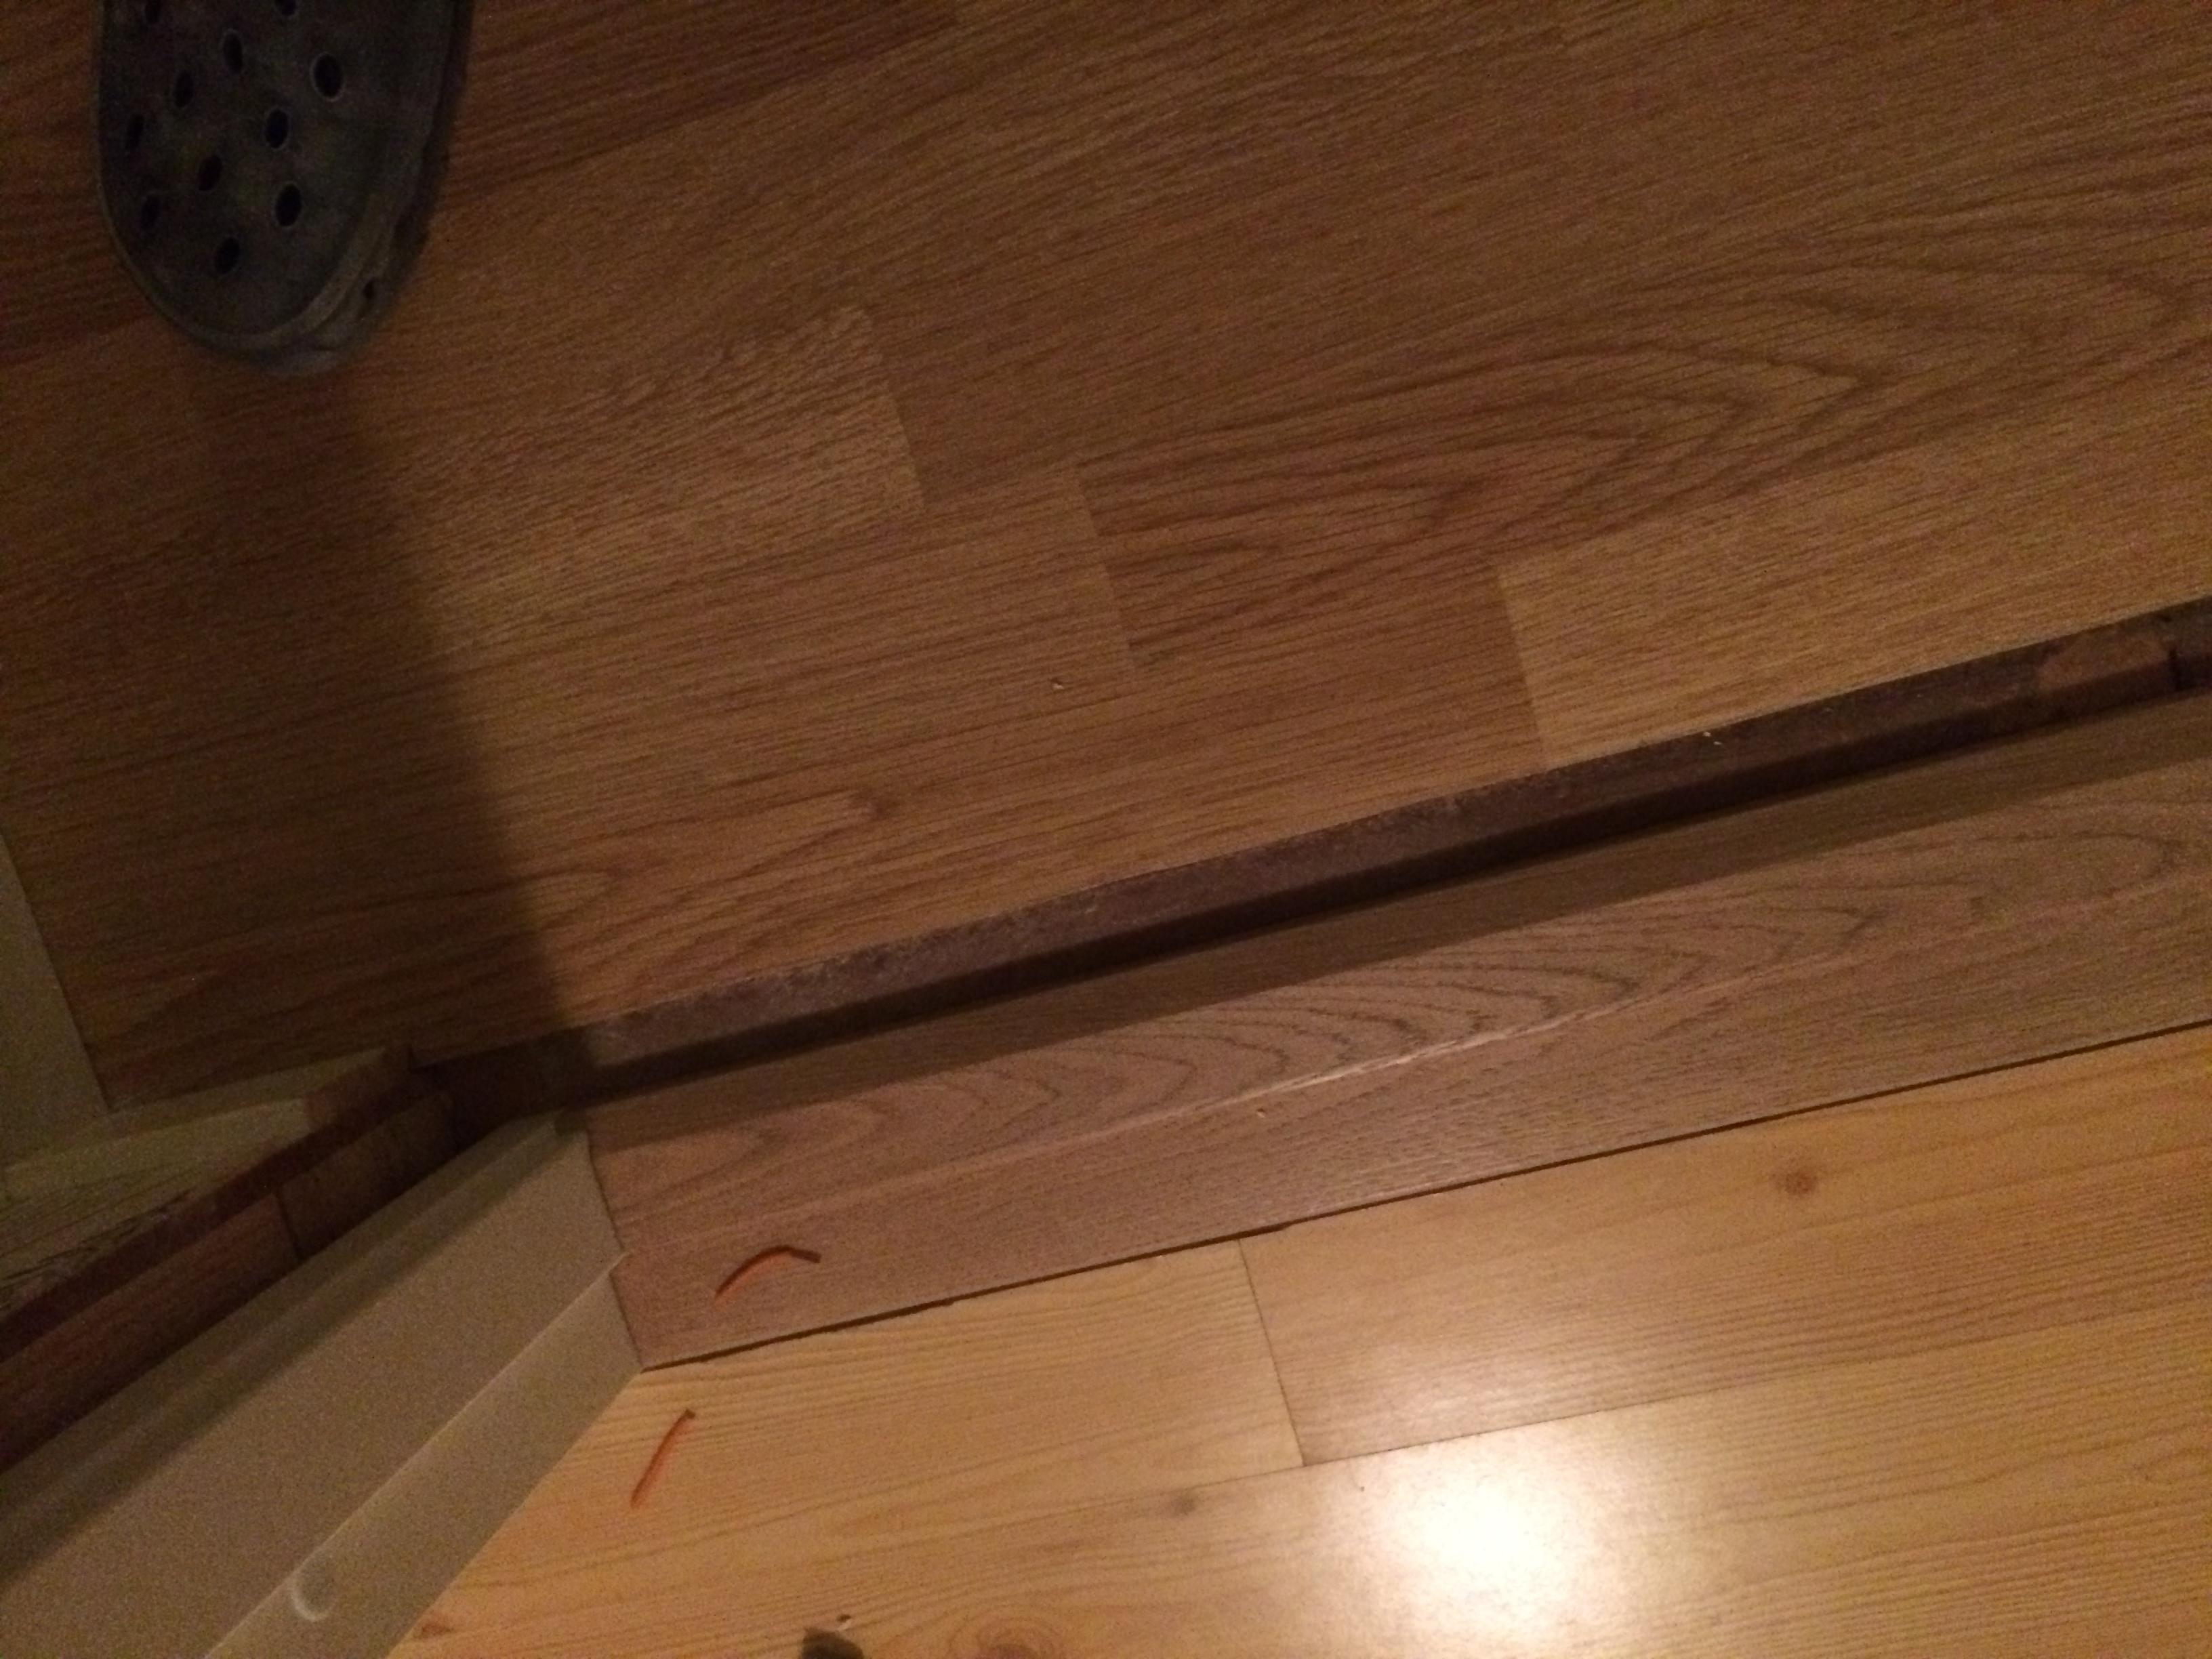
The picture shows the threshold ending 2 CM from the laminate, not very pretty. It's a laminate floor laid on hardboard sheets.
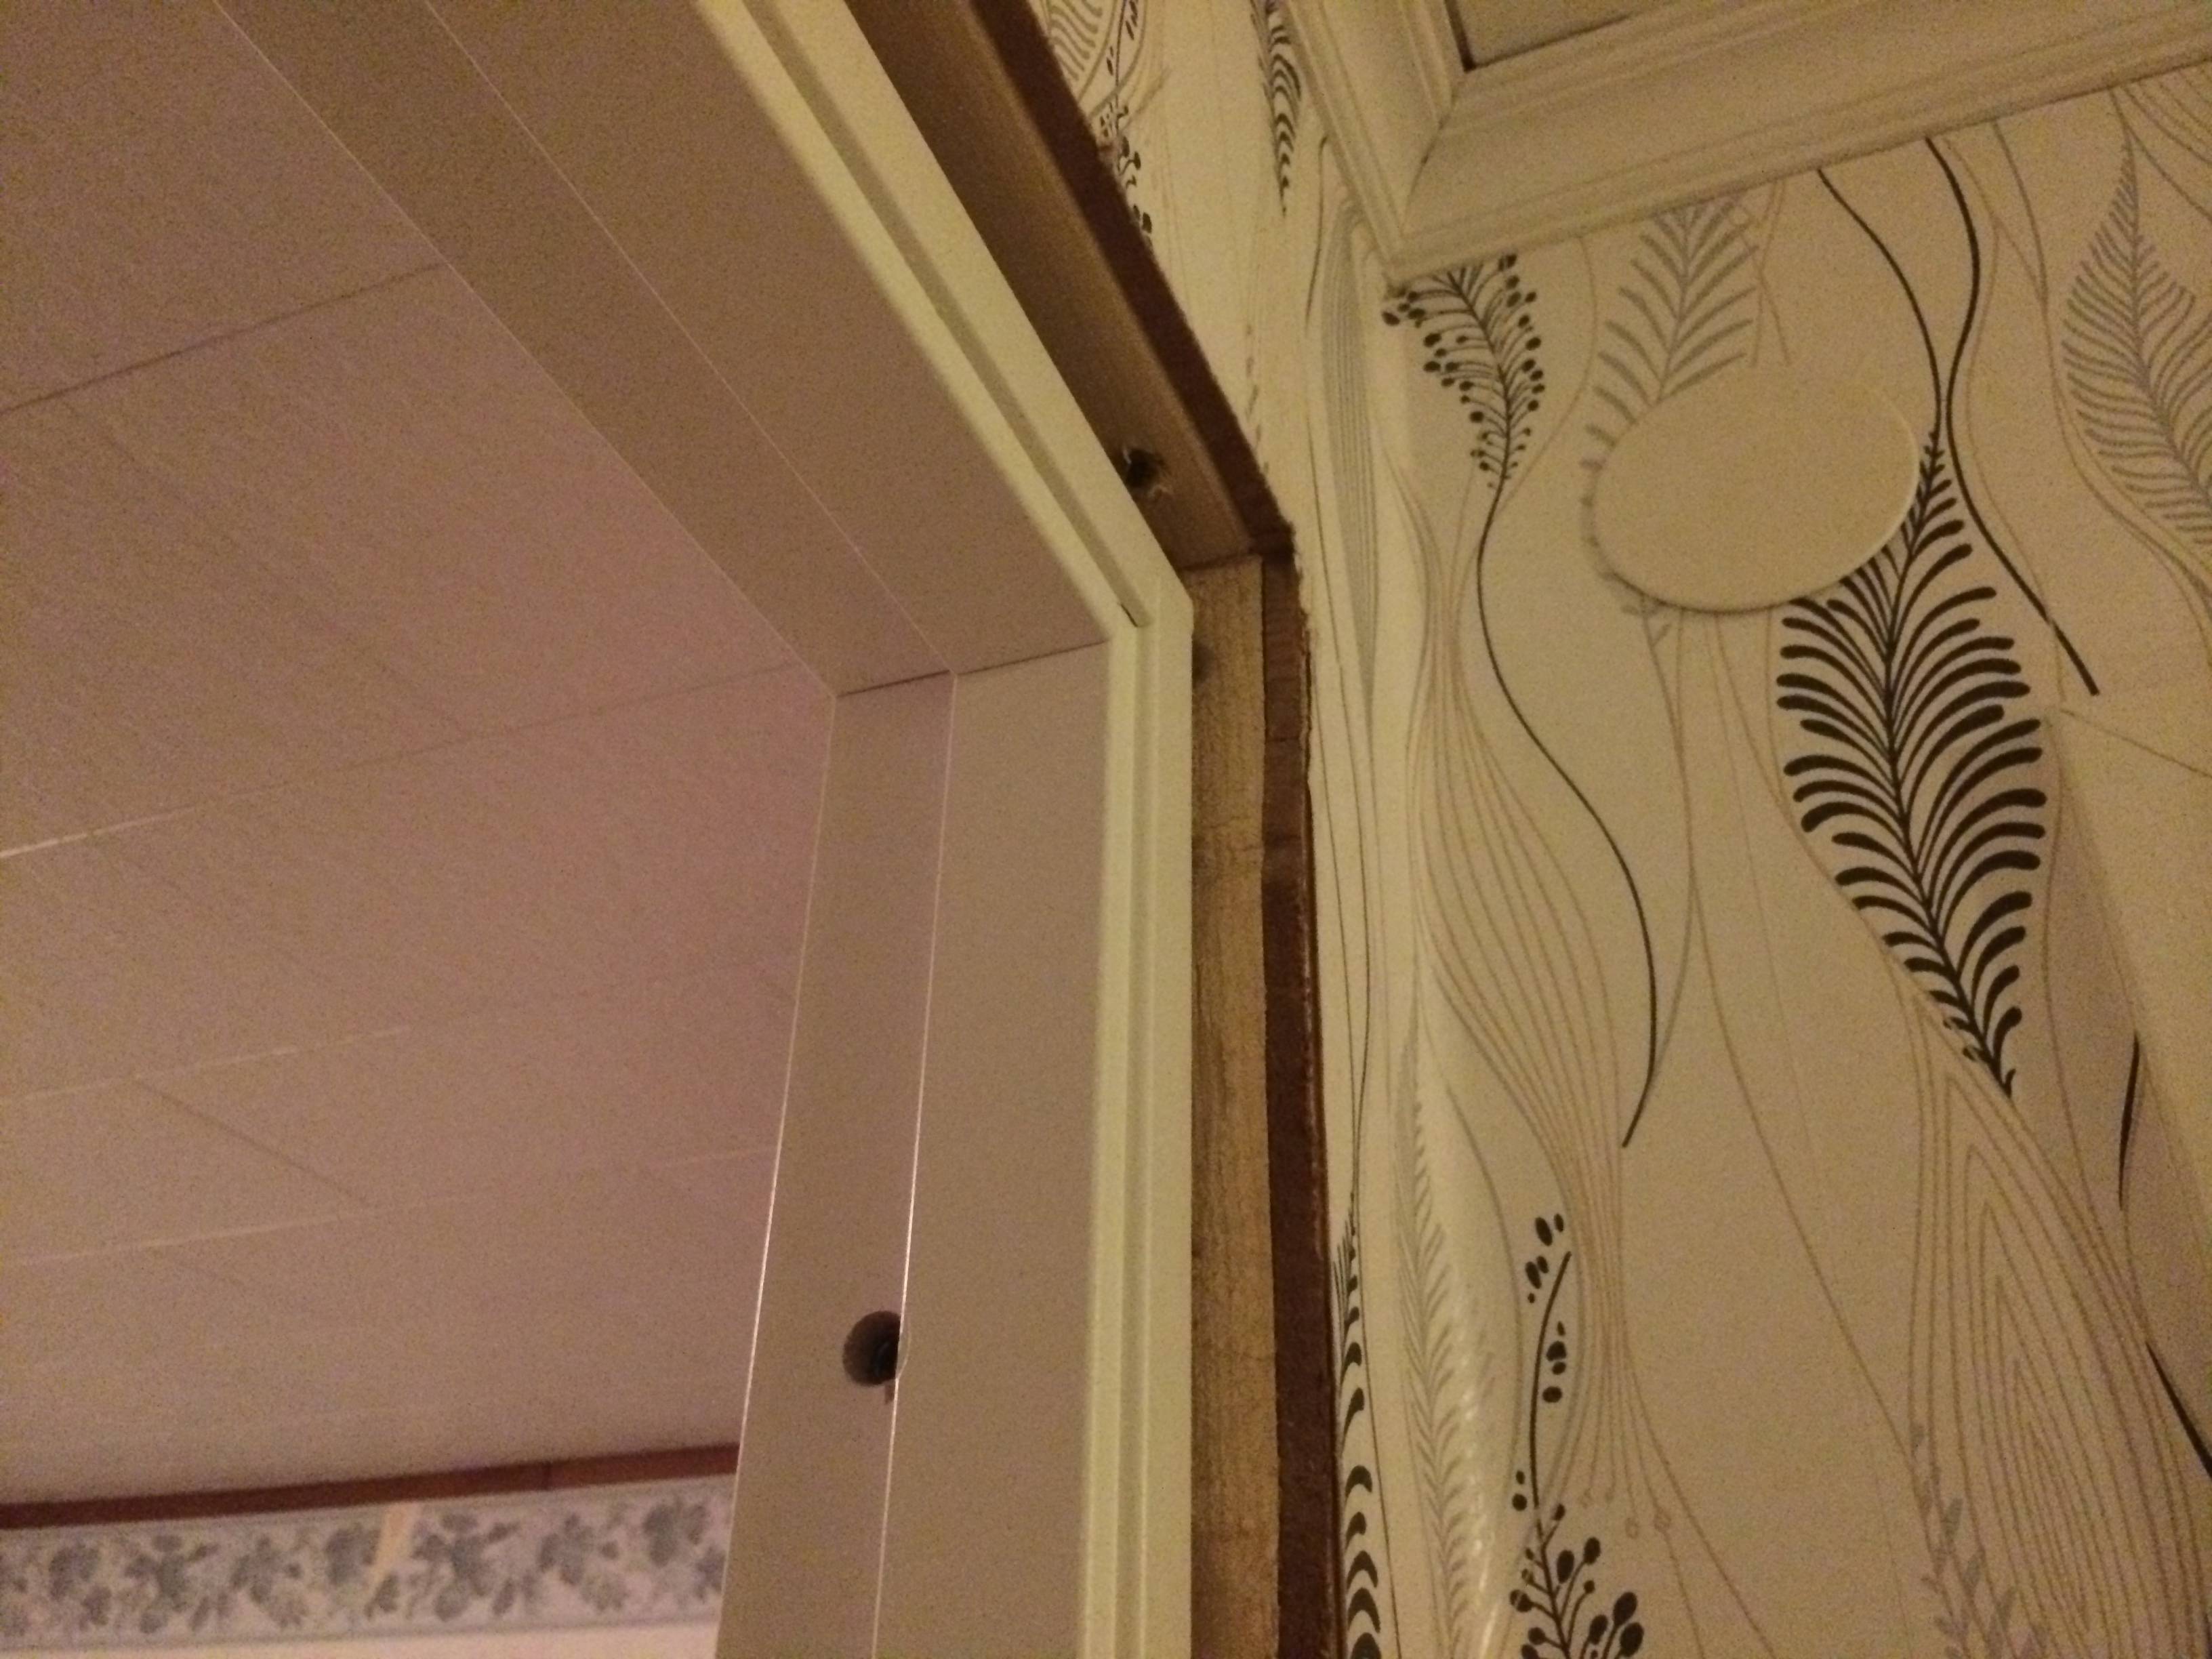
This picture speaks for itself; the frame is too narrow for the wall. Can this be fixed with any strips or how do people usually handle this?
Anyway, I've rebuilt a wall from 45mm to 90mm and at the same time changed the door frame to 93mm. I didn't think it through when I assumed the frame would align with both sides of the wall; I don't even understand what I was thinking there. But what's done is done, now I need help fixing this:
The picture shows the threshold ending 2 CM from the laminate, not very pretty. It's a laminate floor laid on hardboard sheets.
This picture speaks for itself; the frame is too narrow for the wall. Can this be fixed with any strips or how do people usually handle this?


Welcome to the trim, spackling, sanding, caulking, and painting club! Unfortunately, there are no shortcuts. Buy MDF or wood trim and cut them to size before installing the door casings. Is it possible to cut a narrow piece of the floor and fit it against the door frame maybe? Then an oak caulking for the last mm perhaps?
S
SueCia
Electronics enthusiast
· Dalarna
· 5 535 posts
SueCia
Electronics enthusiast
- Dalarna
- 5,535 posts
It would have been great if I had a piece of the floor left, unfortunately, it was laid so long ago that all the scraps are gone.
I have MDF at home, however, it's 22mm, a bit too thick maybe? Should I attach the MDF to the frame or the studs around the frame? Not feeling confident about this at all right now
I have MDF at home, however, it's 22mm, a bit too thick maybe? Should I attach the MDF to the frame or the studs around the frame? Not feeling confident about this at all right now

Click here to reply
Similar threads
-
Bor i ett hus byggt 1947 undrar om väggputsen kan innehålla asbest
Gifter, farliga byggmaterial & skadedjur -
Bathroom in house built -68 plastic or vapor barrier against outer wall?
Building Materials and Construction Technology -
The exterior walls in an apartment building built in '49 sound hollow when I knock. How are they constructed?
Building Physics