
Hello,
I'm completely new to the forum and hope that someone knowledgeable/kind can give me some tips/ideas/advice regarding the following.
I have a room where I have removed laminate flooring, floorboards, insulation. This is because it was insulated with sawdust which caused a slightly musty smell and the floor was very uneven. To determine if the smell was due to moisture, I hired an inspector who confirmed that there is no moisture in the room. Now that I have removed the sawdust and the room has been standing for a few days, the moisture is gone.
Explanation of my problem:
The room looks as per the drawing I have made and all measurements are given in centimeters. The room measures 340 x 312, the joists supporting the floor today are 5 x 10 and have quite a lot of wane in some places. On the left edge, the joist rests on a concrete wall from the basement. In the top edge about 40 cm in, today’s joists rest on a concrete wall from the basement, the blue line is a beam that a joist rests on. At the bottom, the joists rest on a concrete wall from the basement. The right joist is hidden under a plaster wall, at the bottom edge I need to extend it by 2 cm and at the top edge 6 cm to come "outside" the wall to then attach my floor chipboard to.
Now to my questions:
I appreciate all tips and ideas.
Thank you in advance.
// Joakim
I'm completely new to the forum and hope that someone knowledgeable/kind can give me some tips/ideas/advice regarding the following.
I have a room where I have removed laminate flooring, floorboards, insulation. This is because it was insulated with sawdust which caused a slightly musty smell and the floor was very uneven. To determine if the smell was due to moisture, I hired an inspector who confirmed that there is no moisture in the room. Now that I have removed the sawdust and the room has been standing for a few days, the moisture is gone.
Explanation of my problem:
The room looks as per the drawing I have made and all measurements are given in centimeters. The room measures 340 x 312, the joists supporting the floor today are 5 x 10 and have quite a lot of wane in some places. On the left edge, the joist rests on a concrete wall from the basement. In the top edge about 40 cm in, today’s joists rest on a concrete wall from the basement, the blue line is a beam that a joist rests on. At the bottom, the joists rest on a concrete wall from the basement. The right joist is hidden under a plaster wall, at the bottom edge I need to extend it by 2 cm and at the top edge 6 cm to come "outside" the wall to then attach my floor chipboard to.
Now to my questions:
- I will attach the new joists to the side of the existing ones, and what dimensions do you think I should use for the joists?
- Should I have any cross braces on each beam going at 90 degrees? If so, how close should they be?
- Should I add any extra joists between the existing ones?
- How should I handle the right joist to extend outside the wall? Should I cut it into a wedge?
- Is it okay to only use a 45 x 95 beam for the left joist?
- How should I handle the top edge where I won’t have much contact surface between the new and existing joists?
I appreciate all tips and ideas.
Thank you in advance.
// Joakim
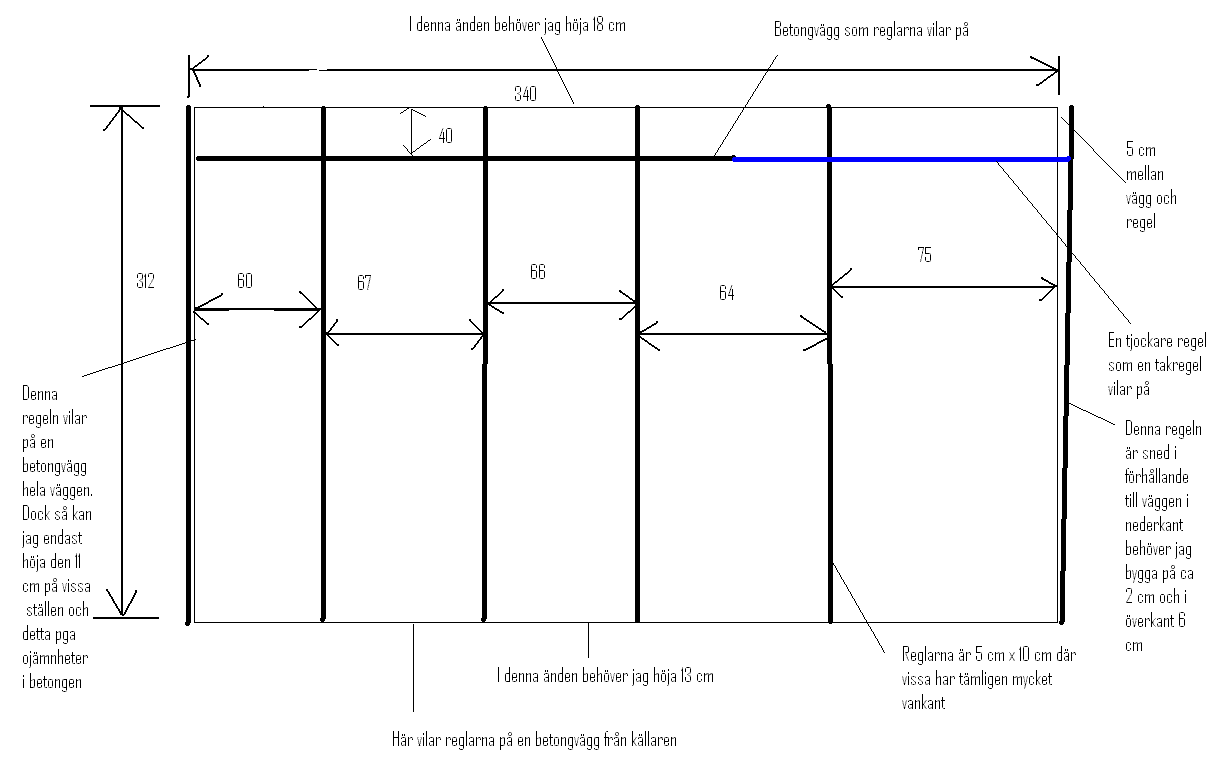
Last edited:
TräGuiden says at least 45x170 for joists in a basement floor. http://www.traguiden.se/TGtemplates/popup2spalt.aspx?id=4859&contextPage=5946
So, the answer to your question 1 is 45x170mm
I don't think you will need any noggins between your joists.
The distance between the two joists furthest to the right is actually a bit too large. But if it hasn't been a major issue before with a bouncy floor, I don't think you need to do anything about it if you don't want to. On the other hand, it's not a lot of extra money if you feel like doing it properly since you already have the floor open. So that speaks for adding an extra joist there.
What is the problem exactly with the angled joist on the right side? Why do you feel you need to bring it into the room?
I'm skipping answering questions 4 and 5 for now.
So, the answer to your question 1 is 45x170mm
I don't think you will need any noggins between your joists.
The distance between the two joists furthest to the right is actually a bit too large. But if it hasn't been a major issue before with a bouncy floor, I don't think you need to do anything about it if you don't want to. On the other hand, it's not a lot of extra money if you feel like doing it properly since you already have the floor open. So that speaks for adding an extra joist there.
What is the problem exactly with the angled joist on the right side? Why do you feel you need to bring it into the room?
I'm skipping answering questions 4 and 5 for now.
Last edited:
Thanks for the answer.tlundberg said:TräGuiden says at least 45x170 for joists in a basement floor. [link]
So the answer to your question 1. is 45x170mm
I don't think you will need any noggins between your joists.
The distance between the two joists farthest to the right is actually a bit too large. But if it hasn't been a big problem earlier with a springy floor, I don't think you need to do anything about it if you don't want to. On the other hand, it's not a lot of extra money if you feel like doing it properly now that you have the floor open. So that would argue in favor of adding an extra joist there.
What is the problem really with the slanted joist on the right side? Why do you feel you need to get it into the room?
I'm skipping answering questions 4 and 5 right now.
I want to splice it to get it into the room and because I need a joist along the wall to screw my floorboards into.
I can't afford 170 as I can only raise 13 cm at the bottom of the room. Can I compensate for that by taking, for example, 120 high joists and putting in more?
Hello,
Is this building on a slab that lacks underlying insulation?
If that is the case, I strongly advise against continuing the construction. It is a well-known risk structure that leads to mold.
Check out Nivell or Granab floors. They are a correct construction for uninsulated slabs.
Fredrik
Is this building on a slab that lacks underlying insulation?
If that is the case, I strongly advise against continuing the construction. It is a well-known risk structure that leads to mold.
Check out Nivell or Granab floors. They are a correct construction for uninsulated slabs.
Fredrik
You could saw the 170 beams so that they are only 130 at the narrowest end, and then gradually become thicker as you get more space in the floor. But that does involve some work.joala said:
Even going up from today’s 100 to a 120 beam will make the floor steadier, so that might be enough, even if it’s not by the book.
When building bathrooms or other floors where you want to lay tiles, beams are spaced just 30cm apart to create a sturdier floor, so sure, you can place beams closer together to reinforce. How close you need the 120 beams to achieve the same stability as 170 beams at 60 cm centers, I unfortunately can’t figure out for you. It's not even certain if it's possible.
A few more answers to your questions
4. What should I do with the right beam to get outside the wall? Should I wedge cut it?
I would probably just place a completely new beam next to the existing one, but straight, of course. And completely ignore anchoring it to the existing, crooked, beam.
5. Is it okay to use only a 45 x 95 on the left beam?
If I understand correctly, it rests on a concrete wall. In that case, 45x95 is perfectly fine because it doesn't need to bear any load on its own - it has the support of the wall underneath!
6. How should I handle the top where there won't be much contact area between the new beam and the existing ones?
If you use a 170 beam, and you need to raise it 180mm, there will be a section where the existing beam and your new beam will have no contact at all. There will be an even longer stretch without contact if you choose to build with 120 beams. With the 170 beam, I don't think it will be a problem. I think it will still be sturdy enough. With the 120 beam, I would probably place double beams in height for the last bit. So you first nail the long 120 beam from wall to wall in the room. Then, where it hangs freely, plus a little bit more, you place another 120 beam piece underneath the long one. You can then nail this short piece to the side of the existing beam and toenail it together with the long new beam. Understand?
4. What should I do with the right beam to get outside the wall? Should I wedge cut it?
I would probably just place a completely new beam next to the existing one, but straight, of course. And completely ignore anchoring it to the existing, crooked, beam.
5. Is it okay to use only a 45 x 95 on the left beam?
If I understand correctly, it rests on a concrete wall. In that case, 45x95 is perfectly fine because it doesn't need to bear any load on its own - it has the support of the wall underneath!
6. How should I handle the top where there won't be much contact area between the new beam and the existing ones?
If you use a 170 beam, and you need to raise it 180mm, there will be a section where the existing beam and your new beam will have no contact at all. There will be an even longer stretch without contact if you choose to build with 120 beams. With the 170 beam, I don't think it will be a problem. I think it will still be sturdy enough. With the 120 beam, I would probably place double beams in height for the last bit. So you first nail the long 120 beam from wall to wall in the room. Then, where it hangs freely, plus a little bit more, you place another 120 beam piece underneath the long one. You can then nail this short piece to the side of the existing beam and toenail it together with the long new beam. Understand?
Yep, I'm with you, and that's probably what I'll do.tlundberg said:A few more answers to your questions
4. What should I do with the right stud to get outside the wall? Should I wedge cut it?
I would probably just put a whole new stud next to the existing one, but straight of course. And completely ignore anchoring it to the existing, crooked, stud.
5. Is it okay to only use a 45 x 95 on the left stud?
If I understand correctly, it rests on a concrete wall. In that case, 45x95 is perfectly fine since it doesn't need to support any load itself - it has the wall's support underneath!
6. What should I do at the top where I won’t have much contact area between the new stud and the existing ones?
If you use a 170 stud and need to raise it 180mm, there will be a section where the existing stud and your new stud won’t have any contact at all. An even longer span without contact if you choose to build with 120 studs. With the 170 stud, I don't think it will be a problem. I think it will be solid enough anyway. With the 120 stud, I would probably put double studs in height for the last bit. So you nail the long 120 stud from wall to wall in the room first. Then, where it hangs free, plus a little extra, you place another 120 stud piece underneath the long one. You can then nail this short piece to the side of the existing stud and angle nail it together with the long new stud. Do you understand?
Thanks for the answers.
Click here to reply