
8,797 views ·
5 replies
9k views
5 replies
Raise collar beam by approx. 10 cm
Hello!
I posted a message a few days ago (see below) that I received a response to, which gave me some more understanding, but I hope to get help to develop the topic a little, so I am updating the question a bit...
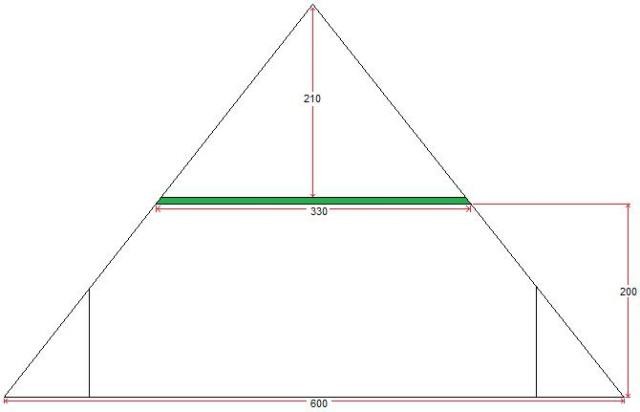
As seen in the sketch, we have a rather low ceiling on our upper floor, and we now want to raise it a bit. The house was expanded at one point, and on the outermost of the new trusses, the purlin is set a little higher than on the others and compared to the old ones. Can I raise the others by about 10-15 cm to get the same height on them? Or can I lower the others to the same height? That way, I could put the ceiling on top and get a higher ceiling with visible beams?
Grateful for more tips and ideas =)
/Curious Nick
-----------------==========<<<<<< First question >>>>>>==========-----------------
I've read a lot of exciting things here on the forum but haven't found an answer to what I am wondering about. We have an old house from 1923 where the ceiling is quite low on the upper floor (200cm). We have now shoveled away sawdust in the attic to insulate it properly when we renovate and are also building new air gaps that were missing in the sloping ceilings.
The problem is the "moisture barrier" or what you might call the plastic (it's called that in Norway where I work). The walls are completely reframed, so there I have no problem making it "tight," but in the ceiling, it becomes more of a problem to get it "intact." I am attaching a picture of how it looks currently. I have come up with two alternatives that I am considering but am not entirely sure of their pros and cons, and I hoped that someone more knowledgeable on this might be able to give me some help here =)
1. On the beam that forms the inner ceiling/floor for the attic, there is currently rough paneling as the under-roof, which will be covered with ceiling paneling. Can I place the moisture barrier between the rough paneling and the new roof, or will there be condensation problems in these?
2. Can I raise this beam? The one I tried to mark in green in the picture, to both get a slightly higher ceiling and at the same time be able to nail on a 45 so I can place the plastic above and, just like in the walls, get a space to run wires, etc., in?
Did I make myself understood? I am really wondering about how load-bearing that beam is in a truss construction or if it is conceivable that it can be raised a couple of decimeters.
Grateful for answers...
/Curious with many projects...
I posted a message a few days ago (see below) that I received a response to, which gave me some more understanding, but I hope to get help to develop the topic a little, so I am updating the question a bit...
As seen in the sketch, we have a rather low ceiling on our upper floor, and we now want to raise it a bit. The house was expanded at one point, and on the outermost of the new trusses, the purlin is set a little higher than on the others and compared to the old ones. Can I raise the others by about 10-15 cm to get the same height on them? Or can I lower the others to the same height? That way, I could put the ceiling on top and get a higher ceiling with visible beams?
Grateful for more tips and ideas =)
/Curious Nick
-----------------==========<<<<<< First question >>>>>>==========-----------------
I've read a lot of exciting things here on the forum but haven't found an answer to what I am wondering about. We have an old house from 1923 where the ceiling is quite low on the upper floor (200cm). We have now shoveled away sawdust in the attic to insulate it properly when we renovate and are also building new air gaps that were missing in the sloping ceilings.
The problem is the "moisture barrier" or what you might call the plastic (it's called that in Norway where I work). The walls are completely reframed, so there I have no problem making it "tight," but in the ceiling, it becomes more of a problem to get it "intact." I am attaching a picture of how it looks currently. I have come up with two alternatives that I am considering but am not entirely sure of their pros and cons, and I hoped that someone more knowledgeable on this might be able to give me some help here =)
1. On the beam that forms the inner ceiling/floor for the attic, there is currently rough paneling as the under-roof, which will be covered with ceiling paneling. Can I place the moisture barrier between the rough paneling and the new roof, or will there be condensation problems in these?
2. Can I raise this beam? The one I tried to mark in green in the picture, to both get a slightly higher ceiling and at the same time be able to nail on a 45 so I can place the plastic above and, just like in the walls, get a space to run wires, etc., in?
Did I make myself understood? I am really wondering about how load-bearing that beam is in a truss construction or if it is conceivable that it can be raised a couple of decimeters.
Grateful for answers...
/Curious with many projects...
Last edited:
Whether and how much you can raise the collar beam or collar tie depends on a few different factors. Mainly on the dimensions of the rafters and how closely they are spaced. But I can tell you how I did it. In my case, I determined that I could raise the beams by about 20 cm. Then I stapled plastic on the underside and nailed tongue-and-groove boards as a ceiling. In my case, it’s a guest room in an old barn, so I didn't think it was that crucial. An alternative I considered was nailing new beams above the existing ones, attaching the ceiling to them, and leaving the old beams visible.
Thank you for your response!
The idea of placing new beams above and letting the existing ones remain as visible joists has crossed my mind. The problem is that they look quite different since it's an old house, and the outermost trusses are new, as they were added in the late '60s.
Is it possible to place a new ridge beam above and then replace the existing ones one by one to achieve a more uniform appearance? Currently, there's approximately a 145 as a ridge beam, and essentially the rest of the roof truss is the same dimension (more like timber in the old ones, so not exactly precise measurements). If I were to replace them, it would be with 3x3" or 4x4" for a rustic impression.
The idea of placing new beams above and letting the existing ones remain as visible joists has crossed my mind. The problem is that they look quite different since it's an old house, and the outermost trusses are new, as they were added in the late '60s.
Is it possible to place a new ridge beam above and then replace the existing ones one by one to achieve a more uniform appearance? Currently, there's approximately a 145 as a ridge beam, and essentially the rest of the roof truss is the same dimension (more like timber in the old ones, so not exactly precise measurements). If I were to replace them, it would be with 3x3" or 4x4" for a rustic impression.
Hi!
I posted a thread a few days ago and received a response that gave me a bit more to go on, but I'm hoping I can get help to develop the topic a bit, so I'm updating the question a little...
As seen on the sketch, we have a fairly low ceiling on our upper floor and we now want to raise it a bit. The house has been extended at some point in time, and on the outermost of the new roof trusses, the collar beam sits a bit higher than on the others and compared to the old ones. Can I raise the others by about 10-15 cm to get them to the same height? Or can I lower the others to the same height? That way, I could place the interior ceiling on top and get a higher ceiling with visible beams?
Thankful for more tips and ideas =)
/Curious Nick
I posted a thread a few days ago and received a response that gave me a bit more to go on, but I'm hoping I can get help to develop the topic a bit, so I'm updating the question a little...
As seen on the sketch, we have a fairly low ceiling on our upper floor and we now want to raise it a bit. The house has been extended at some point in time, and on the outermost of the new roof trusses, the collar beam sits a bit higher than on the others and compared to the old ones. Can I raise the others by about 10-15 cm to get them to the same height? Or can I lower the others to the same height? That way, I could place the interior ceiling on top and get a higher ceiling with visible beams?
Thankful for more tips and ideas =)
/Curious Nick

Click here to reply