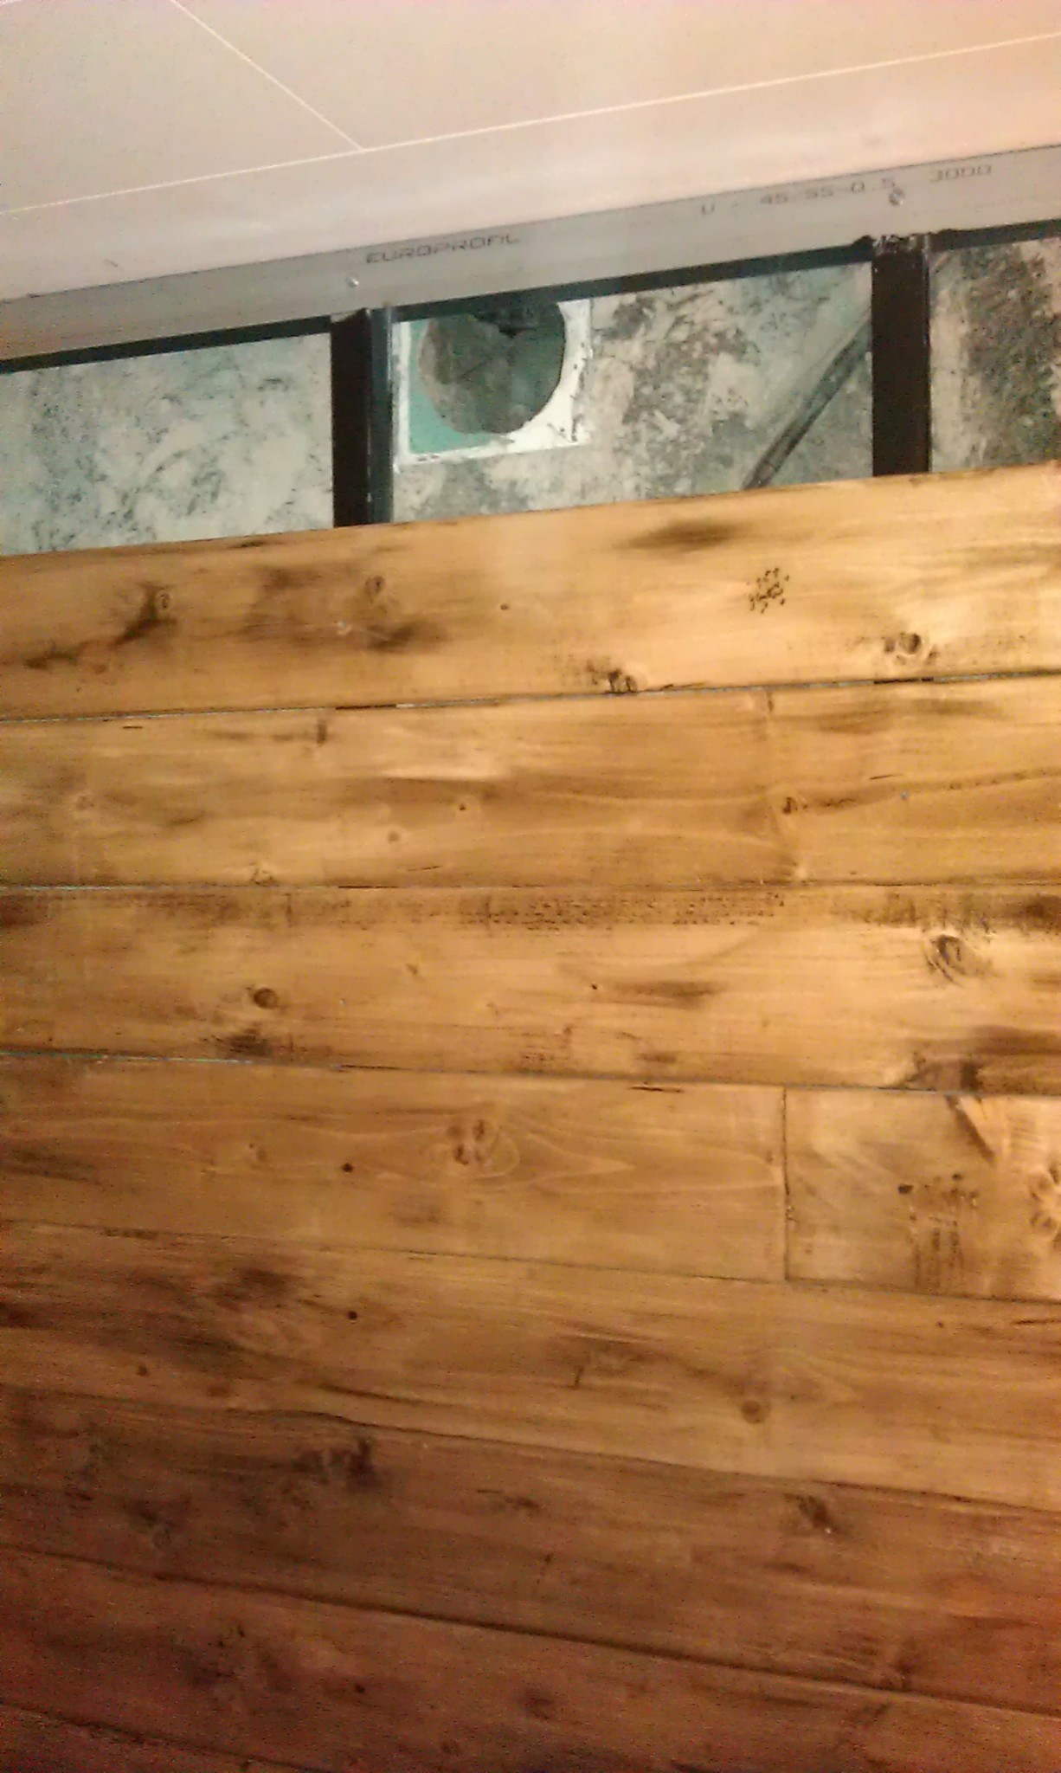
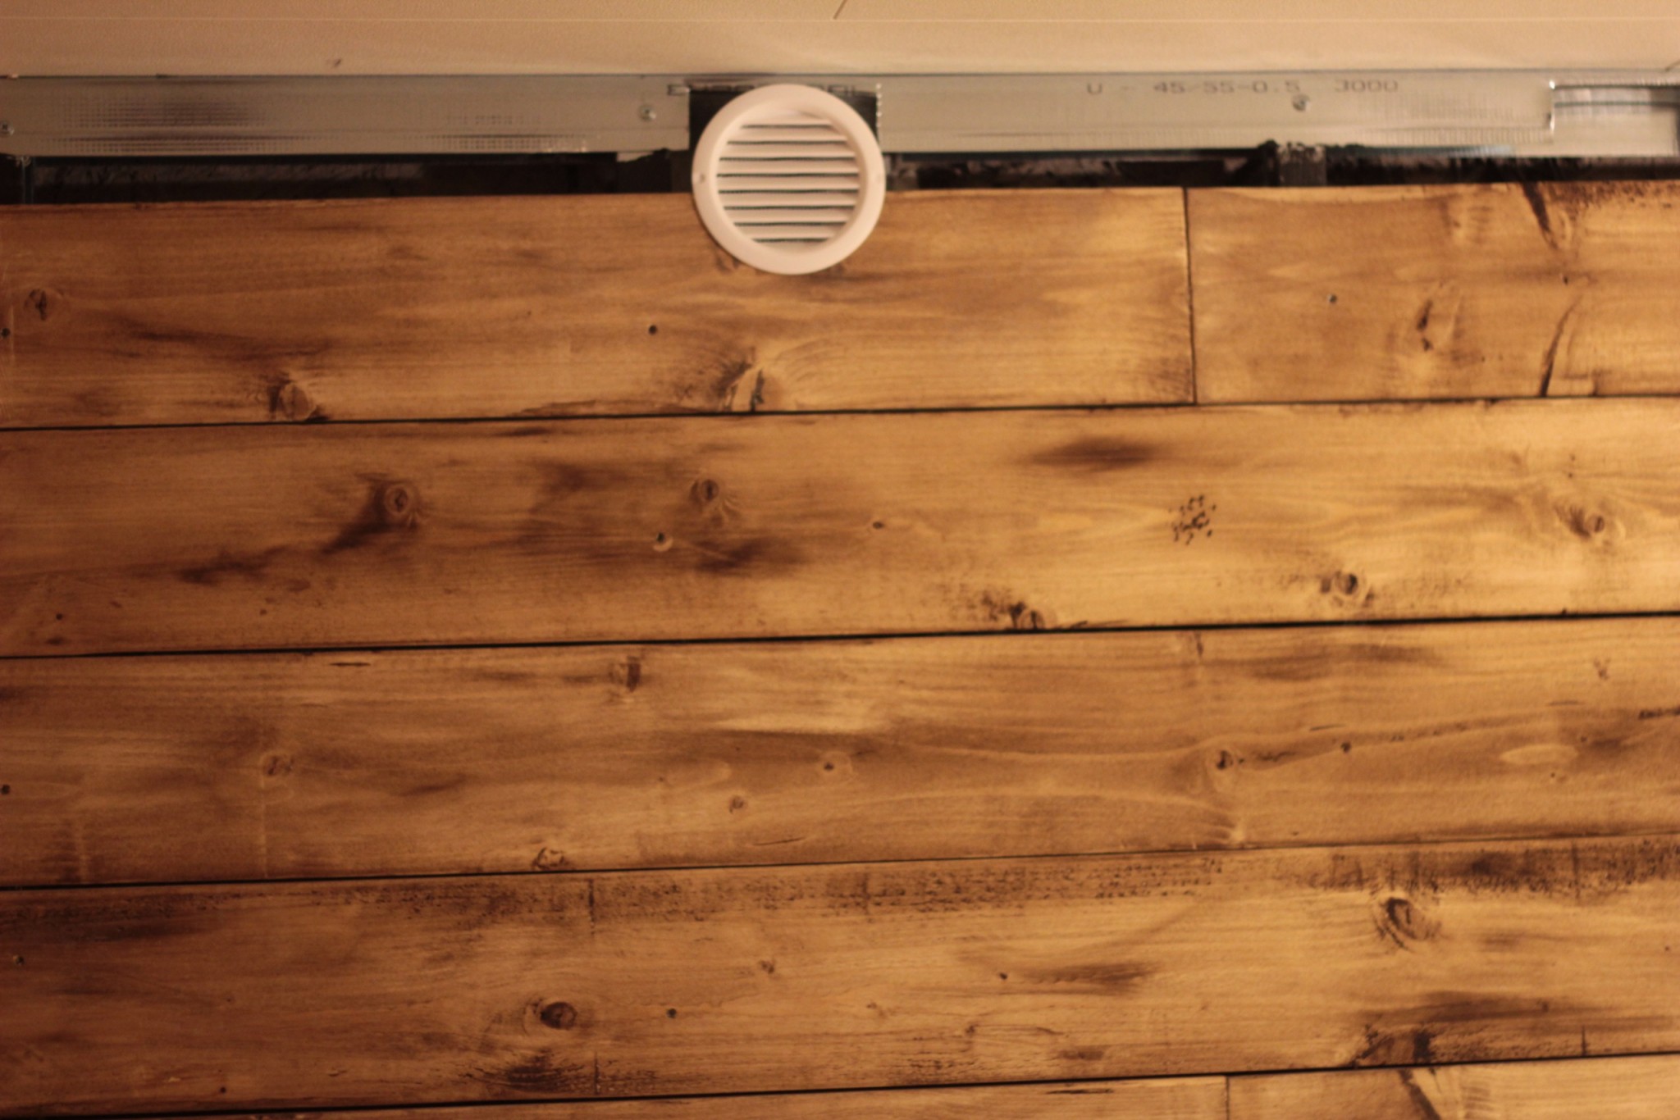
Metal studs and paneling. How do I handle ventilation to minimize moisture load? Isodrän as an external drain. Should I splice the pipe through the panel?
GoForIt - has gaps, 3-5 mm in the panel and will also set a ventilation gap at the top.
Traume, I know what you mean, but the house is newly drained and I'm using steel studs and gaps in the panel, and I also have wood in other places that have survived, despite poor drainage (before redraining).
We probably wouldn't have been able to plaster ourselves, so this variant had to be instead. I'm convinced that the panel won't mold, I just want to know where it's best to direct the air coming through the vent.
Would have gone with plaster + silicate if it had been "possible" for us. Thanks for an otherwise spot-on tip though!
Splice onto the valve out through the panel, but add some type of insulation around it since cold air is likely to come in through the valve, and then there's a risk of condensation on the outside of the pipe behind the panel. Use insulation like armaflex or similar.
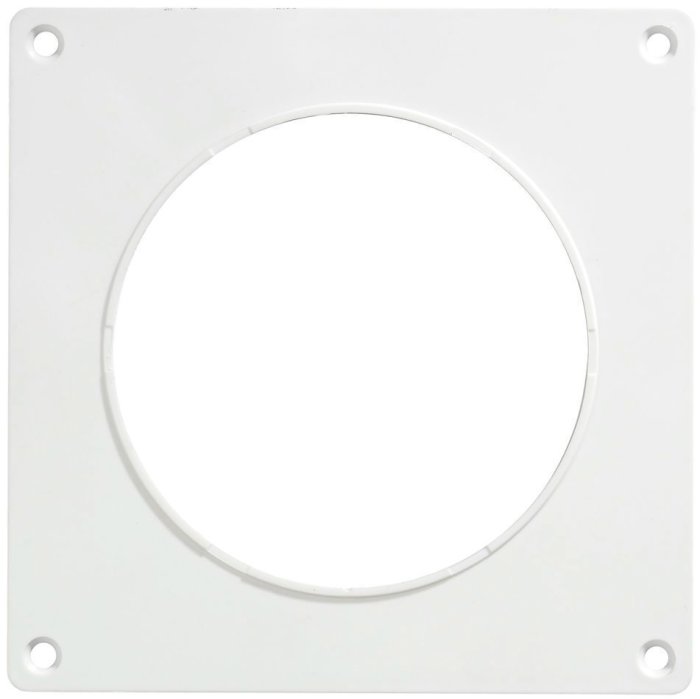
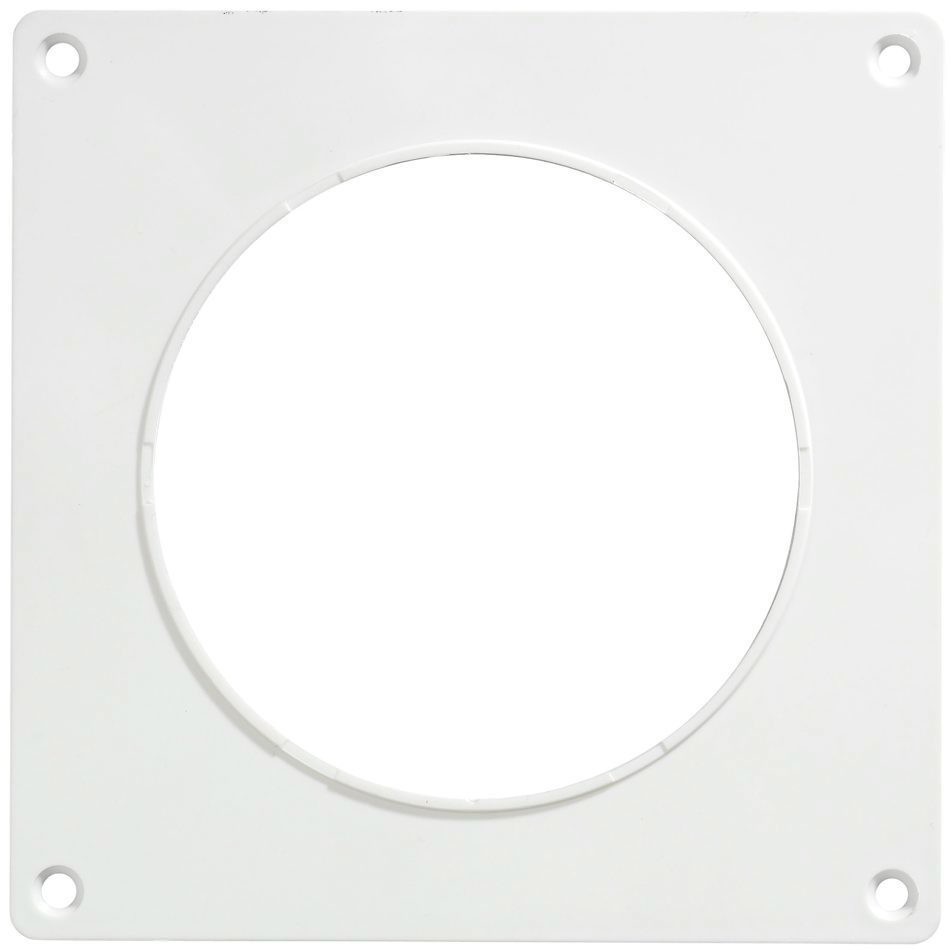
have bought stuff for splicing, however, the previous pipe is 15 cm and the new one is 10 cm. couldn't find a coupling for it, so I'm putting up a 10cm wall panel and sealing with foam sealant. Smart to insulate!
I had acquired a proper transition 150/100mm and put condensation insulation sock around it.
Expanding foam is just crap. It's never used except in the utmost exceptions.
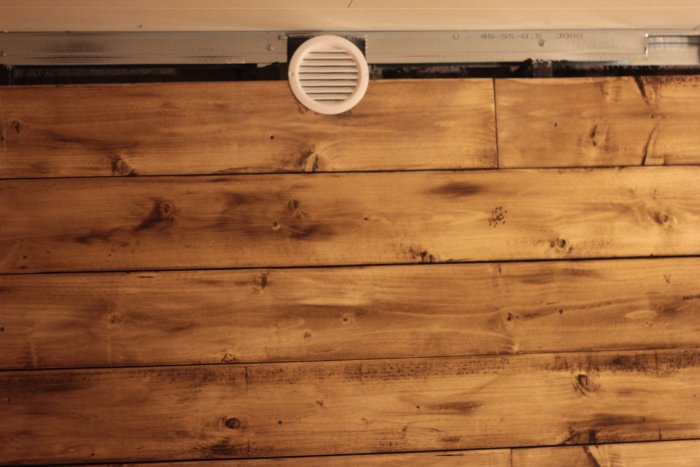
The problem is that I found no transition, the old one was about 15, or more precisely 13.5. But I think it turned out well as I did. Set up one like this:
And then a short pipe and finally a wall valve. Tested installing it without insulation and it fit well. Now it's just solving the insulation question
GoForIt: I should have installed an air gap down there, I realize now. But unfortunately, I initially thought the gaps in the paneling would suffice, then I changed my mind and installed an air gap above. However, I had already put up half of the paneling when I changed my mind. -.-
We have a very dry basement though, which I'm thankful for, but I'm still trying to take as many measures as possible. (except the best one - plaster)
Click here to reply
Vi vill skicka notiser för ämnen du bevakar och händelser som berör dig.