Hello!
I have searched the entire forum without managing to find a concrete answer.
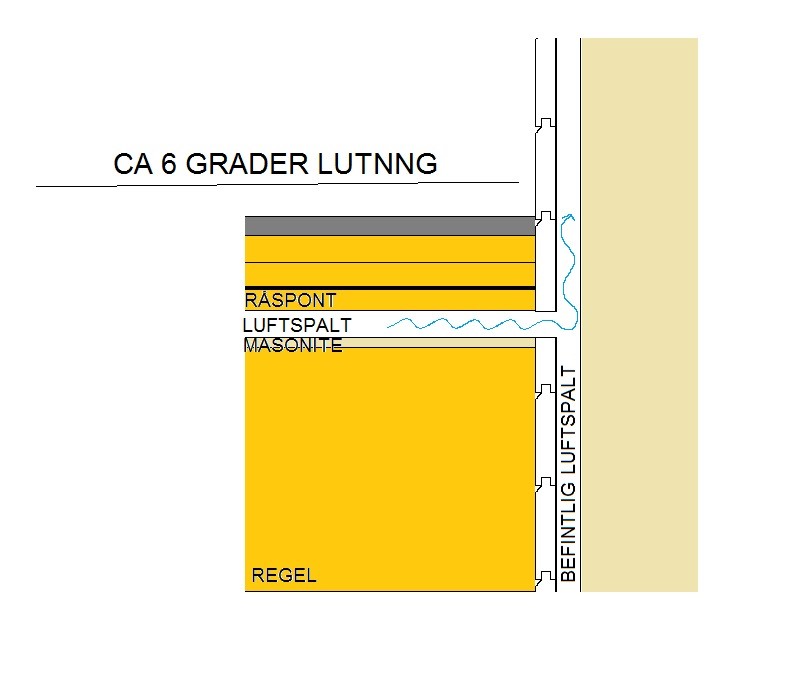
We are talking about an extension. Type shed roof that has been built against the existing house façade.
Is it right or wrong to connect the roof's air gap with the existing façade's air gap? Or should it be sealed at the top of the roof and only open at the eaves?
see image
From a building physics perspective, it should work to combine exhaust air for a roof and a wall, but I am concerned about your plan to attach the extension to the existing panel. What happens under your picture, won't that panel be removed? Or is the outer wall going to remain? Can you provide a bit more input on the overall picture?
They are probably not suitable at such a low slope. Additionally, they are meant to be placed under tiles or similar surfaces. Here, it is probably a felt roof.
They are probably not suitable at such a low slope. Additionally, they are intended to be placed under tiles or similar surface layers. In this case, it's probably a tar paper roof.
If it is a tar paper roof, a lift on the facade should be made. Then they work fine with 22 lumber and a 22 plywood with a sheet metal on top.
The ventilation in the facade should ventilate the facade, and it may not be enough for the roof as well.
But maybe a little info from TS is missing in that case.
Okay, sounds good. However, I don't quite understand your last sentence.
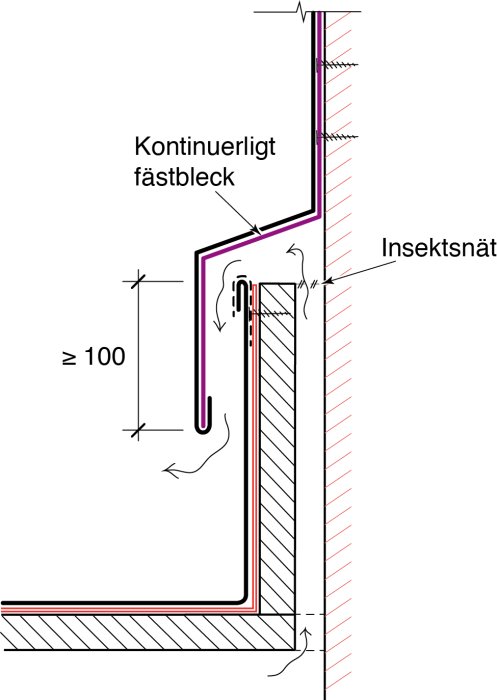

I think the best option would be to end the panel a bit above the roof so that the façade cladding is detached from your extension. The image below gives an idea of how the roof ventilation is done then. I have done something similar myself on an extension.