
3,898 views ·
4 replies
4k views
4 replies
Putting up a load-bearing trellis...
on top of the parquet floor... and under the ceiling? It shouldn't be load-bearing, right?
The floor is raised and then parquet, and there was no support down to the slab under the railing, but the support is spaced c/c60, and the railing is in between. The ceiling is above the railing. In other words, the railing was installed after the ceiling and parquet floor were set. The problem is that the railing follows the heart wall of the house, and in that case, no wall should be load-bearing... the house is an Aneby from '76 single-story.
What do you think? I'm planning to remove the railing
The floor is raised and then parquet, and there was no support down to the slab under the railing, but the support is spaced c/c60, and the railing is in between. The ceiling is above the railing. In other words, the railing was installed after the ceiling and parquet floor were set. The problem is that the railing follows the heart wall of the house, and in that case, no wall should be load-bearing... the house is an Aneby from '76 single-story.
What do you think? I'm planning to remove the railing
Off the top of my head, it sounds very stupid to put up a load-bearing wall (trellis) after the floor and ceiling have been installed. But I have roughly the same problem myself, so I'm not going to swear by anything.

You can have such a solution in your house, it is not uncommon when we build our houses at work that a load-bearing inner wall ends in the middle of a room and continues with a steel beam in the floor structure instead. Not saying that's the case in your house, but probably not entirely unlikely.
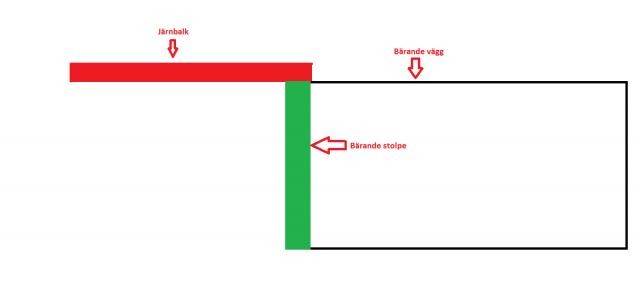
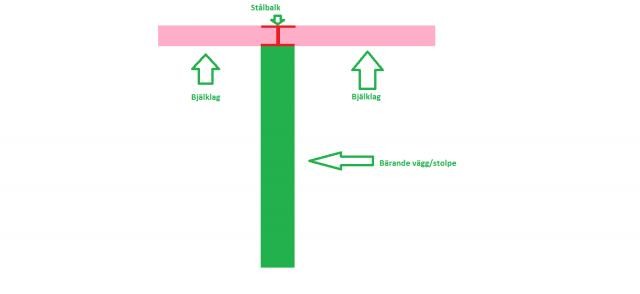
Last edited:
That should mean the trellis is not load-bearing if it's built that way... I should be able to see that beam in the attic then, right?Ola78 said:You can have a solution like this in your house, it's not uncommon when we build our houses at work that a load-bearing inner wall ends in the middle of a room and continues with a steel beam in the joist instead. I'm not saying that's the case in your house, but it's probably not entirely unlikely.
If it is a 1-story house, you should be able to see a possible steel beam if you go up to the attic, but if it is a 1.5-story house you are living in, the beam is located in the house's intermediate floor, and then it becomes immediately more difficult to see if it is the solution I wrote about.
Click here to reply