
5,756 views ·
2 replies
6k views
2 replies
Project: Demolish Load-Bearing Wall (Plans Available)
This weekend, we hope to have received the glulam beams and can remove the wall between the kitchen and the adjacent room. The plan is to place two beams 90x225 and lay a header 215x315.

The standing beam is placed on the wall plate that the floor joists rest on, then we screw it to the outer wall. The question is whether the overlapping floor joists should be screwed with angle brackets to the wall plate?

Another consideration that has arisen is how to fasten the other standing beam to the wall – is it just plug and screw, do you think?
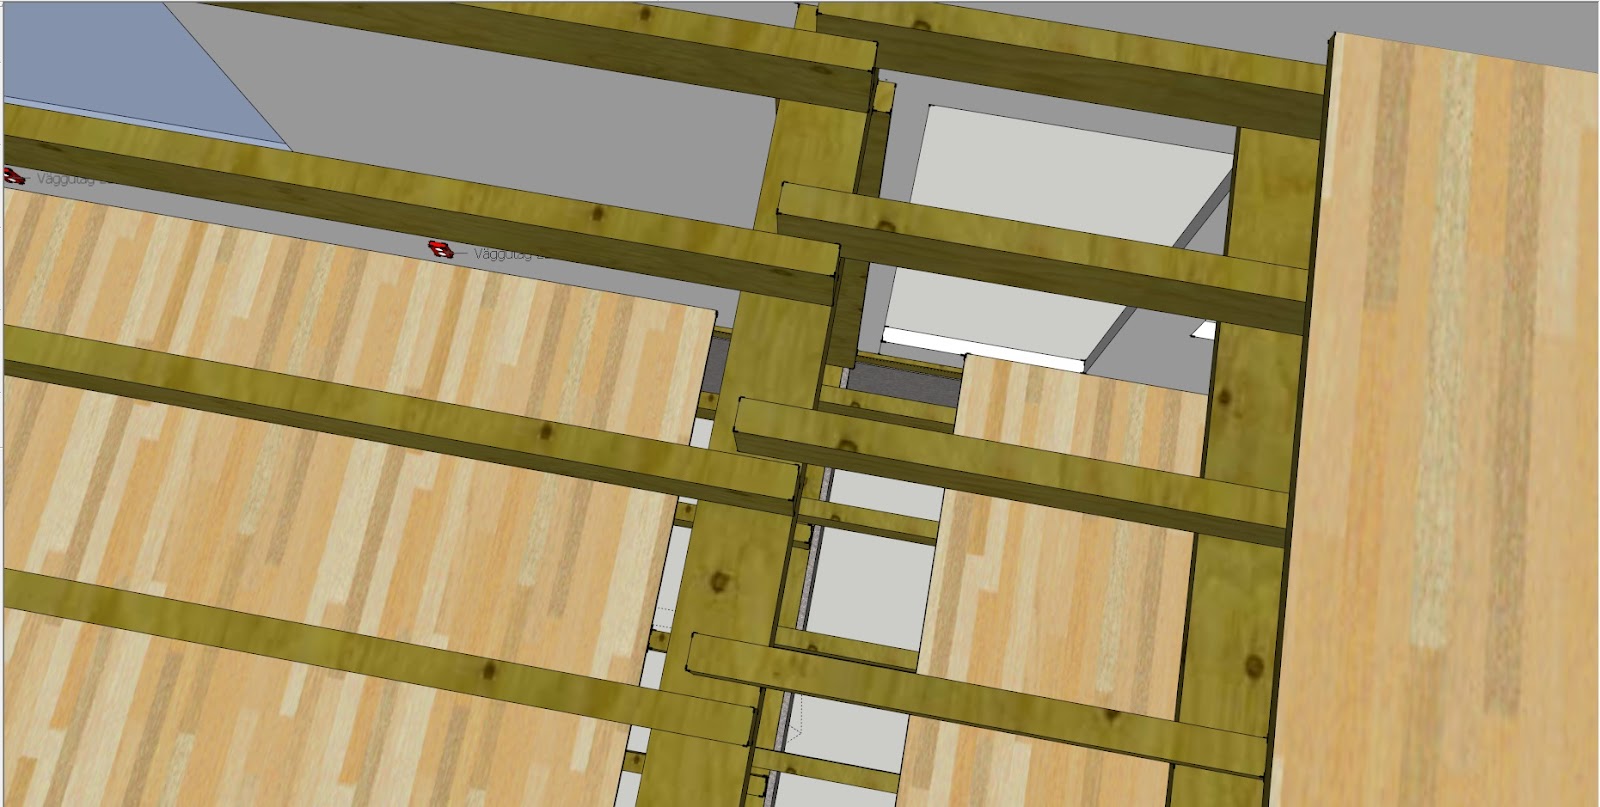
Then the fact that the floor joists aren't centered on the beam shouldn't matter too much as we'll fasten them with angle brackets to the overhead beam. We plan to borrow or rent props and then place 3-4 on each side. We will place the props on 70x45 studs to distribute the weight.
The dimensions are calculated by a certified engineer. What do you think, what have we missed?
The standing beam is placed on the wall plate that the floor joists rest on, then we screw it to the outer wall. The question is whether the overlapping floor joists should be screwed with angle brackets to the wall plate?
Another consideration that has arisen is how to fasten the other standing beam to the wall – is it just plug and screw, do you think?
Then the fact that the floor joists aren't centered on the beam shouldn't matter too much as we'll fasten them with angle brackets to the overhead beam. We plan to borrow or rent props and then place 3-4 on each side. We will place the props on 70x45 studs to distribute the weight.
The dimensions are calculated by a certified engineer. What do you think, what have we missed?

Looks good (my opinion).
Using angle irons sounds like a good idea so you can sleep well at night.
Be careful when you screw into the wall so you don't push out the outer wall.
Also, take it easy with the brick wall.
The weight of the house should press the upper beam and the beams fast so they don't move, but screw if you feel it doesn't look right.
I don't think there are any "rules," so check with a carpenter or someone here who knows more than I do about how glulam beams are usually attached.
Personally, I attached my pillars to the wall with one large screw each, and the upper beam lies loose because it can't be moved once the supports were removed.
/P
Using angle irons sounds like a good idea so you can sleep well at night.
Be careful when you screw into the wall so you don't push out the outer wall.
Also, take it easy with the brick wall.
The weight of the house should press the upper beam and the beams fast so they don't move, but screw if you feel it doesn't look right.
I don't think there are any "rules," so check with a carpenter or someone here who knows more than I do about how glulam beams are usually attached.
Personally, I attached my pillars to the wall with one large screw each, and the upper beam lies loose because it can't be moved once the supports were removed.
/P
Click here to reply