This spring, I am going to remove the existing deck that has served its purpose and replace it with new wood, and also expand the size a bit by a couple of meters in each direction. As the next step, we would also like to build a simpler sunroom on top of this new decking in the future (in about 1-2 years).
How should I plan when framing everything so that I can easily have something solid to attach posts to later that will support the entire structure with roof and walls? Big plus if I can "hide" the preparations under a couple of rows of decking boards so that I only have to remove the outermost row of decking when it's time for the sunroom.
Can I make it so that I place some extra piers "hidden" in the fascia that I can use later?
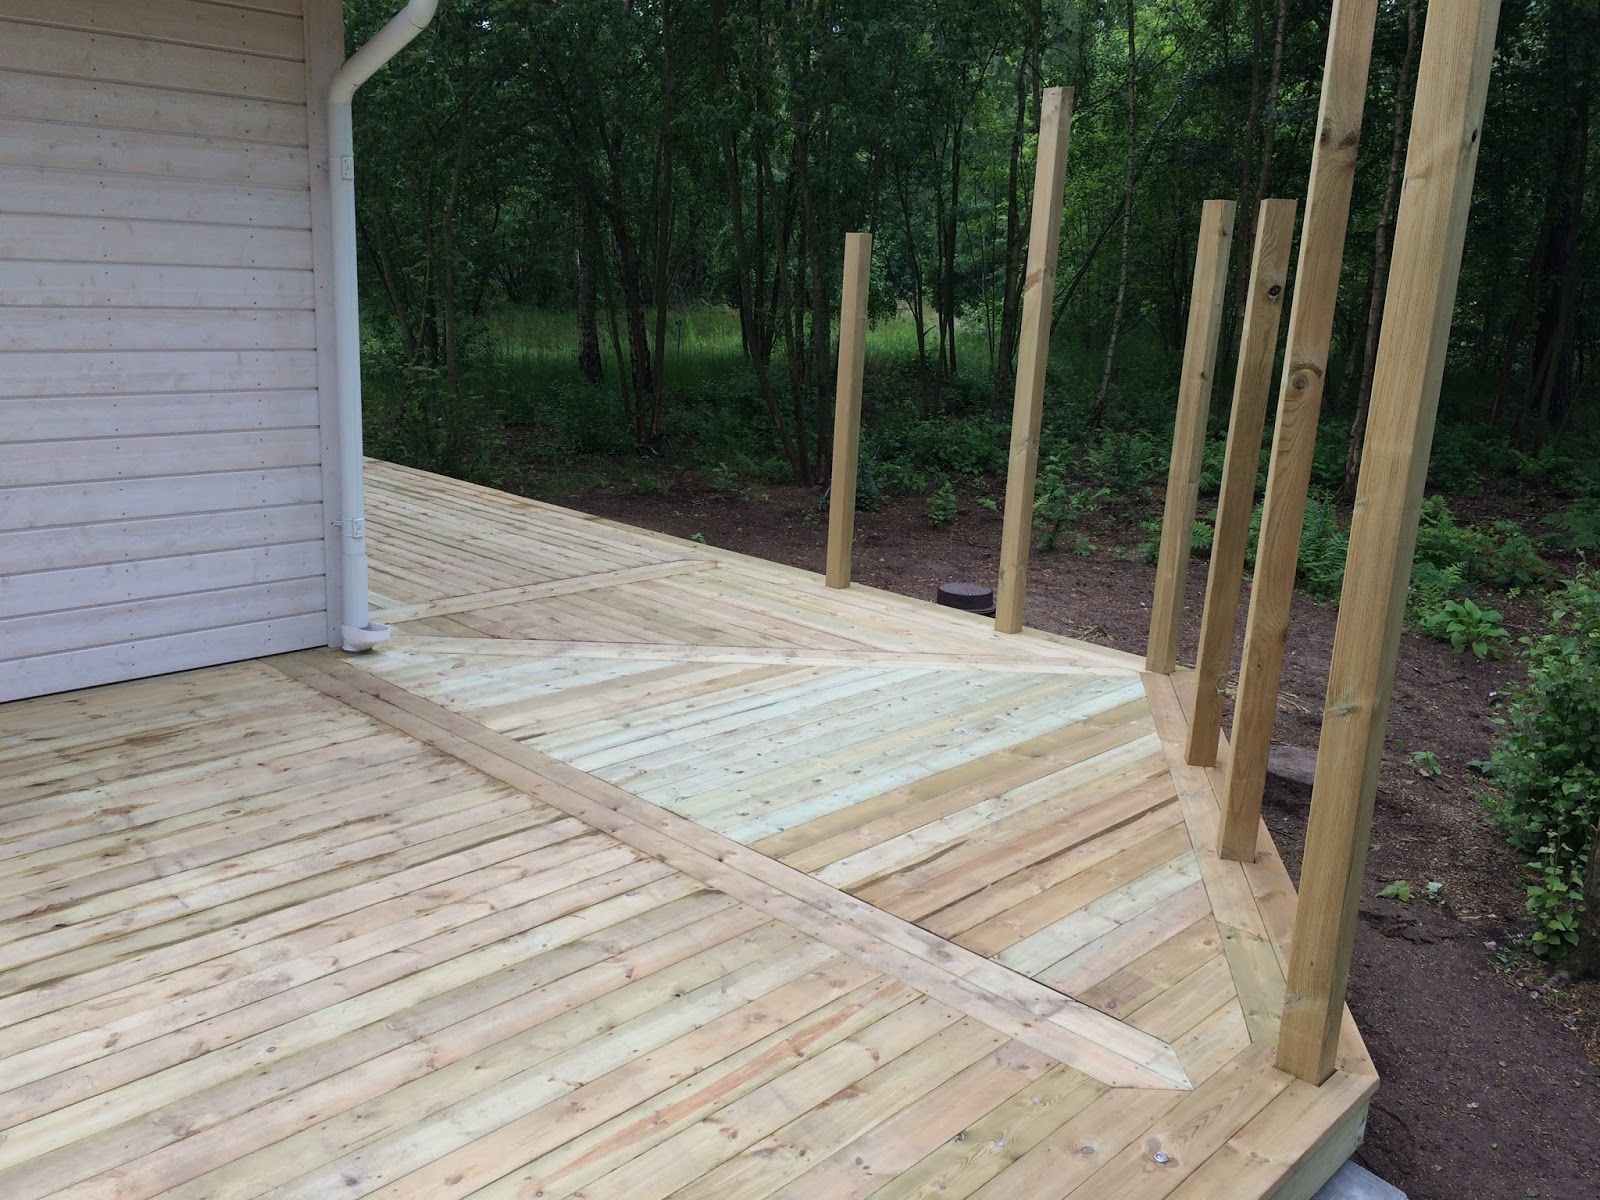
I googled around and found something similar to what I envision it might become later. Then I should be able to hide them completely until it's time.
The dimensions and such for the sunroom aren't finalized yet, but I think approximately 4x2 meters. It's not huge, but it might still bear some load with snow and wind.
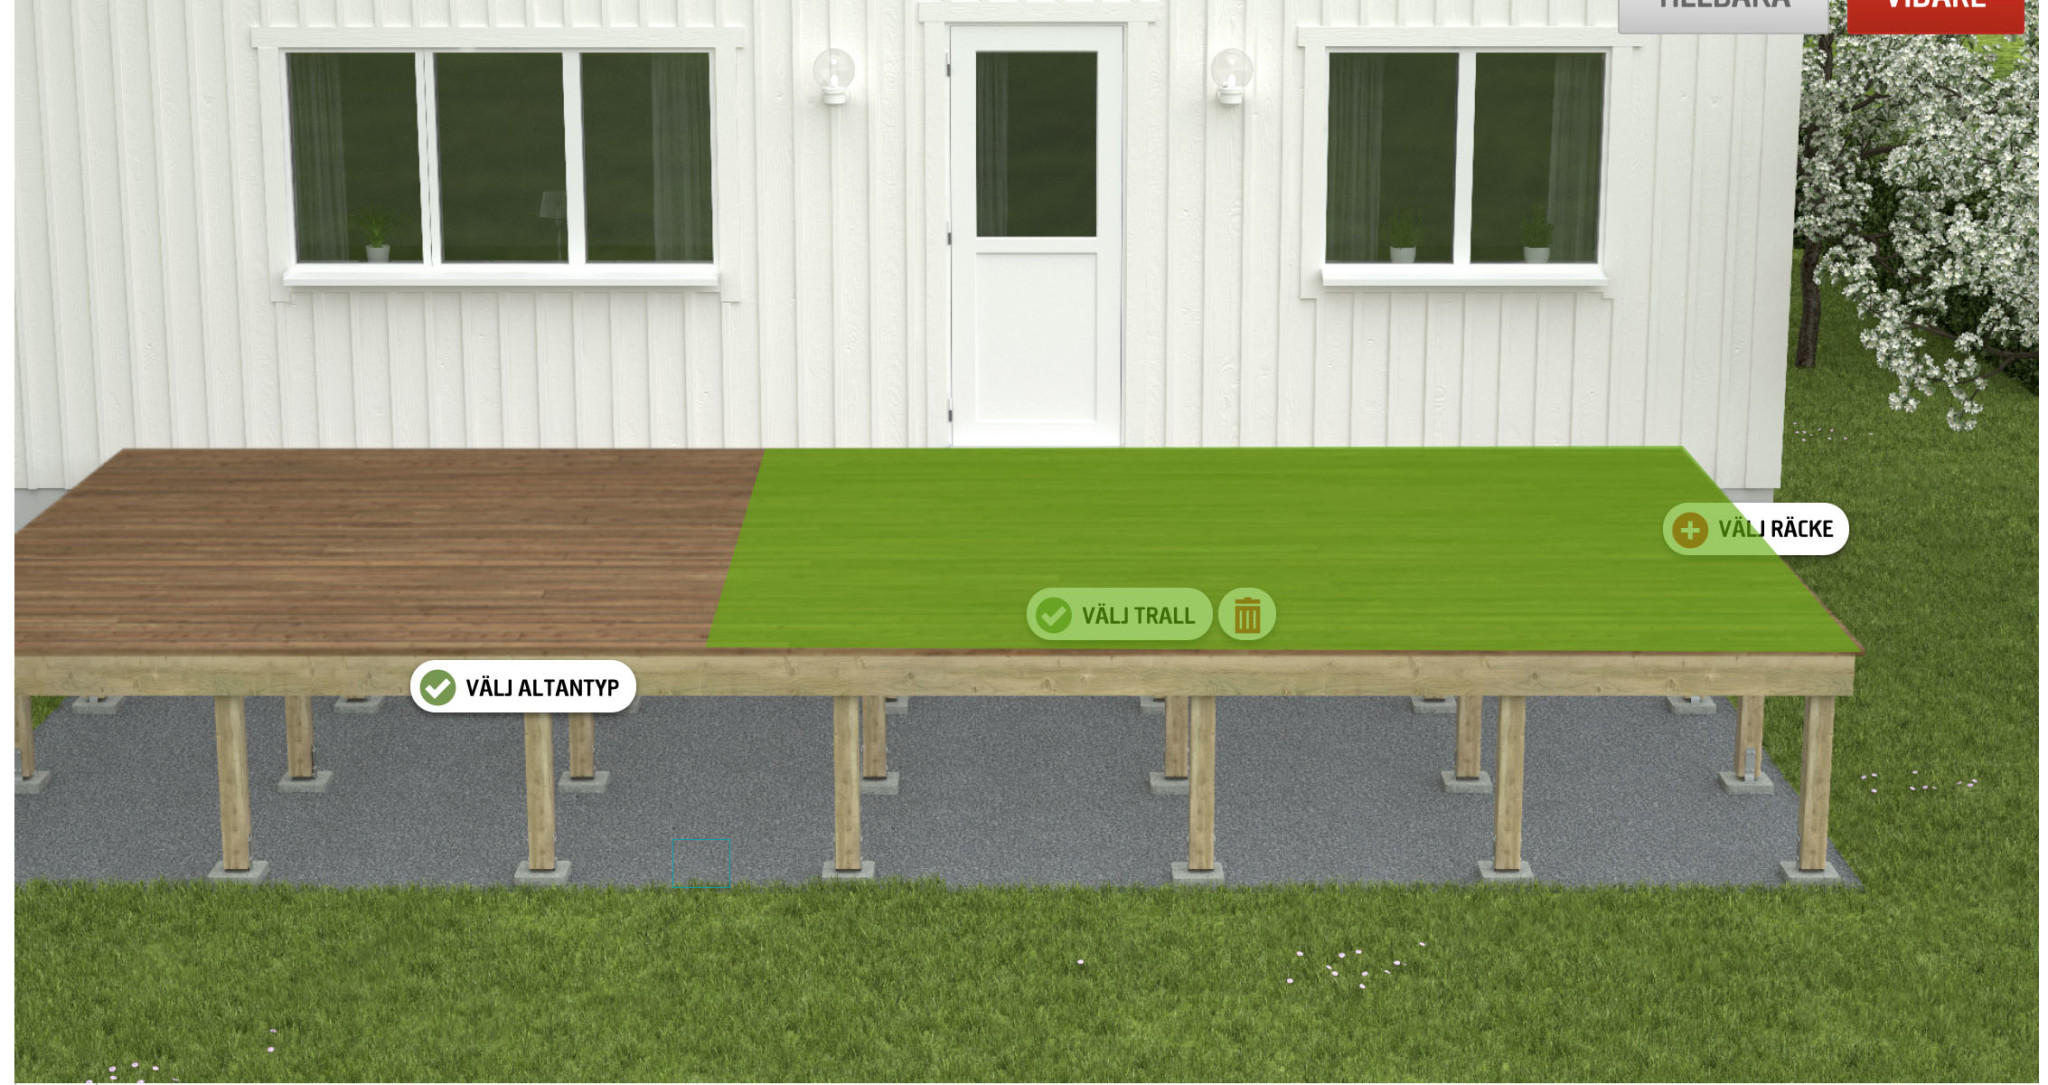
I'm terrible at explaining, so I tried to draw a sketch instead using Byggmax's small project planner.
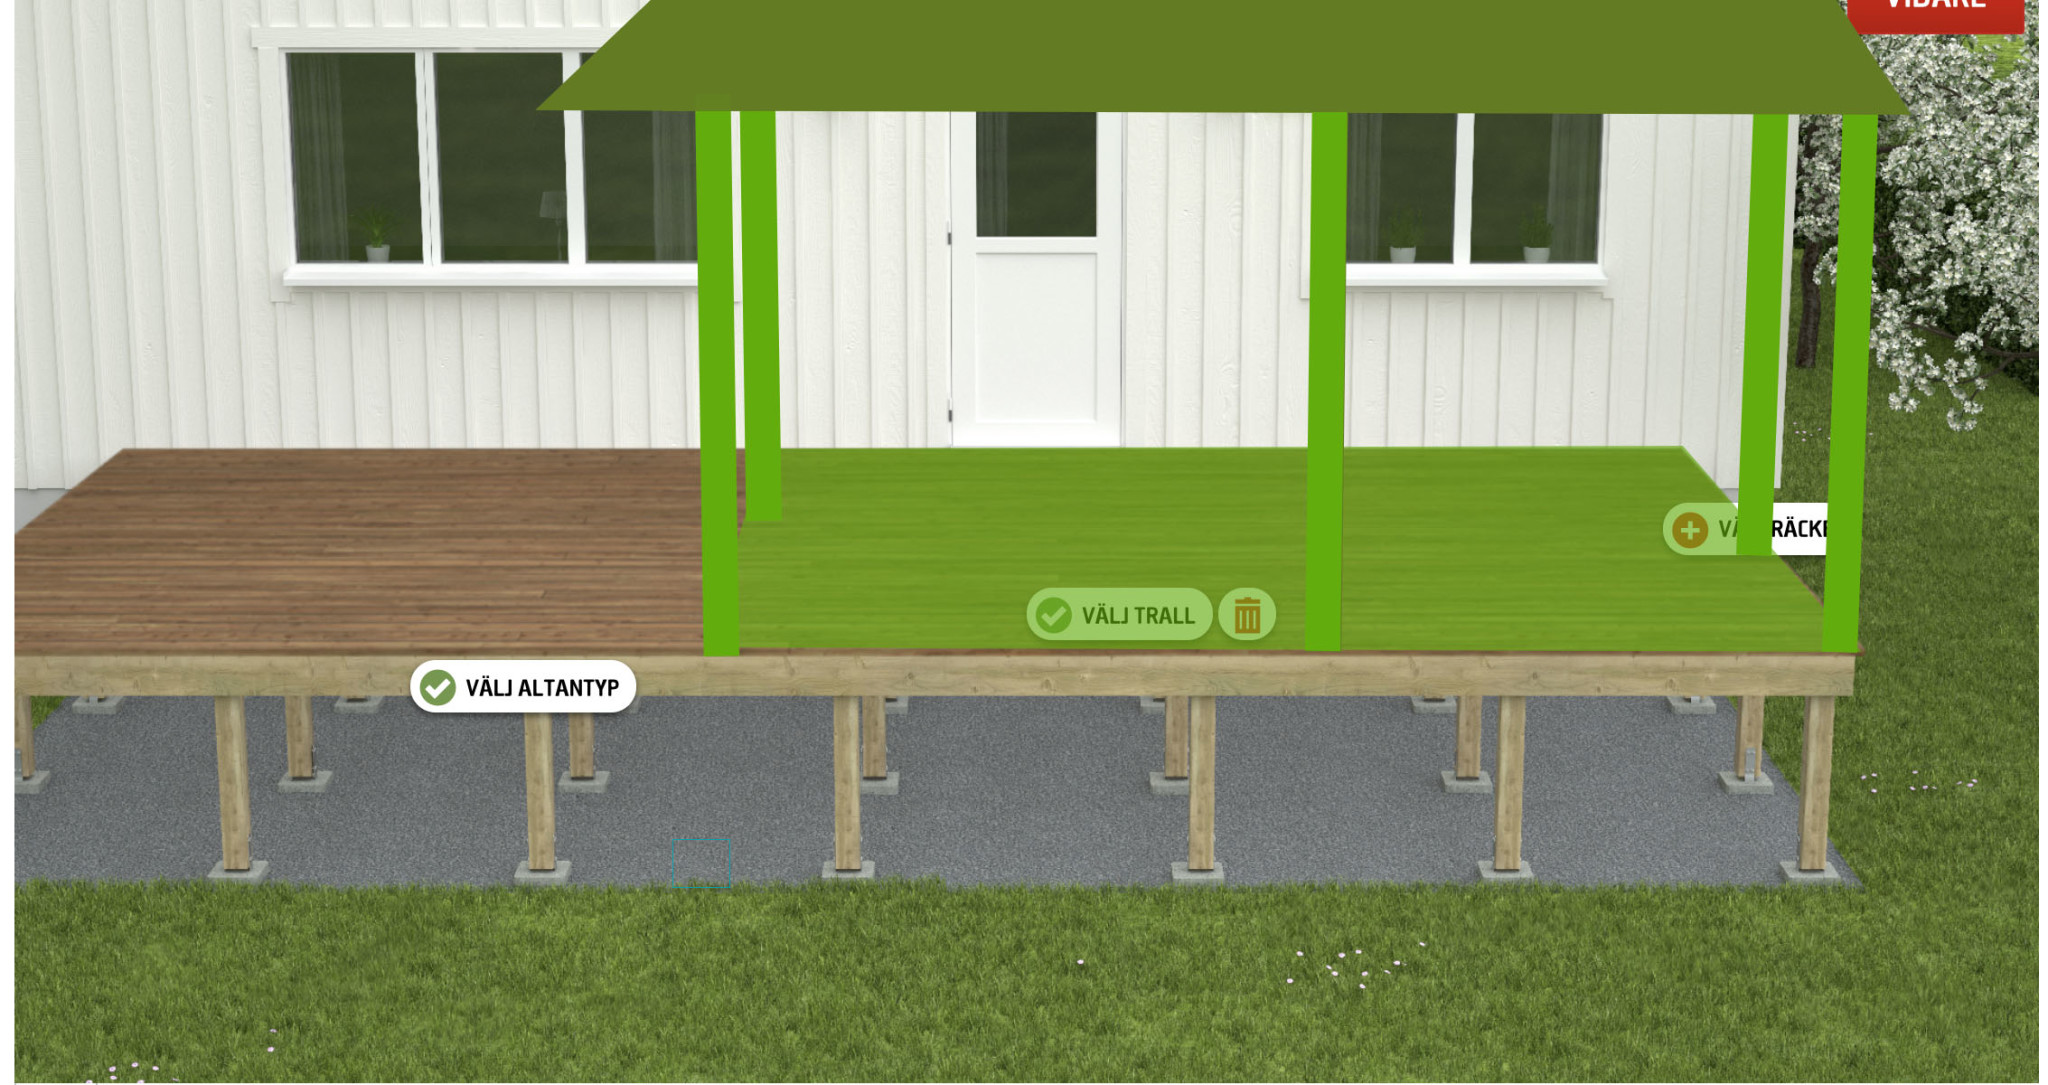
In my head, I'm thinking something like this. The green area shows where we would like to build a conservatory on top of the existing decking, which will be about 7x4m, and the green area is roughly 4x4 or 3x4 meters.
We won't have it as high as the sketch shows, just about 20cm above the ground.
How would you do it if you were to build a deck with the above scenario in mind? I assume I will need about 5 posts (at least) to support the roof. Something like this? Then, of course, a ledger board on the house.
What I can't quite figure out is how to make it look nice, so that the outer panel of the walls aligns nicely with the rest of the deck later. Maybe it's super simple, but I can't come up with a good solution.
Tips are gratefully received
Last edited:
Click here to reply
Vi vill skicka notiser för ämnen du bevakar och händelser som berör dig.