
14,189 views ·
4 replies
14k views
4 replies
Pour concrete on top of wood or drywall?
Hello,
I don't have much experience with casting concrete, but I want to create a feature wall in my apartment using concrete slabs that are mounted on the wall. You've probably seen it in some interior design magazine as it seems very popular nowadays.
From what I understand, it's too heavy and fragile to cast entire concrete slabs, so what you do is apply a thin layer of concrete over either a chipboard or a gypsum board, making it look like a thick concrete slab.
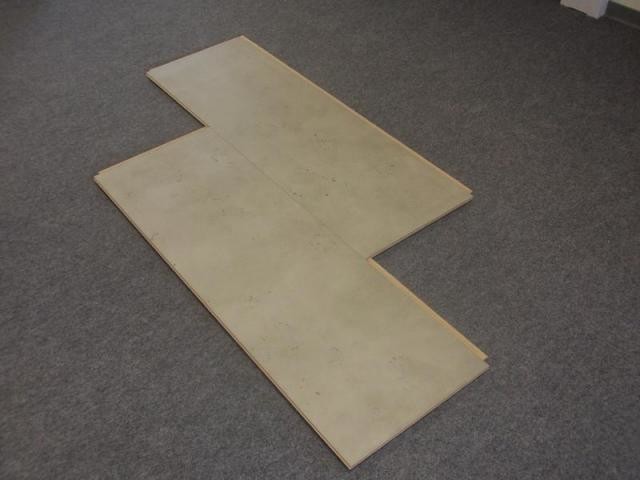
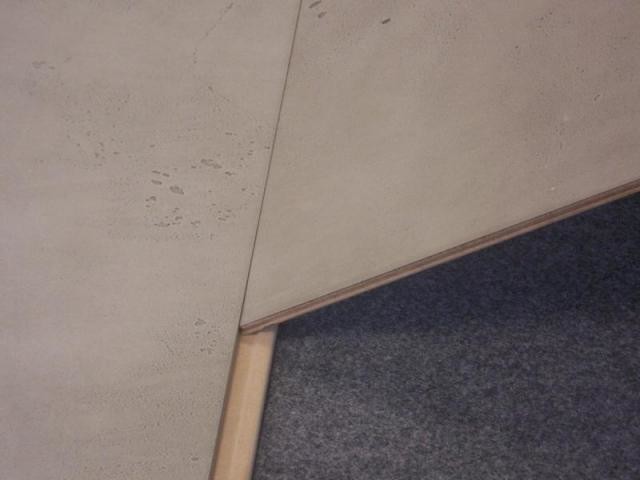
I've tried "spackling" with concrete, but the problem is that you don't get the air bubbles and similar effects (see attached image) that make the concrete slabs look authentic. So, I suspect that you need to cast this thin concrete layer on top of the gypsum or chipboard by using some kind of homemade mold.
And this is where I need help. What material should I use to make the mold? How do I create the mold considering the mold should also accommodate the chip or gypsum board that the concrete will be cast onto? How do I make the concrete stick to the board but not the mold? Etc., etc.
I've attached an image for you to understand what I mean, as I might have explained poorly since I'm not very familiar with the jargon.
All tips and methods are welcome. I need to gather as much information as I can before I attempt this since I have no prior experience.
Many thanks in advance!
I don't have much experience with casting concrete, but I want to create a feature wall in my apartment using concrete slabs that are mounted on the wall. You've probably seen it in some interior design magazine as it seems very popular nowadays.
From what I understand, it's too heavy and fragile to cast entire concrete slabs, so what you do is apply a thin layer of concrete over either a chipboard or a gypsum board, making it look like a thick concrete slab.
I've tried "spackling" with concrete, but the problem is that you don't get the air bubbles and similar effects (see attached image) that make the concrete slabs look authentic. So, I suspect that you need to cast this thin concrete layer on top of the gypsum or chipboard by using some kind of homemade mold.
And this is where I need help. What material should I use to make the mold? How do I create the mold considering the mold should also accommodate the chip or gypsum board that the concrete will be cast onto? How do I make the concrete stick to the board but not the mold? Etc., etc.
I've attached an image for you to understand what I mean, as I might have explained poorly since I'm not very familiar with the jargon.
All tips and methods are welcome. I need to gather as much information as I can before I attempt this since I have no prior experience.
Many thanks in advance!
I have cast quite a bit but not something you want to do, however, I can give a tip based on my experiences.
I would make the mold out of formplyfa, meaning cut strips as wide as the particle board is thick + the concrete layer. Then screw the strips on the inside of 45*70 studs on the 45 side, the right length for a tight-fitting mold on the strips and one pair of studs past the end grain on the other so that it can be screwed together. Place the mold on a flat surface with the board inside and screw together. Prime the particle board and attach a self-leveling compound mesh on the board and saturate the top edge of the strips in the mold with oil, then you can pour in the concrete and smooth it off with the help of a board supported by the top edge of the strip.
I would make the mold out of formplyfa, meaning cut strips as wide as the particle board is thick + the concrete layer. Then screw the strips on the inside of 45*70 studs on the 45 side, the right length for a tight-fitting mold on the strips and one pair of studs past the end grain on the other so that it can be screwed together. Place the mold on a flat surface with the board inside and screw together. Prime the particle board and attach a self-leveling compound mesh on the board and saturate the top edge of the strips in the mold with oil, then you can pour in the concrete and smooth it off with the help of a board supported by the top edge of the strip.
Thank you for your quick response! It's appreciated!
However, it might have been a bit too quick since I'm not very good with construction lingo. For example, what does "Rimpor" mean, what is it exactly?
I also didn't quite follow the part about how I should assemble the form, that is, the part about 45*70 rules and such.
Sorry, I understand it takes time to write something detailed to someone like me who doesn't understand the jargon as well, but if you have the energy and time I would be eternally grateful
However, it might have been a bit too quick since I'm not very good with construction lingo. For example, what does "Rimpor" mean, what is it exactly?
I also didn't quite follow the part about how I should assemble the form, that is, the part about 45*70 rules and such.
Sorry, I understand it takes time to write something detailed to someone like me who doesn't understand the jargon as well, but if you have the energy and time I would be eternally grateful
My idea relies on you getting rid of the tongue on the chipboards...
"Rimpor" wasn't exactly construction lingo, maybe not a language at all... haha.
What I mean is that you get/buy a sheet of formply (brownish, lacquered) and then measure how thick the chipboard is (22mm?), add the desired concrete thickness (15mm?), and then cut the formply into such wide strips/rimpor/pieces/lengths.
Then place the chipboard on the floor and frame it with the formply, which is then supposed to be the future concrete thickness higher than the chipboard. There you have the basic construction, but to make it more stable, you place a 45mm*70mm beam outside of it and screw the formply into the beam, or alternatively, mark where the formply is against the beam, disassemble, and screw it in place.
Like this then: if your slab is to be, for example, 600*600mm and 22mm chipboard+15mm concrete thick, you make 37mm wide strips of formply and 600mm long. Screw them onto the 45mm side of the beam so that it is flush on one side and has 8mm left on the other.
One pair of beams you make 600mm, the other 600+45+45. If you now place the chipboard on the floor and then frame it with the beams so that the two that are longer reach over the end grain of the other two, then you can screw them together at the corners.
You should then have a frame around the chipboard of beams lined with formply on the inside, with the 8mm "unlined" at the top (when the frame is laid).
You can then scrape off the concrete to the correct height by pulling a board resting on the top edges of the formply.
"Rimpor" wasn't exactly construction lingo, maybe not a language at all... haha.
What I mean is that you get/buy a sheet of formply (brownish, lacquered) and then measure how thick the chipboard is (22mm?), add the desired concrete thickness (15mm?), and then cut the formply into such wide strips/rimpor/pieces/lengths.
Then place the chipboard on the floor and frame it with the formply, which is then supposed to be the future concrete thickness higher than the chipboard. There you have the basic construction, but to make it more stable, you place a 45mm*70mm beam outside of it and screw the formply into the beam, or alternatively, mark where the formply is against the beam, disassemble, and screw it in place.
Like this then: if your slab is to be, for example, 600*600mm and 22mm chipboard+15mm concrete thick, you make 37mm wide strips of formply and 600mm long. Screw them onto the 45mm side of the beam so that it is flush on one side and has 8mm left on the other.
One pair of beams you make 600mm, the other 600+45+45. If you now place the chipboard on the floor and then frame it with the beams so that the two that are longer reach over the end grain of the other two, then you can screw them together at the corners.
You should then have a frame around the chipboard of beams lined with formply on the inside, with the 8mm "unlined" at the top (when the frame is laid).
You can then scrape off the concrete to the correct height by pulling a board resting on the top edges of the formply.
Last edited:
Click here to reply