Hello forum!
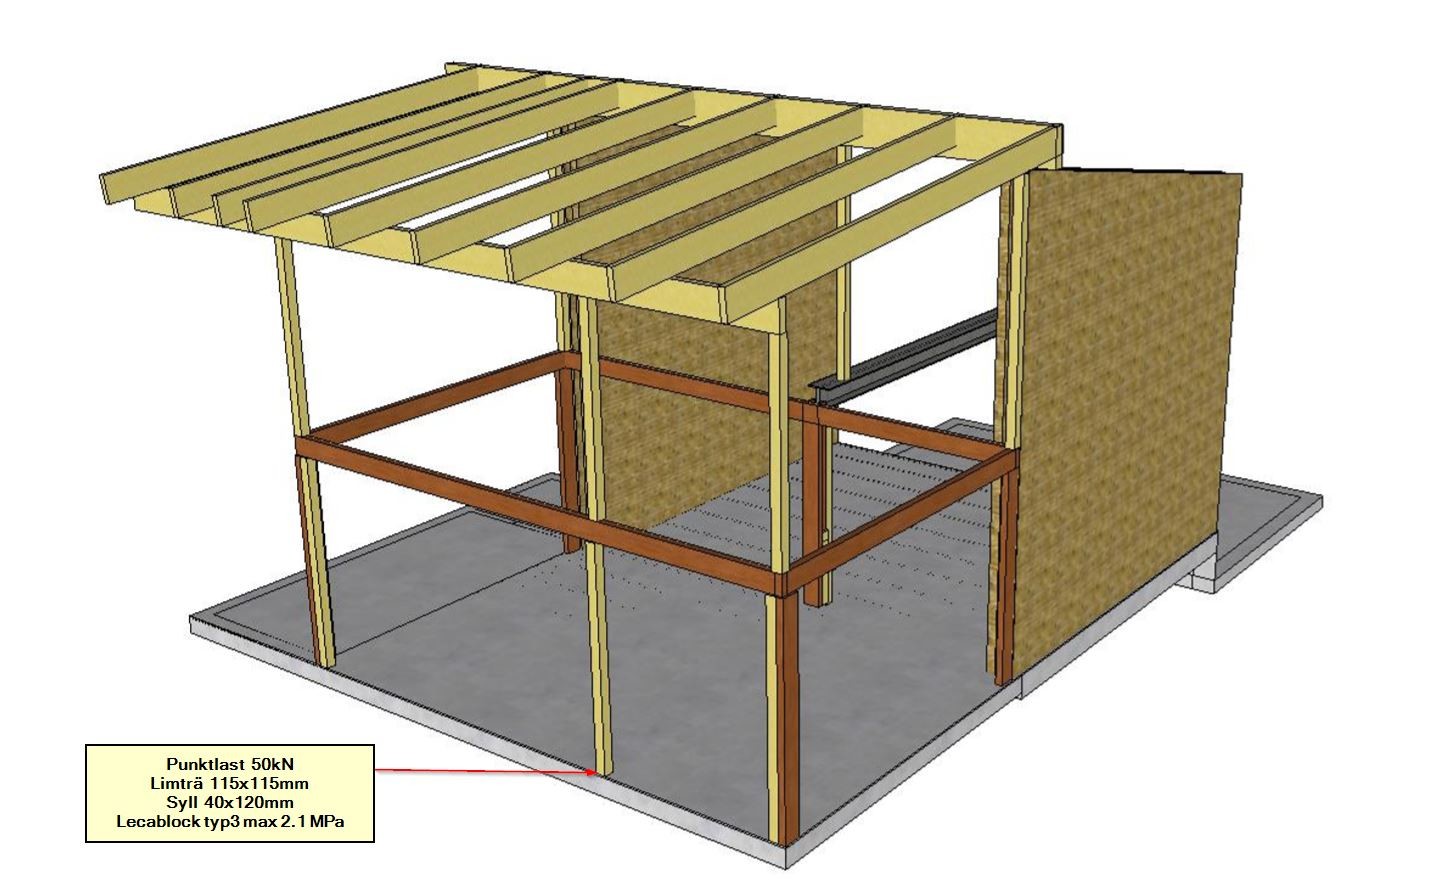
I have a specific question regarding a point load (about 4900kg or 50kN) coming down from a glulam pillar and meeting a 40x120mm sill, with a 120mm cast slab underneath, reinforced with lecablocks.
The plan is to build an upper floor.
After discussion with an expert on leca, we have concluded the following.
If the glulam pillar met a flat steel bar 5x120x300, then these edge blocks, which are of type 3, it would be risk-free. The question now is whether the sill is sufficient to distribute the pressure; Lecas experts couldn't answer this, hence the question in this forum, hoping that a constructor understands the question and can comment.
Details from Lecas experts.
Most likely, you have a foundation built with Leca Block Type 3. Therefore, they have a compressive strength of 3MPa. In calculations, you can use 2.1MPa, which is the compressive capacity the block holds before there's a risk of crushing.
In your case, you have a load of 50 kN coming down on a 115x115mm glulam post. The post provides an area of 13225mm², which is too small. It is indeed standing on a sill that makes the area larger, but the question is how the load is distributed through the wood sill and how large the area can be calculated. Can you ensure that the sill causes the load to distribute over an area that is 120x200mm, which gives 24000mm² and would suffice.
You would need an area equivalent to 23900mm² to handle your loads.
What you write in the email below about a flat steel bar that is 120x400mm gives an area of 48000mm², which is certainly sufficient.