
I am planning a major extension and am looking at the construction drawings, noticing a potential future problem if we proceed according to the engineer's instructions. It will be a raised slab on the ground and then masonry with isoleca. Base wall felt is drawn according to all rules of the art, but to follow the existing house's construction regarding the plinth, etc., the "ledge" ends up below the base wall felt. To make it look the same, the facade plaster continues down to the "ledge," i.e., the sliding layer is plastered in. Instinctively, this feels like a bad idea; the risk of potential cracks in the facade along the sliding layer should be significant, right? How should this be addressed? Or can one assume that plaster mesh + plaster will absorb any movements... hmm.
Attached is an image of how it is intended.
I see a risk that if the "lagningsbruk i fall 1:5" cracks, water running along the wall could flow into the wall between the foundation wall and the wall, instead of flowing out. I would like to have the wall outside the foundation wall, instead of the other way around as it is now.
If I had been able to choose, I would have placed the facade outside the foundation wall/sockel, but since the existing house (built in 1938) currently has this construction, it will look very strange if it differs between the extension and the existing building. I will continue to think about it and discuss it with the designer if he has a good solution.

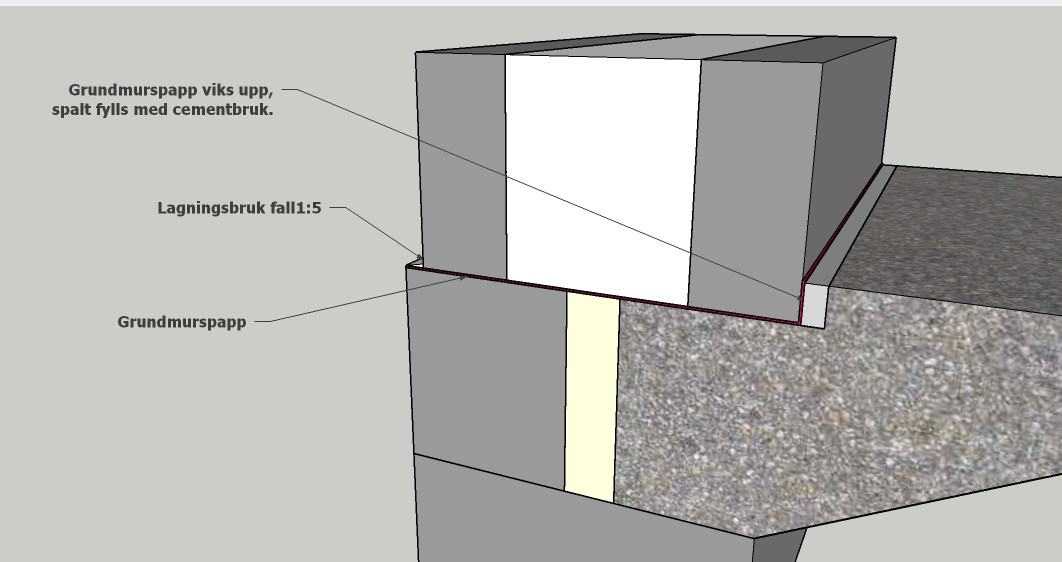
What do you think about the following? Form a "base ledge" to make the slab level with the existing floor. The base wall paper is extended all the way out and folded up on the back edge. Doing it this way creates a natural boundary for the base plaster and facade plaster. An alternative to filling the gap with cement mortar is to make it smaller, use appropriate material for packing, and sealant. Probably the best I can come up with at the moment, comments are welcome!