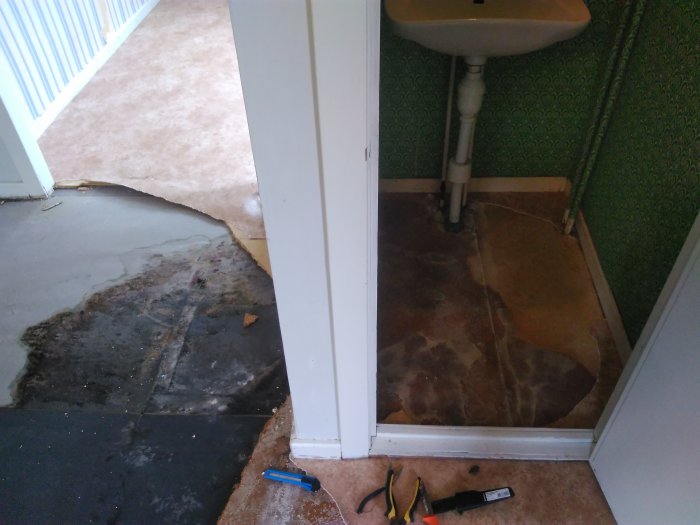
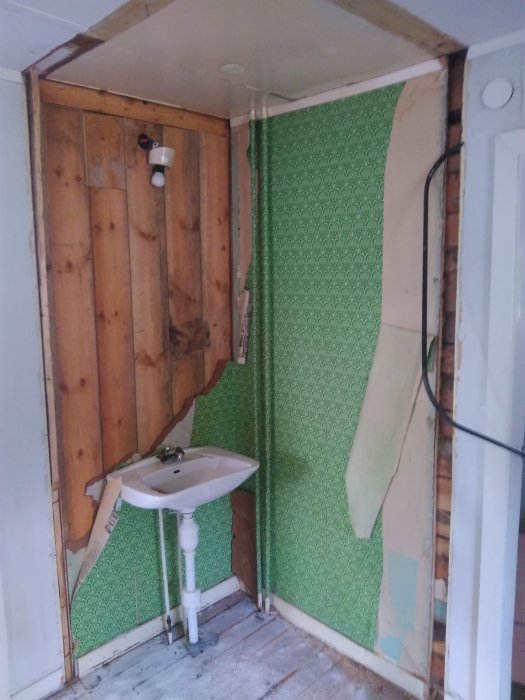
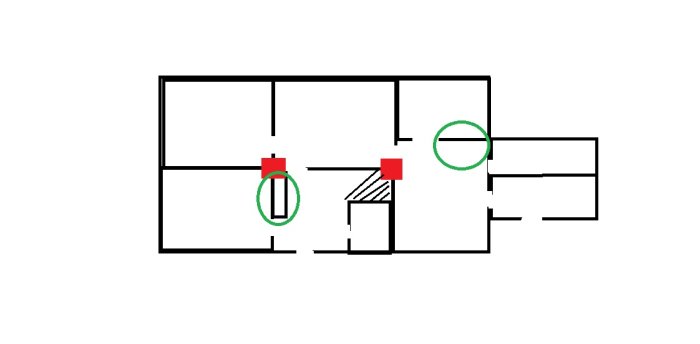
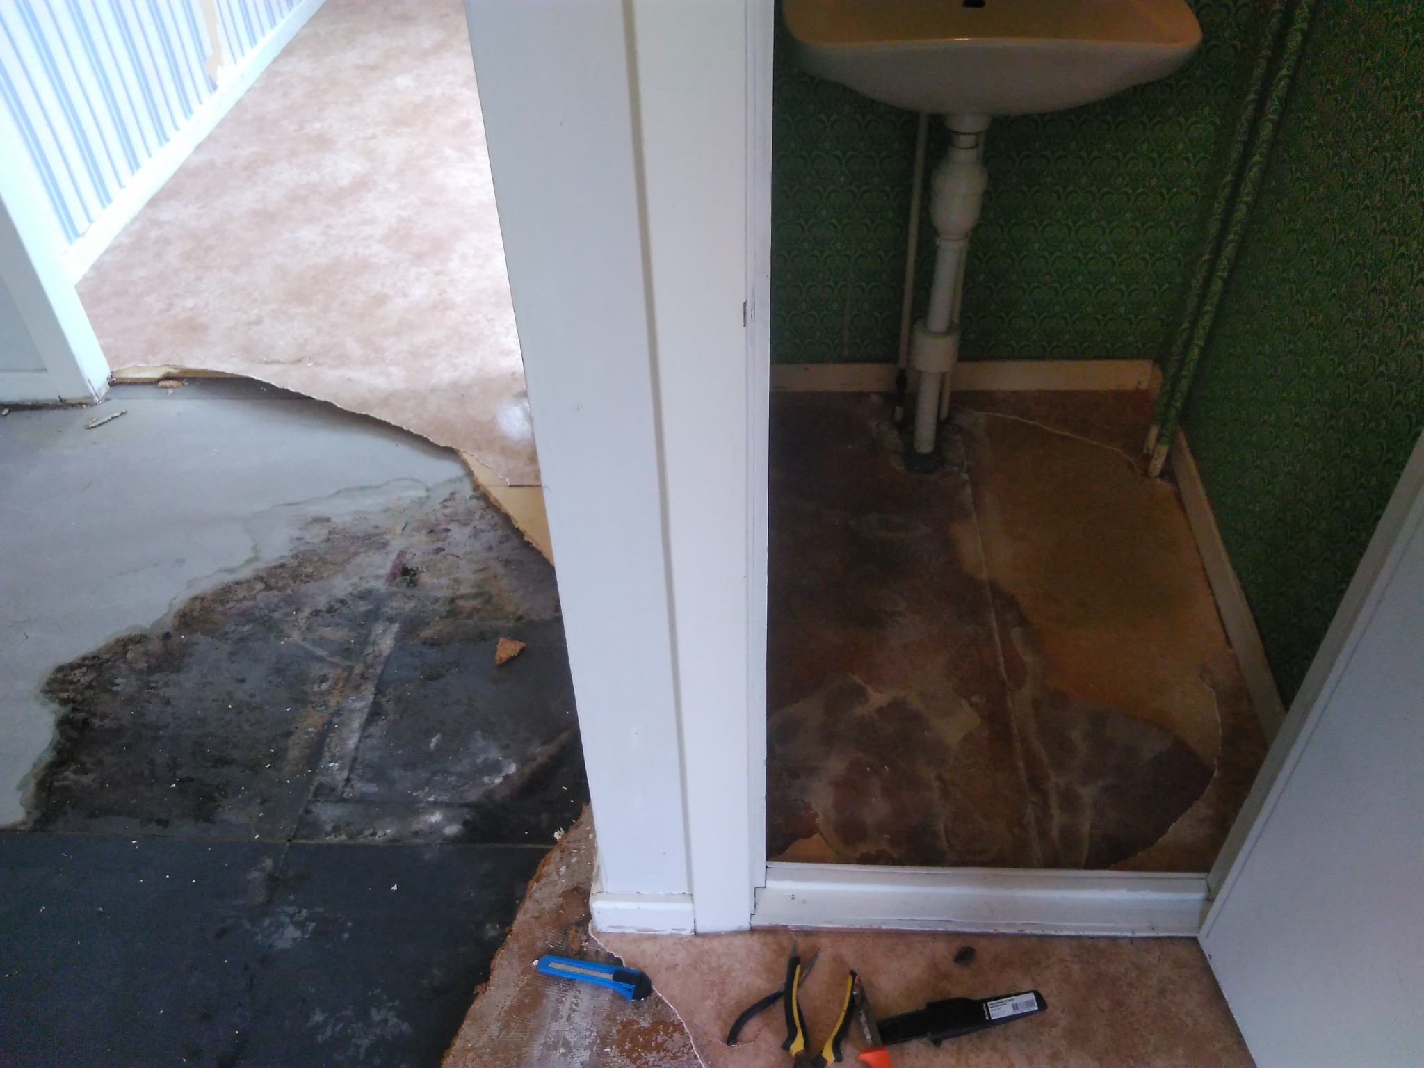
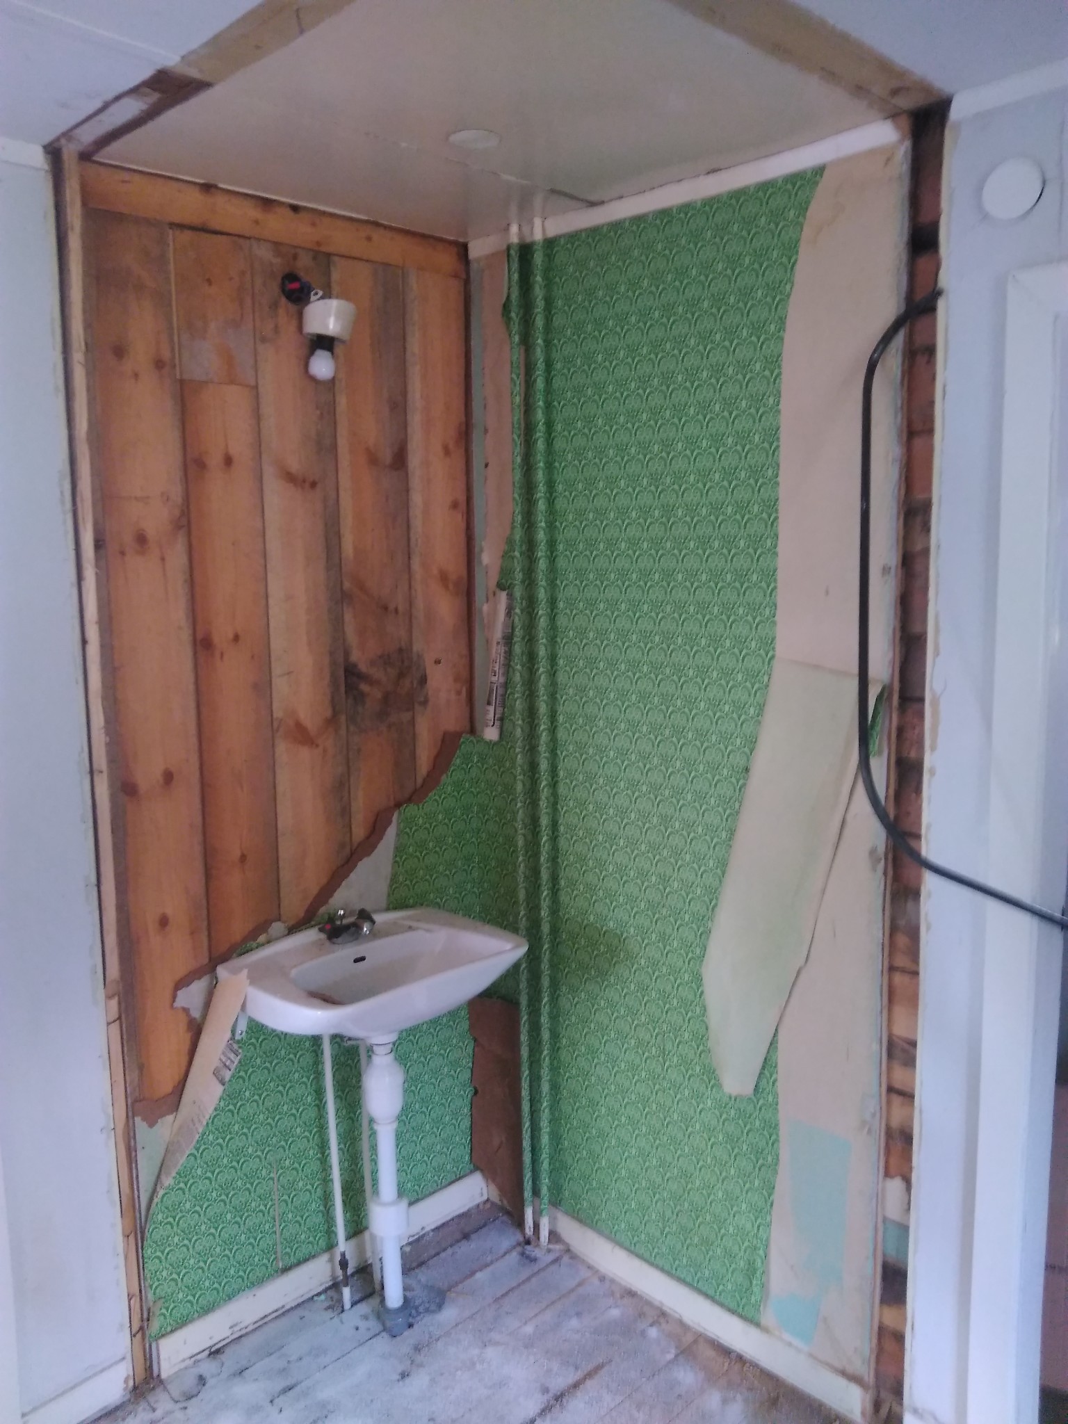
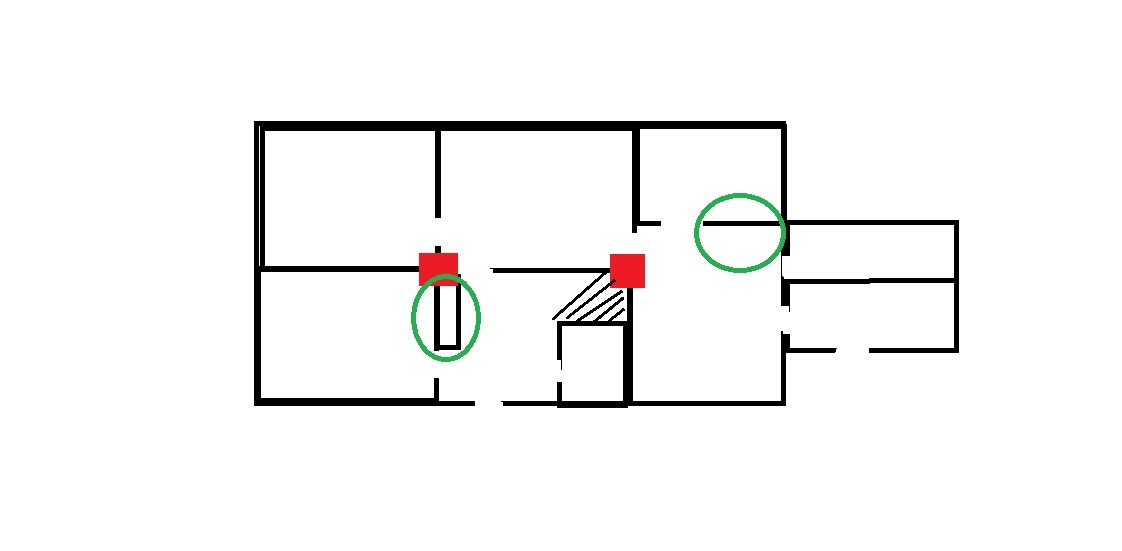
I have a house from the late 1800s with a timber frame (2 floors + basement, this applies to the ground floor). I've found water damage under the carpets we've torn out and now need to remove a small wall to get rid of all the damaged wood. It's the wall behind the sink. To the right is a timber wall. Additionally, I would like to remove the wall for a better floor plan. I have googled extensively to determine if it's safe to remove the wall without needing to reinforce it, but would appreciate opinions. The wall doesn't continue through the house, is not in the middle of the house, not near the chimney . It's the right green marking on the floor plan. The red markings are chimneys. And a bonus question, the left green marking shouldn't be load-bearing either, right? I understand that only an on-site engineer can guarantee anything but still hope someone can reassure me
Most likely they are not load-bearing as the roof trusses lie across and rest on the partition wall in the large part, the smaller one they might rest on the wall. How wide is the house, and can you see the thickness of the roof trusses?
Inner walls extending from the chimney often have an important stabilizing function for the outer walls. Especially if they are so long that the timber is spliced (usually via a joint where the inner and outer walls meet).
If you remove the left green-marked wall, you may need to consider whether the outer wall needs to be stabilized in some way.
In such an old house, you can't take anything for granted. The floor joists to the next floor can run in any direction. If you want reliable advice, you need to find out the direction of the floor joists. Look at the floorboards in the floor above. The joists are perpendicular to the boards. A simple measurement of length and width, as several have pointed out, also facilitates assessment.
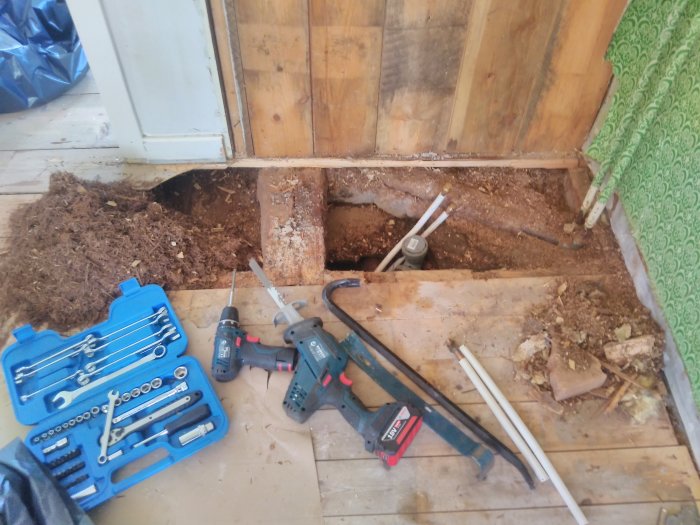
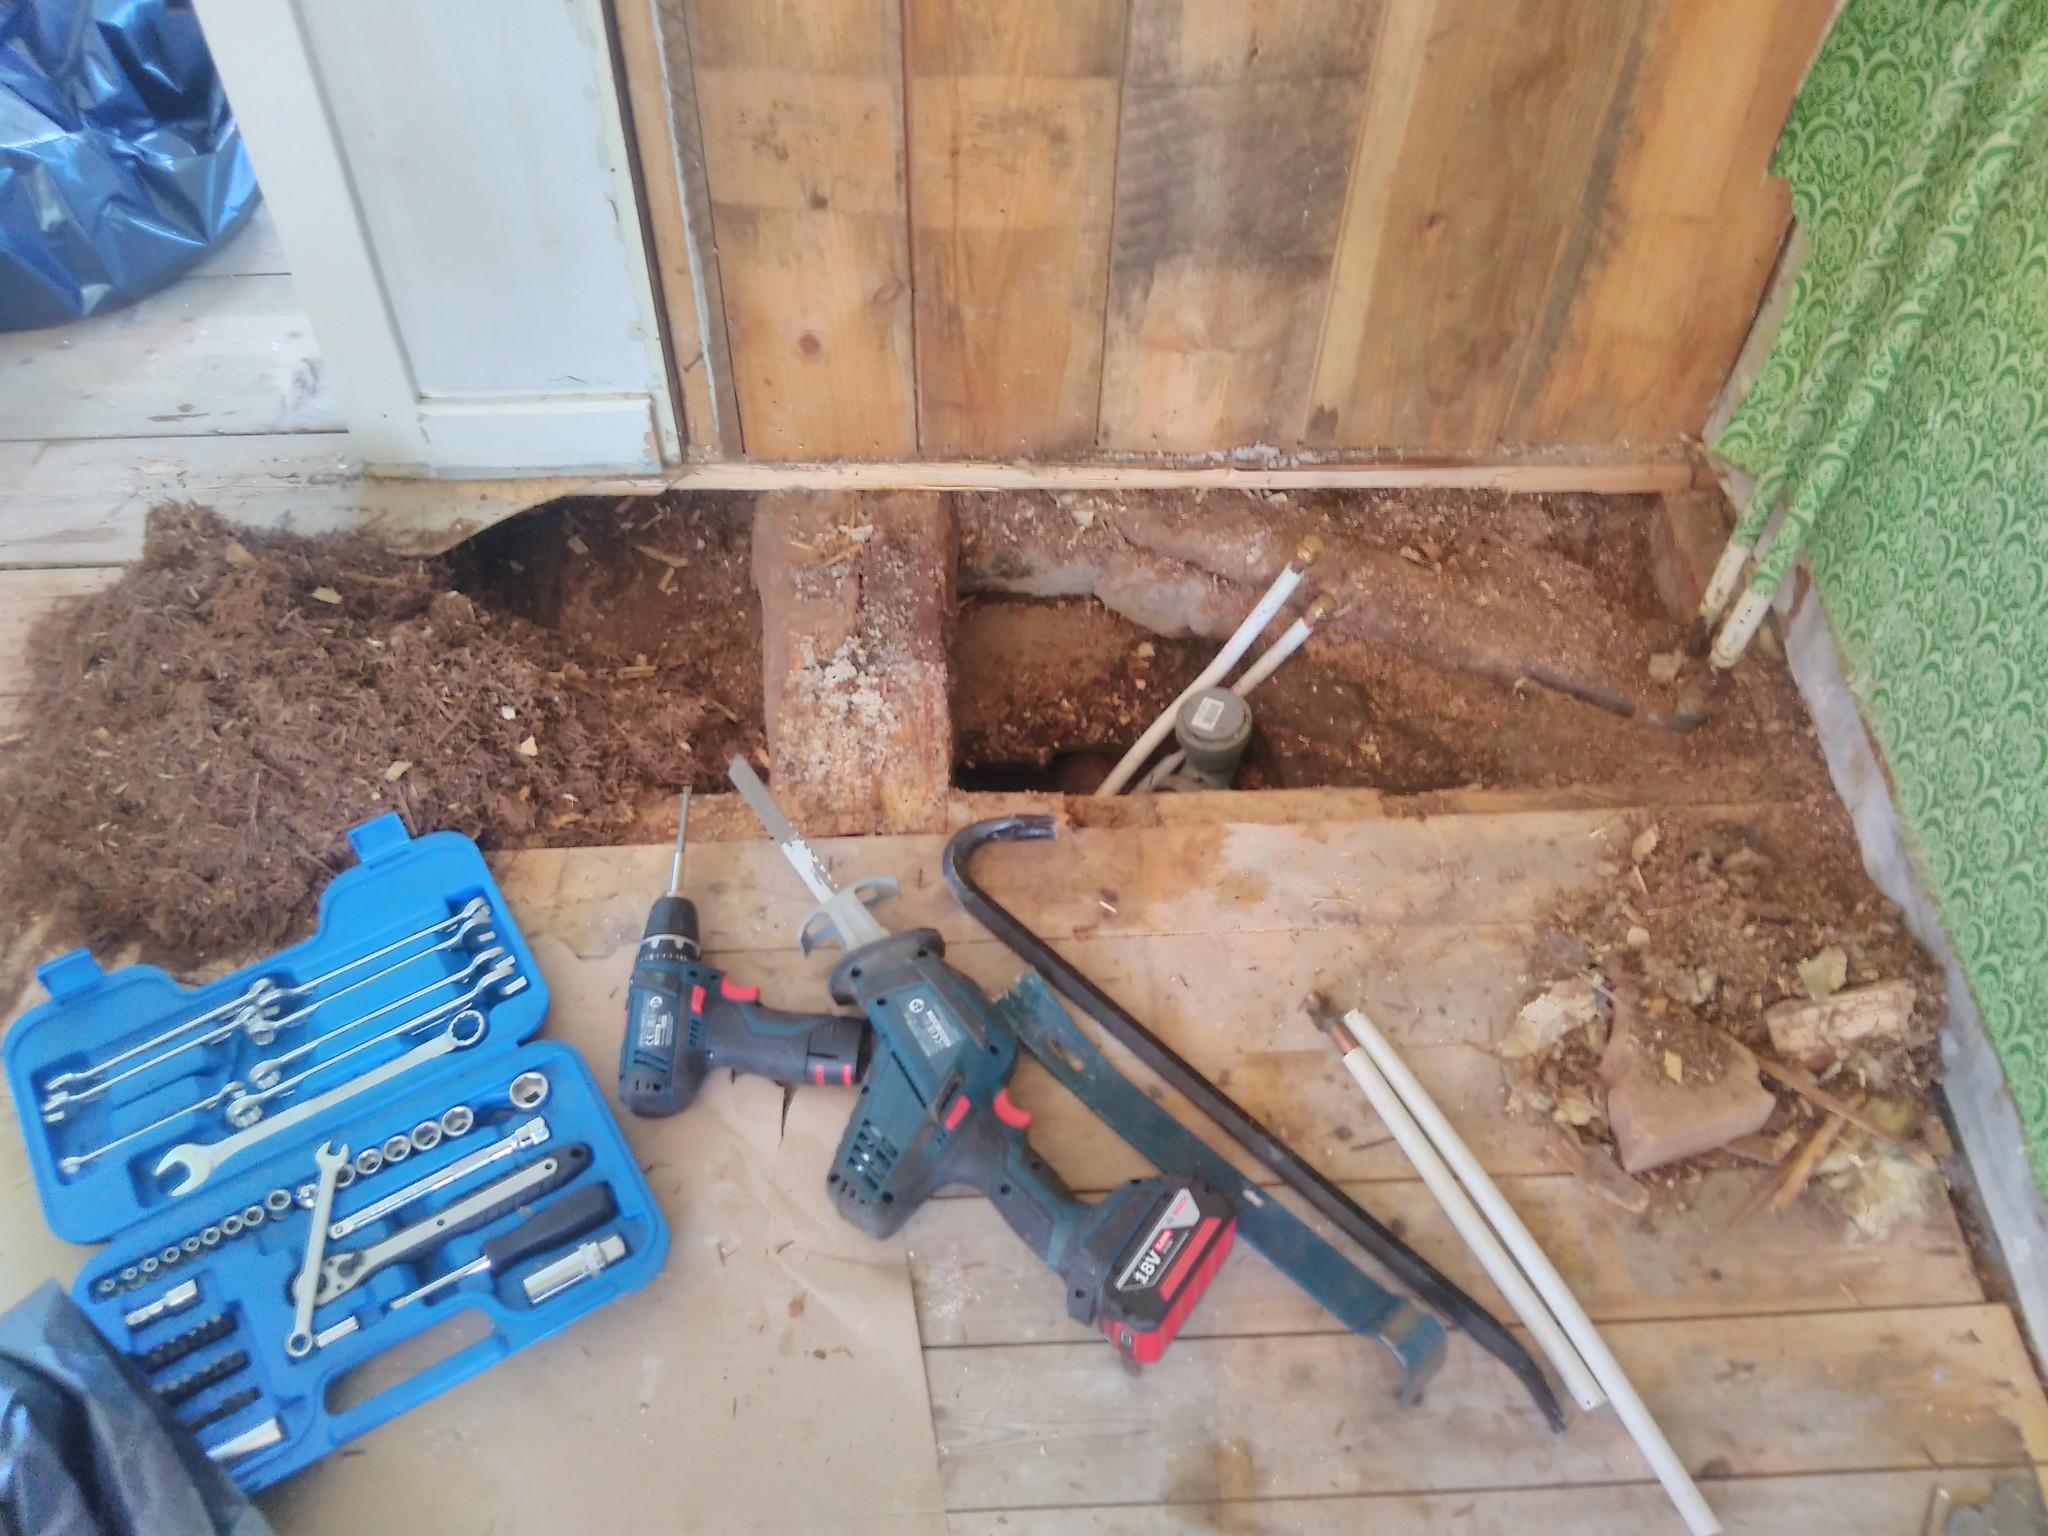
Thought I'd follow up a bit, now the sink is gone and I've checked the floor. Removed a dripping pile of fiberglass and dug away the shavings. The wall is standing on one of the floorboards, which in turn rests on the wall and a cross beam. The plank wall is only attached to the log wall with nails. No supporting roof structure above. The boards upstairs run in the same direction as here. I'll start sawing tomorrow and hope it doesn't pinch
Click here to reply
Vi vill skicka notiser för ämnen du bevakar och händelser som berör dig.