
Hello,
I have a small kitchen/kitchenette that's disrupted by a small opening and a little wall in the middle of the room (I assume it used to be a closet).
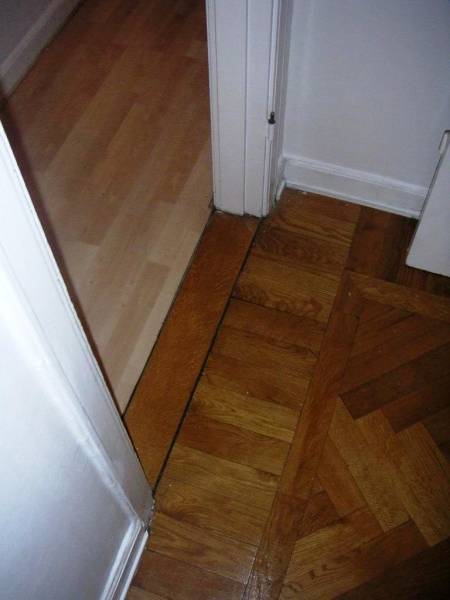
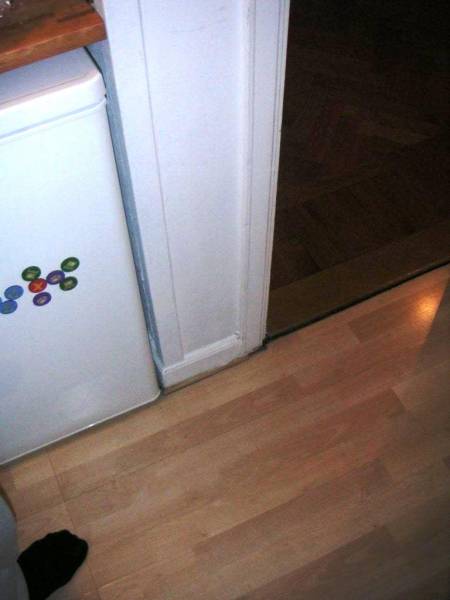
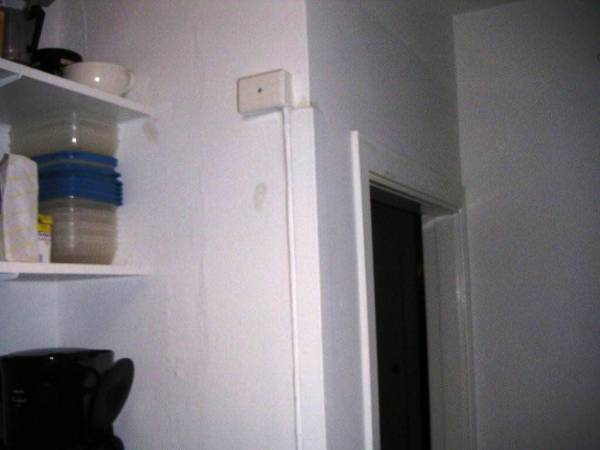
My plan now is to enlarge the opening and remove the part of the wall that sticks directly into the kitchen; it's not load-bearing and is made of brick. That's the part where you can see the door hanging in the pictures, or in another picture where the small electrical box is and the lunch boxes are placed.
Then I thought of flipping the kitchen and placing the kitchen counter and everything on the other wall, about 2.50m long.
I now need some help with:
What's the easiest way to create an opening; can I just go at it with a tiger saw? And should I open it all the way up to the ceiling, do you think? I'm considering going about 3dm above the door to avoid having to reroute the electricity running in a channel up there.
I'm considering either tiles or laminate flooring in the kitchen. I live on the ground floor; might it get cold if I lay tiles? I have a fondness for tiles.
What do I do with the threshold? If I remove the wall, will it become a V-shaped threshold; does that look strange?
What do I do with the trim? Do I need anything? Or can I plaster the edges of the walls and try to paint around somehow and go trimless? I'm really bad at this kind of thing.
Does anyone have an example of a nice 2.50m kitchen excluding fridge/freezer,
Best regards,
/Daniel
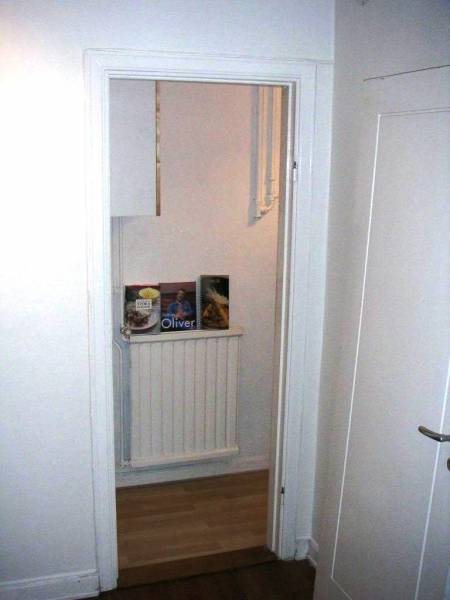
I have a small kitchen/kitchenette that's disrupted by a small opening and a little wall in the middle of the room (I assume it used to be a closet).
My plan now is to enlarge the opening and remove the part of the wall that sticks directly into the kitchen; it's not load-bearing and is made of brick. That's the part where you can see the door hanging in the pictures, or in another picture where the small electrical box is and the lunch boxes are placed.
Then I thought of flipping the kitchen and placing the kitchen counter and everything on the other wall, about 2.50m long.
I now need some help with:
What's the easiest way to create an opening; can I just go at it with a tiger saw? And should I open it all the way up to the ceiling, do you think? I'm considering going about 3dm above the door to avoid having to reroute the electricity running in a channel up there.
I'm considering either tiles or laminate flooring in the kitchen. I live on the ground floor; might it get cold if I lay tiles? I have a fondness for tiles.
What do I do with the threshold? If I remove the wall, will it become a V-shaped threshold; does that look strange?
What do I do with the trim? Do I need anything? Or can I plaster the edges of the walls and try to paint around somehow and go trimless? I'm really bad at this kind of thing.
Does anyone have an example of a nice 2.50m kitchen excluding fridge/freezer,
Best regards,
/Daniel
Last edited by a moderator:

You write that the wall is made of concrete. If it's really real concrete (i.e., hard), then you need something better than a reciprocating saw. Either you bring in a company that specializes in concrete cutting. They have water-cooled machines that simultaneously bind the dust with water.
Or you can use a larger angle grinder, but it will be dusty. I would actually advise you to completely evacuate the apartment in that situation. You have to expect that absolutely everything in the apartment will be ruined by concrete dust, no matter how well you can screen off the work area. It's known that it dusts unbelievably much, but when you get into it, it turns out it dusts even much worse. An angle grinder is also considered "hot work," so you need a fire watch and be prepared for extinguishing.
If it's a lightweight concrete wall, you can either use a reciprocating saw with the appropriate blade. But even better is to go buy the cheapest circular saw you can find (about 250 SEK), use it. It essentially becomes scrap, but the blades for the reciprocating saw will cost you more, and with the circular saw, you can probably cut the entire length in 10 minutes.
It is (in my opinion) an advantage to leave an edge of the wall in the ceiling as a marker between the spaces. Otherwise, you'll have to redo the ceiling in both spaces, as they are very likely not at the same level. The risk is that the wall isn't properly attached to the ceiling and simply falls down.
The choice of flooring depends somewhat on what it looks like beneath the floor. Is there space for some insulation? Can it be made stable enough? Then you can use tiles and perhaps underfloor heating.
Or you can use a larger angle grinder, but it will be dusty. I would actually advise you to completely evacuate the apartment in that situation. You have to expect that absolutely everything in the apartment will be ruined by concrete dust, no matter how well you can screen off the work area. It's known that it dusts unbelievably much, but when you get into it, it turns out it dusts even much worse. An angle grinder is also considered "hot work," so you need a fire watch and be prepared for extinguishing.
If it's a lightweight concrete wall, you can either use a reciprocating saw with the appropriate blade. But even better is to go buy the cheapest circular saw you can find (about 250 SEK), use it. It essentially becomes scrap, but the blades for the reciprocating saw will cost you more, and with the circular saw, you can probably cut the entire length in 10 minutes.
It is (in my opinion) an advantage to leave an edge of the wall in the ceiling as a marker between the spaces. Otherwise, you'll have to redo the ceiling in both spaces, as they are very likely not at the same level. The risk is that the wall isn't properly attached to the ceiling and simply falls down.
The choice of flooring depends somewhat on what it looks like beneath the floor. Is there space for some insulation? Can it be made stable enough? Then you can use tiles and perhaps underfloor heating.
I think even brick is a bit tough for cutting longer distances with a reciprocating saw. And if you use an angle grinder, the same warning applies as for concrete.
I cut about 100 roof tiles in brick with an angle grinder this summer (outdoors), everything turned red, and the work clothes I wore are still reddish after 4 washes. When I showered after the work was done, I noticed that my body was still red after soaping and rinsing, so I repeated the process. When I then dried myself, the towel turned red. I wore a half mask, so hopefully my lungs didn't become redder than they should be.
I cut about 100 roof tiles in brick with an angle grinder this summer (outdoors), everything turned red, and the work clothes I wore are still reddish after 4 washes. When I showered after the work was done, I noticed that my body was still red after soaping and rinsing, so I repeated the process. When I then dried myself, the towel turned red. I wore a half mask, so hopefully my lungs didn't become redder than they should be.
Yes, it definitely creates dust.
Okay, I think I'll try with a reciprocating saw since I have a pretty decent Hilti machine available. The worst that can happen is that the blade slips or it doesn't have enough power. The only thing is that it might be more even with an angle grinder? It will probably be a lot of work to adjust it so I can fit the lining, I have no experience cutting concrete so I don't know how even it will be.
/Daniel
Okay, I think I'll try with a reciprocating saw since I have a pretty decent Hilti machine available. The worst that can happen is that the blade slips or it doesn't have enough power. The only thing is that it might be more even with an angle grinder? It will probably be a lot of work to adjust it so I can fit the lining, I have no experience cutting concrete so I don't know how even it will be.
/Daniel

Why should you saw into the brick? It must be hysterically much easier to just break stone by stone? Then you can patch up the edges with gypsum plaster or alternatively repair with "pannkakor", thin lightweight concrete blocks. Don't start sawing with a reciprocating saw, you'll end up making a mess of the entire apartment.
Also, keep in mind that "all" walls become load-bearing in older buildings; just because they aren't a heart wall doesn't mean they don't have a load-bearing function. Old houses settle, so that nearly all walls eventually have a load-bearing function.
Just a little something to think about!
Also, keep in mind that "all" walls become load-bearing in older buildings; just because they aren't a heart wall doesn't mean they don't have a load-bearing function. Old houses settle, so that nearly all walls eventually have a load-bearing function.
Just a little something to think about!

I agree with Panzaa - why start cutting or sawing when you can much more easily knock down the wall brick by brick or use a machine with a "real" impact drill like a Hilti. I myself have knocked down part of the brick wall in the kitchen to make more space. Since I assume you live in a condominium, I don't think there's much danger of the wall collapsing on you, but I might still have put an angled brace under the bricks for reinforcement and then made an arch from the "angle" - either with loose boards or with a pre-assembled "kit" which you can modify the header on. As for the skirting board, I would probably have tried to make the floors "even" and then placed metal threshold strips and cut them at a 45-degree angle where the strips meet.
Thanks for the answers.
I started trying to chip away a bit, but there are like 12 layers of wallpaper and lots of filler on it. It's a heck of a job to remove all that to get to the brick. But you're probably right, it will make an infinitely smaller mess if I do it that way.
It shouldn’t be load-bearing, the previous condo owner has a professional certificate that the wall can be removed.
Thanks for the tip with a metal trim strip. I actually think the only way to get the transition from herringbone parquet to tiles is with a slightly wider metal trim, I think it would look strange with a wooden threshold.
Going home to chip and fiddle a bit with the walls and see what happens, otherwise, the reciprocating saw comes out!
/D
I started trying to chip away a bit, but there are like 12 layers of wallpaper and lots of filler on it. It's a heck of a job to remove all that to get to the brick. But you're probably right, it will make an infinitely smaller mess if I do it that way.
It shouldn’t be load-bearing, the previous condo owner has a professional certificate that the wall can be removed.
Thanks for the tip with a metal trim strip. I actually think the only way to get the transition from herringbone parquet to tiles is with a slightly wider metal trim, I think it would look strange with a wooden threshold.
Going home to chip and fiddle a bit with the walls and see what happens, otherwise, the reciprocating saw comes out!
/D
Brought a crowbar to the walls today, and it's actually not brick, even though it has been in pretty much all the other walls in the apartment.
It's lightweight concrete with some kind of black concrete/filler in the middle, no idea what this could be?
Probably just going to have to knock it down to avoid some of the dust at least, how should I get neat endings? Can you use a circular saw to make a "groove" and then use a sledgehammer to have a better chance of a nice finish? What's the easiest way to do it?
I realize it's not just going to be about putting on trim afterwards and that some repairs will be required, but it would be nice if it could be as simple as possible.
It's lightweight concrete with some kind of black concrete/filler in the middle, no idea what this could be?
Probably just going to have to knock it down to avoid some of the dust at least, how should I get neat endings? Can you use a circular saw to make a "groove" and then use a sledgehammer to have a better chance of a nice finish? What's the easiest way to do it?
I realize it's not just going to be about putting on trim afterwards and that some repairs will be required, but it would be nice if it could be as simple as possible.
Click here to reply