
5,085 views ·
3 replies
5k views
3 replies
Offset before staircase construction
Hello!
I have received a blueprint from the house supplier to prepare the hole for the staircase (the adaptation of the intermediate floor), unfortunately, they are closed for vacation for 4 weeks now, so I hope to get some answers on the blueprint in the forum instead!
A: Extra 45x220 should go between the load-bearing walls (2 glulam beams in this case), should the two new ones marked with A also be attached to the beam it is supposed to reinforce? Should it also be nailed to the underlying glulam beam, or is it better to attach it only to the beam next to it?
B: What is the purpose of these 4 (lying) 45x220 when they are attached to the underlying beam outside the support legs? It should be the same on the opposite side, which is about 5m away from the hole, what do they reinforce? I do not recognize this construction, or am I misinterpreting the picture completely?
C: Is the existing glulam beam
D: Are two new 45x220 along the hole, on the right side it is specified how it should be attached with a joist hanger, but what to do on the left side?
E: Are they noggings that should also be attached between the existing beams, or can you only see the glulam beam beneath? In that case, E could be attached with angle irons on the existing beams on both sides? This assumes E are not noggings?
This may be super obvious, but I must admit I'm not quite following the game ;-)
I have received a blueprint from the house supplier to prepare the hole for the staircase (the adaptation of the intermediate floor), unfortunately, they are closed for vacation for 4 weeks now, so I hope to get some answers on the blueprint in the forum instead!
A: Extra 45x220 should go between the load-bearing walls (2 glulam beams in this case), should the two new ones marked with A also be attached to the beam it is supposed to reinforce? Should it also be nailed to the underlying glulam beam, or is it better to attach it only to the beam next to it?
B: What is the purpose of these 4 (lying) 45x220 when they are attached to the underlying beam outside the support legs? It should be the same on the opposite side, which is about 5m away from the hole, what do they reinforce? I do not recognize this construction, or am I misinterpreting the picture completely?
C: Is the existing glulam beam
D: Are two new 45x220 along the hole, on the right side it is specified how it should be attached with a joist hanger, but what to do on the left side?
E: Are they noggings that should also be attached between the existing beams, or can you only see the glulam beam beneath? In that case, E could be attached with angle irons on the existing beams on both sides? This assumes E are not noggings?
This may be super obvious, but I must admit I'm not quite following the game ;-)
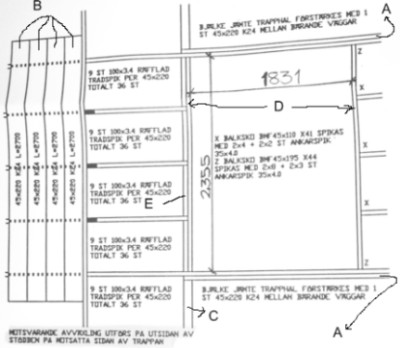

A bit difficult to see in the drawing, it's impossible to read the text/numbers, but I can brainstorm a little anyway!
nihtila said:A: Extra 45x220 should run between load-bearing walls (2 laminated beams in this case). Should the two new ones marked with A also be attached to the beam next to it that it is supposed to reinforce? Should it also be nailed to the underlying laminated beam or is it better to attach only to the beam next to it?
I would glue-screw the "new" beam to the existing one, then attach both with a few nails/brackets in the laminated beam.
B: What benefit do these 4 (horizontal) 45x220s provide when attached to the underlying beam outside the support legs? It should be the same on the corresponding side, which is about 5m away from the hole, what do they reinforce? I'm not familiar with that construction, or am I completely misunderstanding the image?
I also can't see what it is, deck/balcony or? It has nothing to do with the stairwell itself.
C: Is the existing laminated beam
D: Are two new 45x220s along the hole, on the right side it is specified how it should be attached with a joist hanger but what to do on the left side?
There it will rest directly on the laminated beam so attach with a few angle brackets/passing nails/screws only.
E: Are those noggings that should also be attached between existing beams or do we only see the laminated beam below? If so, could E be attached with angle brackets on the existing beams on both sides? This assumes that E is not noggings?
It's only the laminated beam visible, no noggings.
Thanks for the answers!!ByggaNytt said:B: What purpose do these 4 (lying) 45x220 serve when attached to the underlying beam outside the support legs? It should be the same on the opposite side which is about 5m beyond the hole, what do they reinforce? I'm not familiar with that construction, or am I totally misunderstanding the image? I also don't see what it is, a deck/balcony or what? It doesn't have anything to do with the actual stairwell.
The entire drawing is the attic floor from a bird's-eye view, no balconies/decks.
It looks like they have laid down 4 45x220 on the beams outside the support legs (kattvinden). It is right over the beams that correspond to the stairwell. Just as if they are reinforcing the beams that are cut off...
Click here to reply