
Tjena! Håller på att renovera ett sovrum i en gamla timmerstuga från 1880 talet. Efter som blindbotten står emot en krypgrund så har det något gång varit fuktigt så har därför tänkt byta den när vi ändå gör om hela rummet.
Krypgrunden, som är en påbörjad källare (ca 3 m i takhjöjd) har numera avfuktare och plast på marken.
Rummet är timrat som ni ser på bilderna.
Har tänkt lägga en liggande regel under golvbjälkarna där man sen lägger en oljebehandlad board (3mm) efter det ska jag in med 220 spånfiberskivor, men efter det är jag nu lite osäkert, bör jag lägga in ångbroms eller bara köra på med golvspån direkt efter det?
Krypgrunden, som är en påbörjad källare (ca 3 m i takhjöjd) har numera avfuktare och plast på marken.
Rummet är timrat som ni ser på bilderna.
Har tänkt lägga en liggande regel under golvbjälkarna där man sen lägger en oljebehandlad board (3mm) efter det ska jag in med 220 spånfiberskivor, men efter det är jag nu lite osäkert, bör jag lägga in ångbroms eller bara köra på med golvspån direkt efter det?
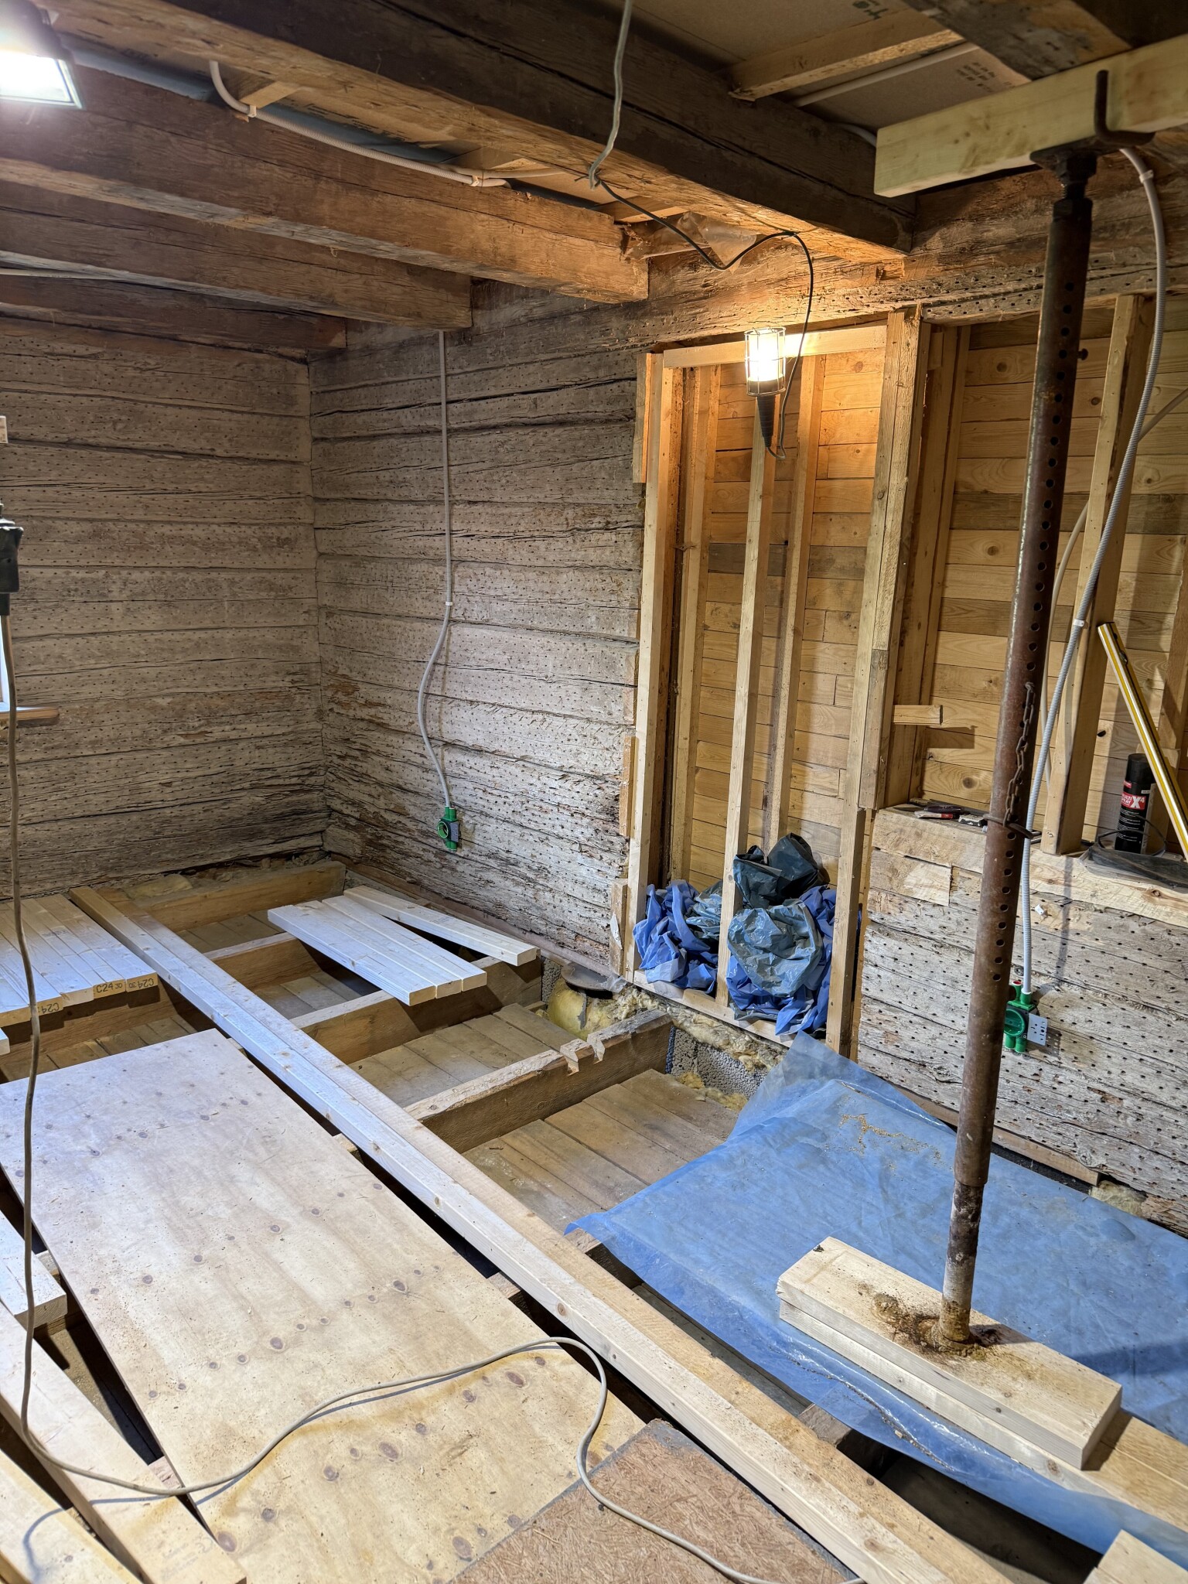
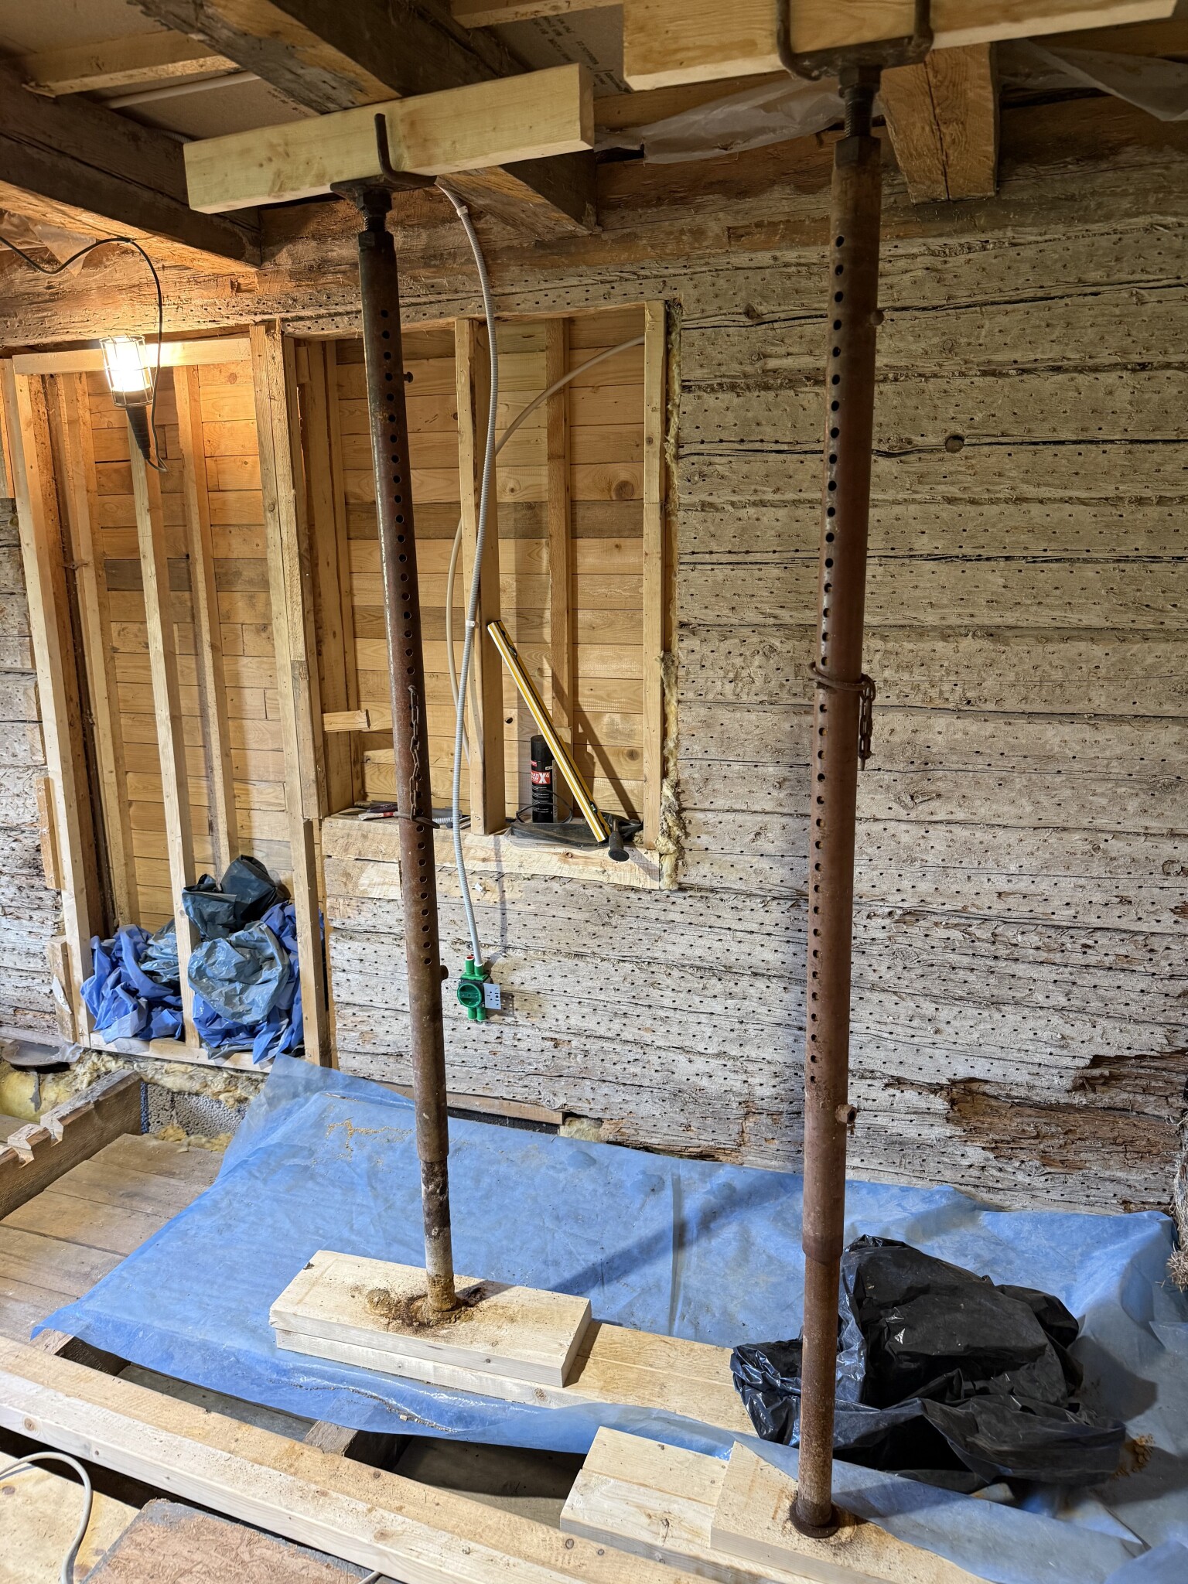
Tänkte lägga reglar under golvreglar som kan hålla upp board skivan och sen spika fast den i dom liggande reglarna!
Click here to reply