Hello!
I have a wall between the kitchen & living room that I want to take down. I've been in contact with a structural engineer as well as the house manufacturer but they are unsure. It might be load-bearing or not, depending on whether or not materials were spared.
Is there any knowledgeable friend on the forum?
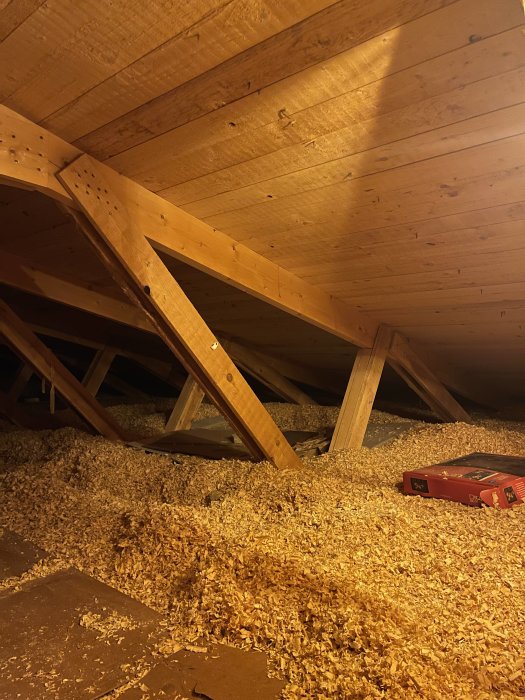
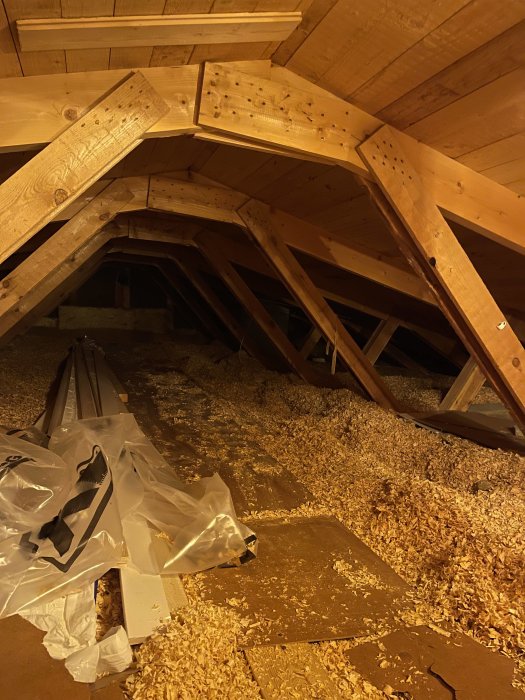
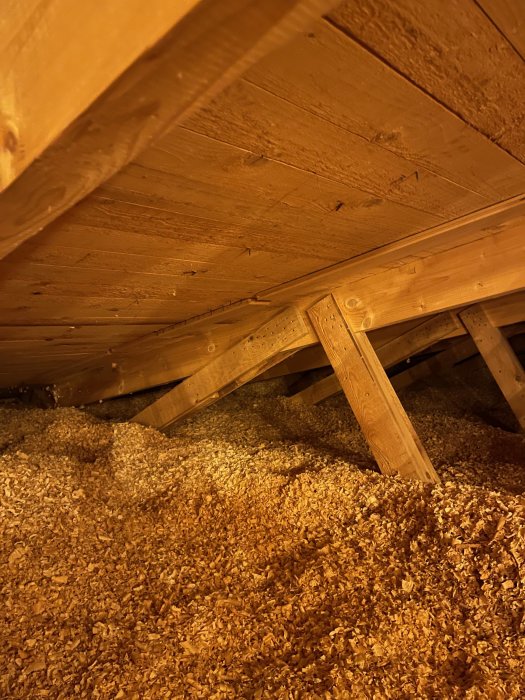
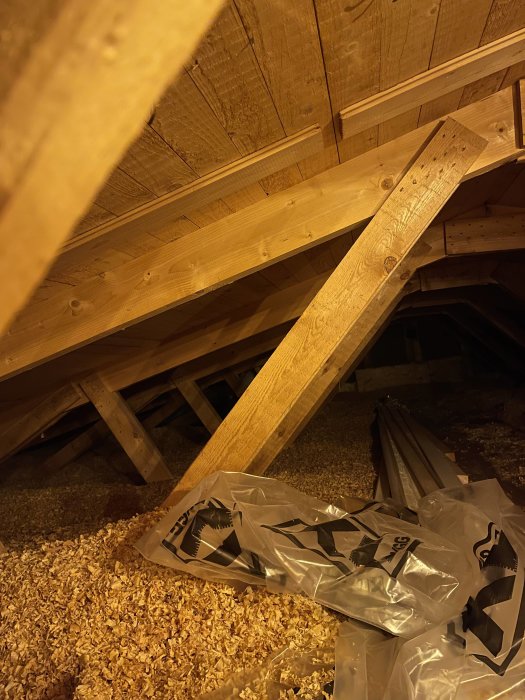
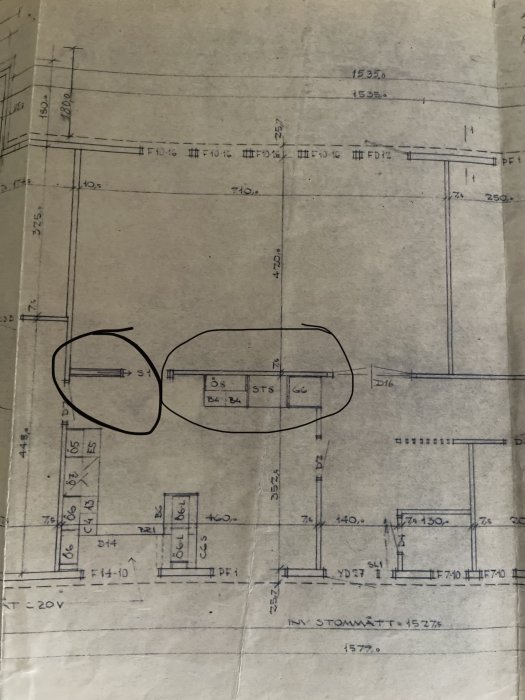
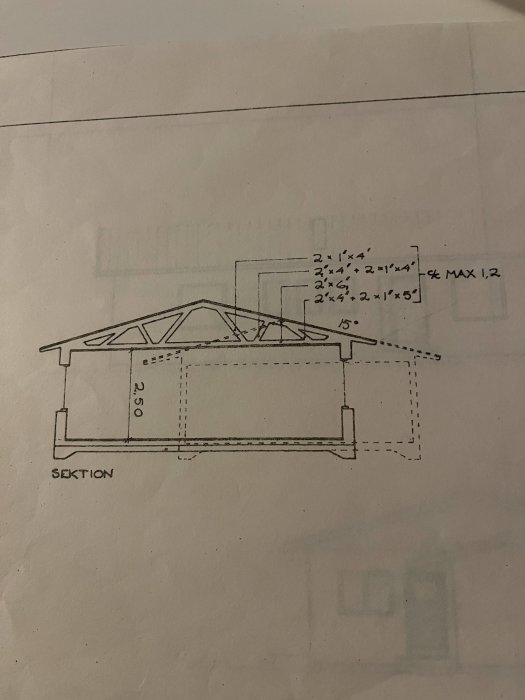
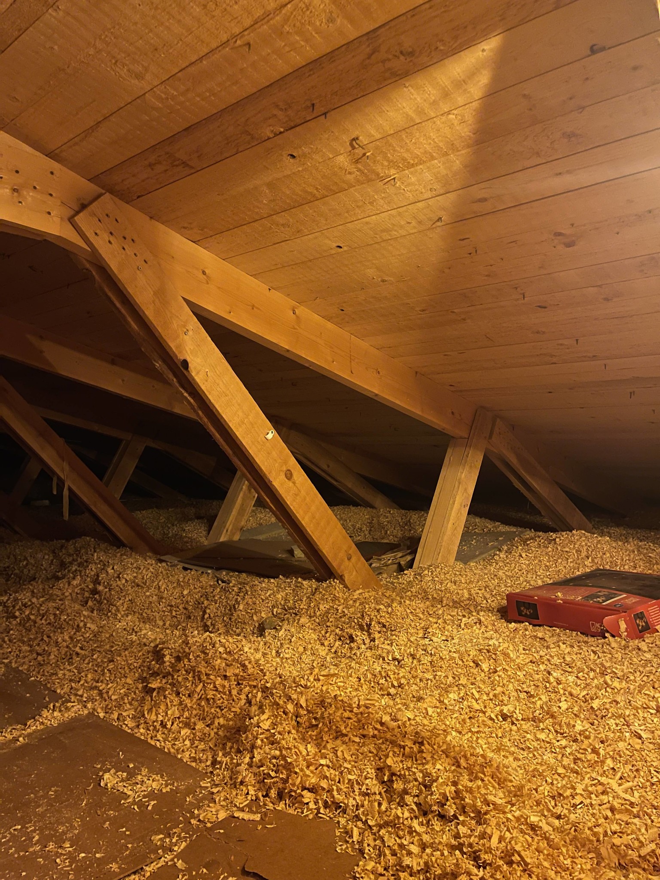
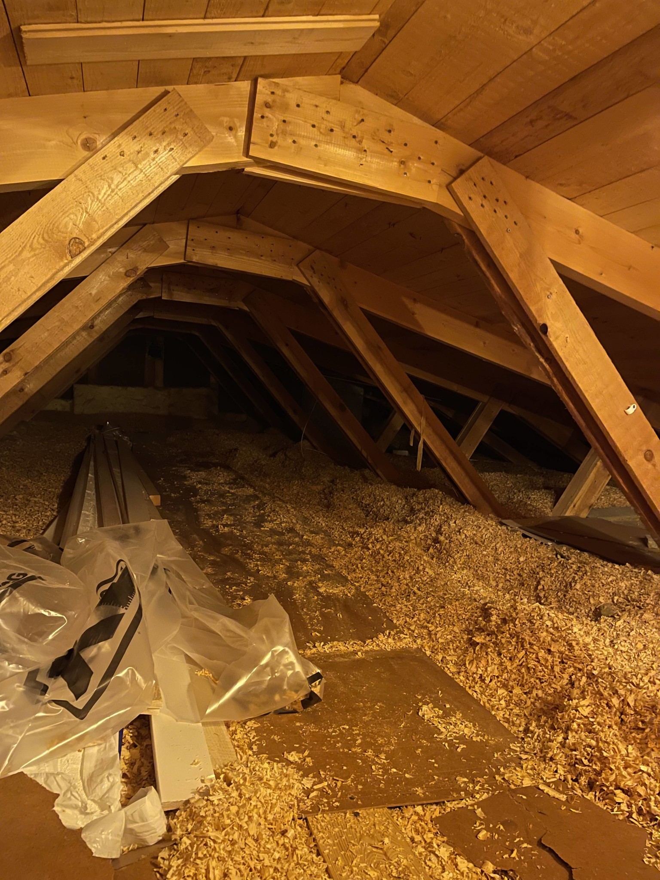
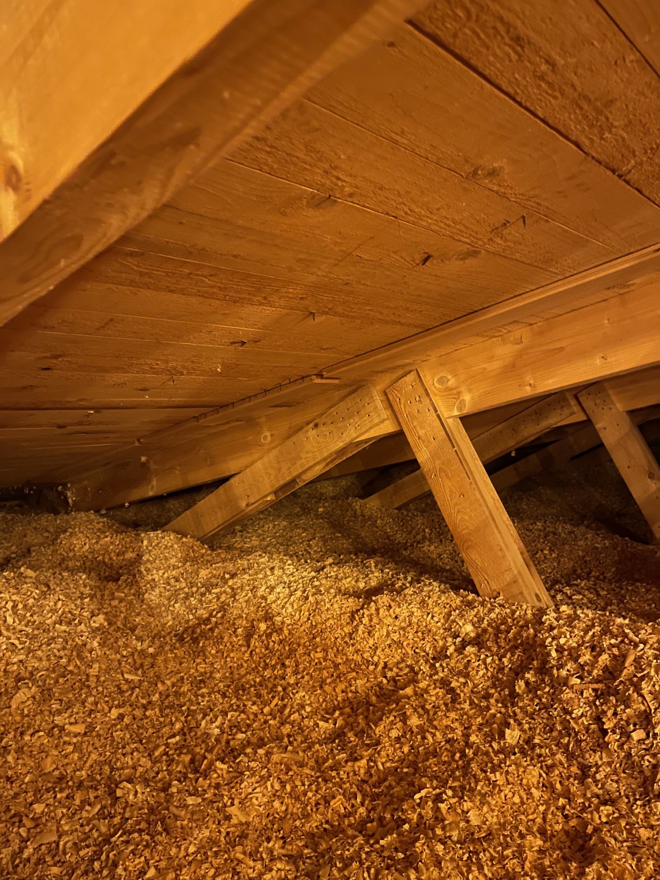
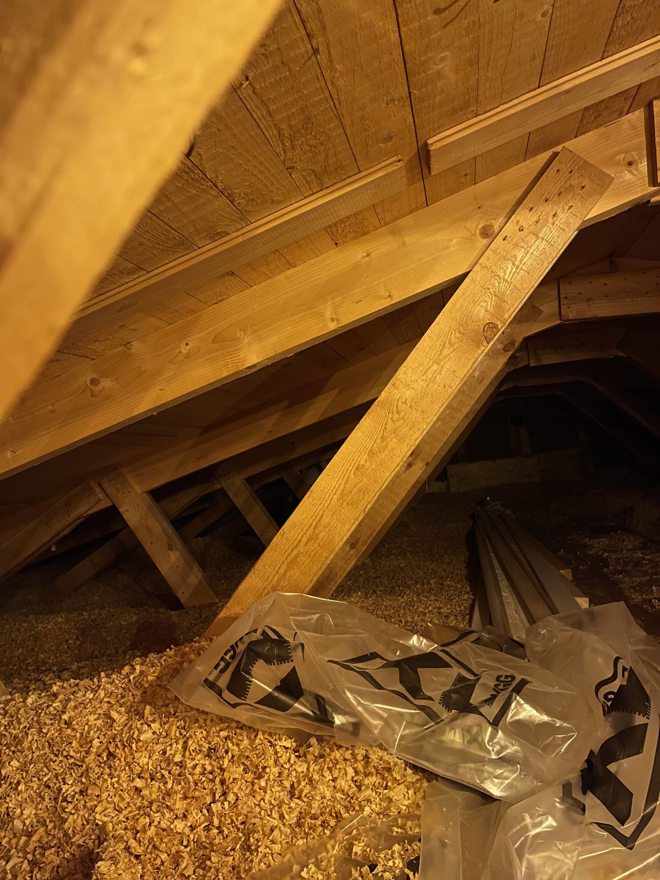
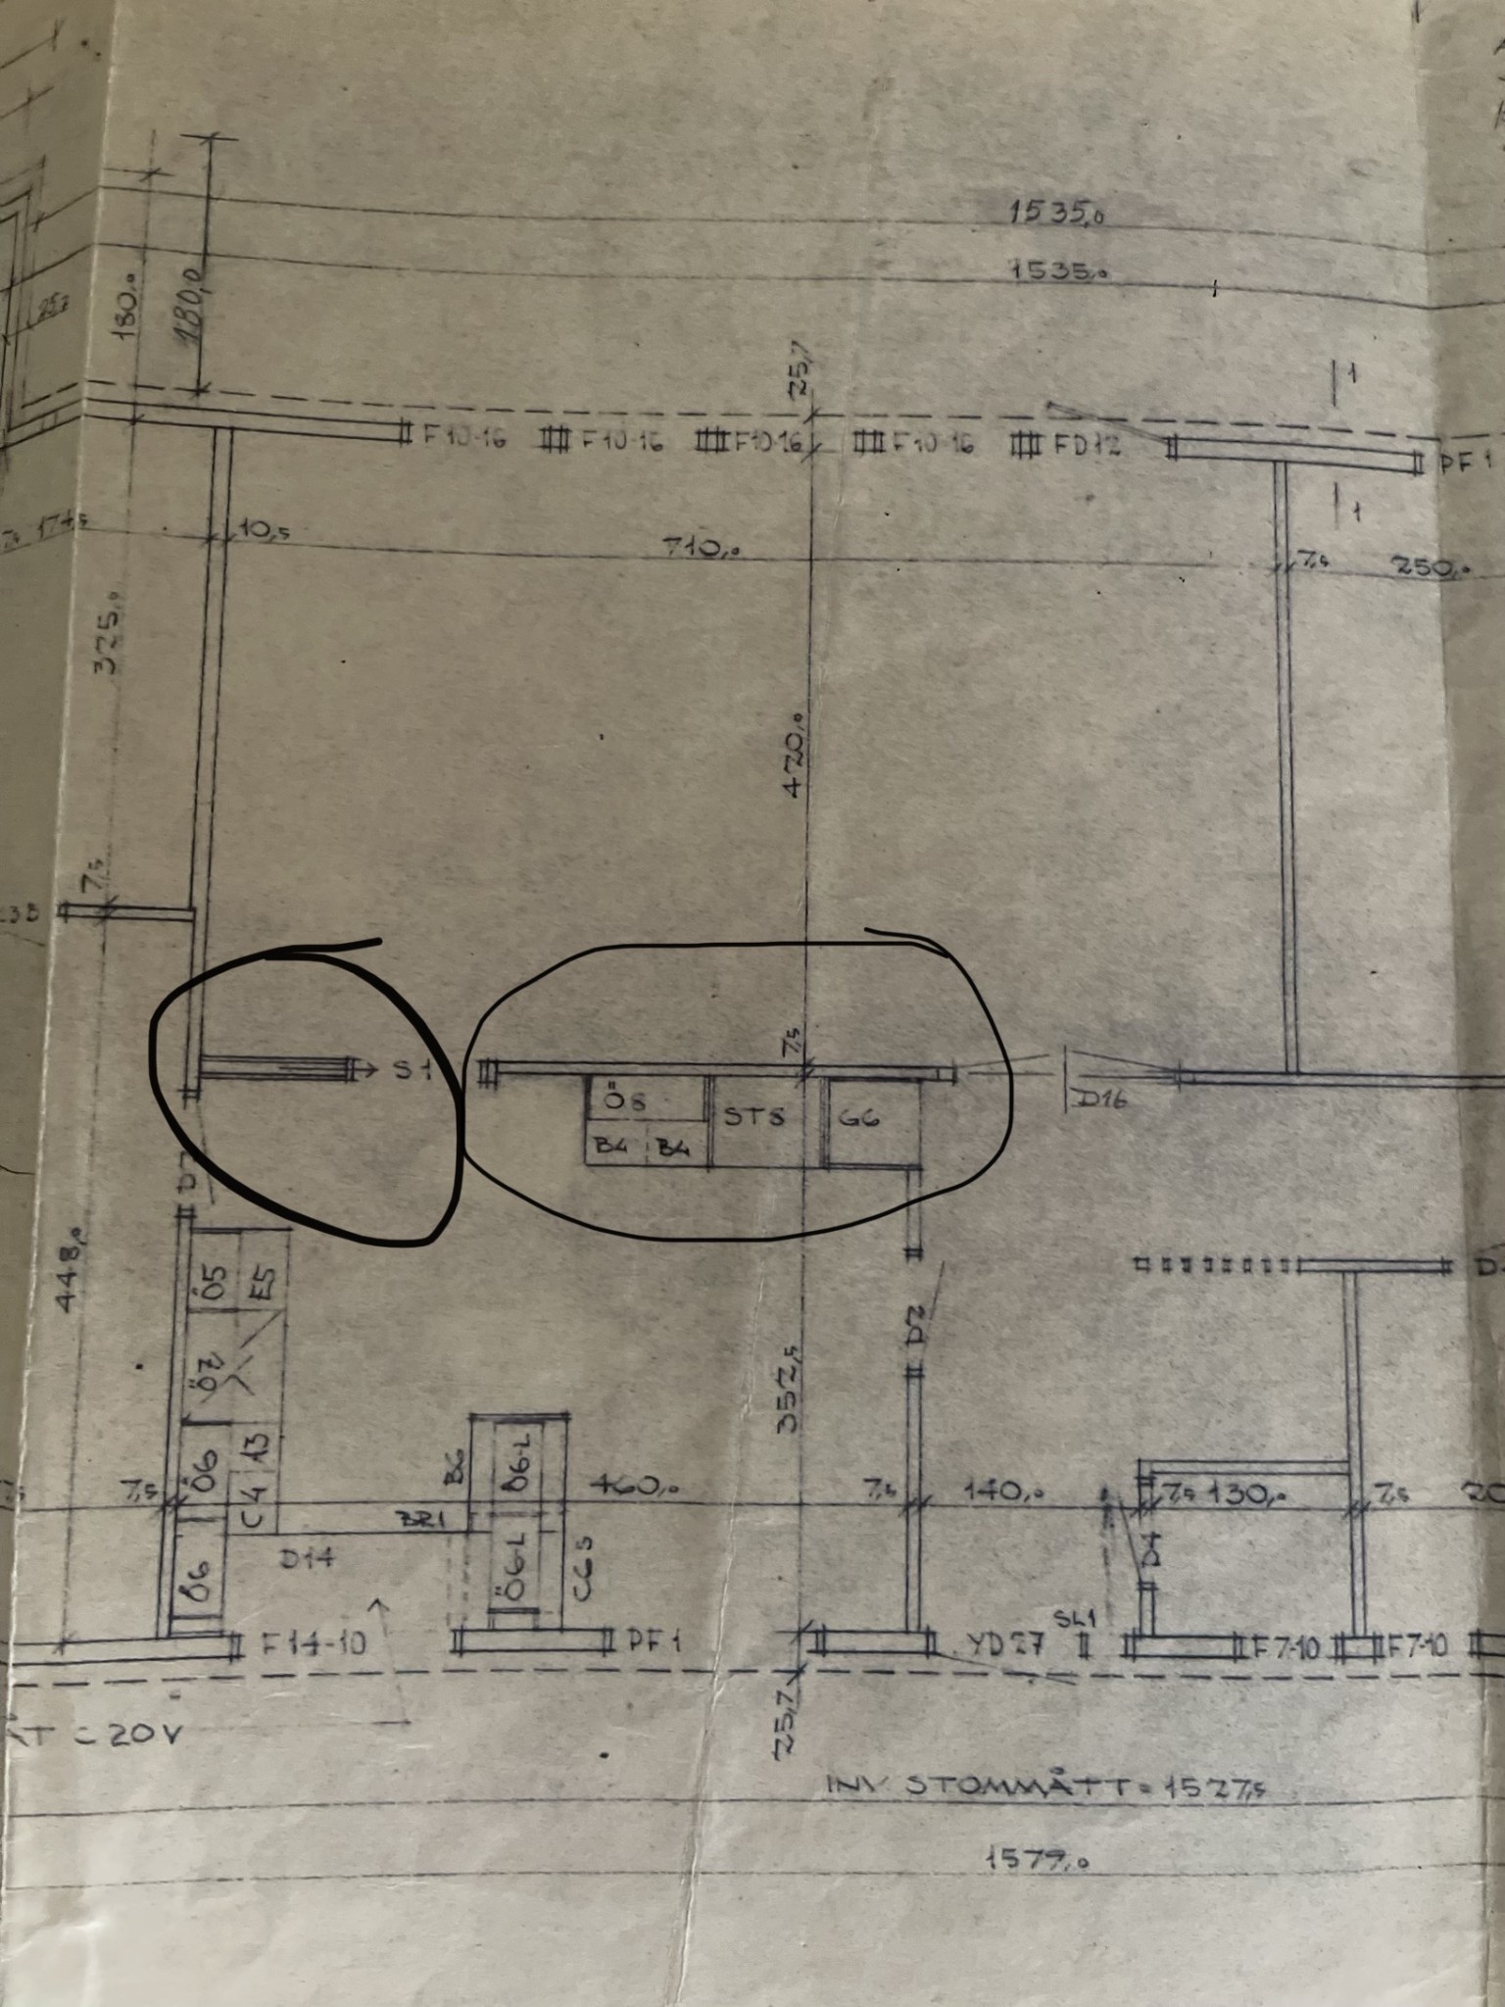
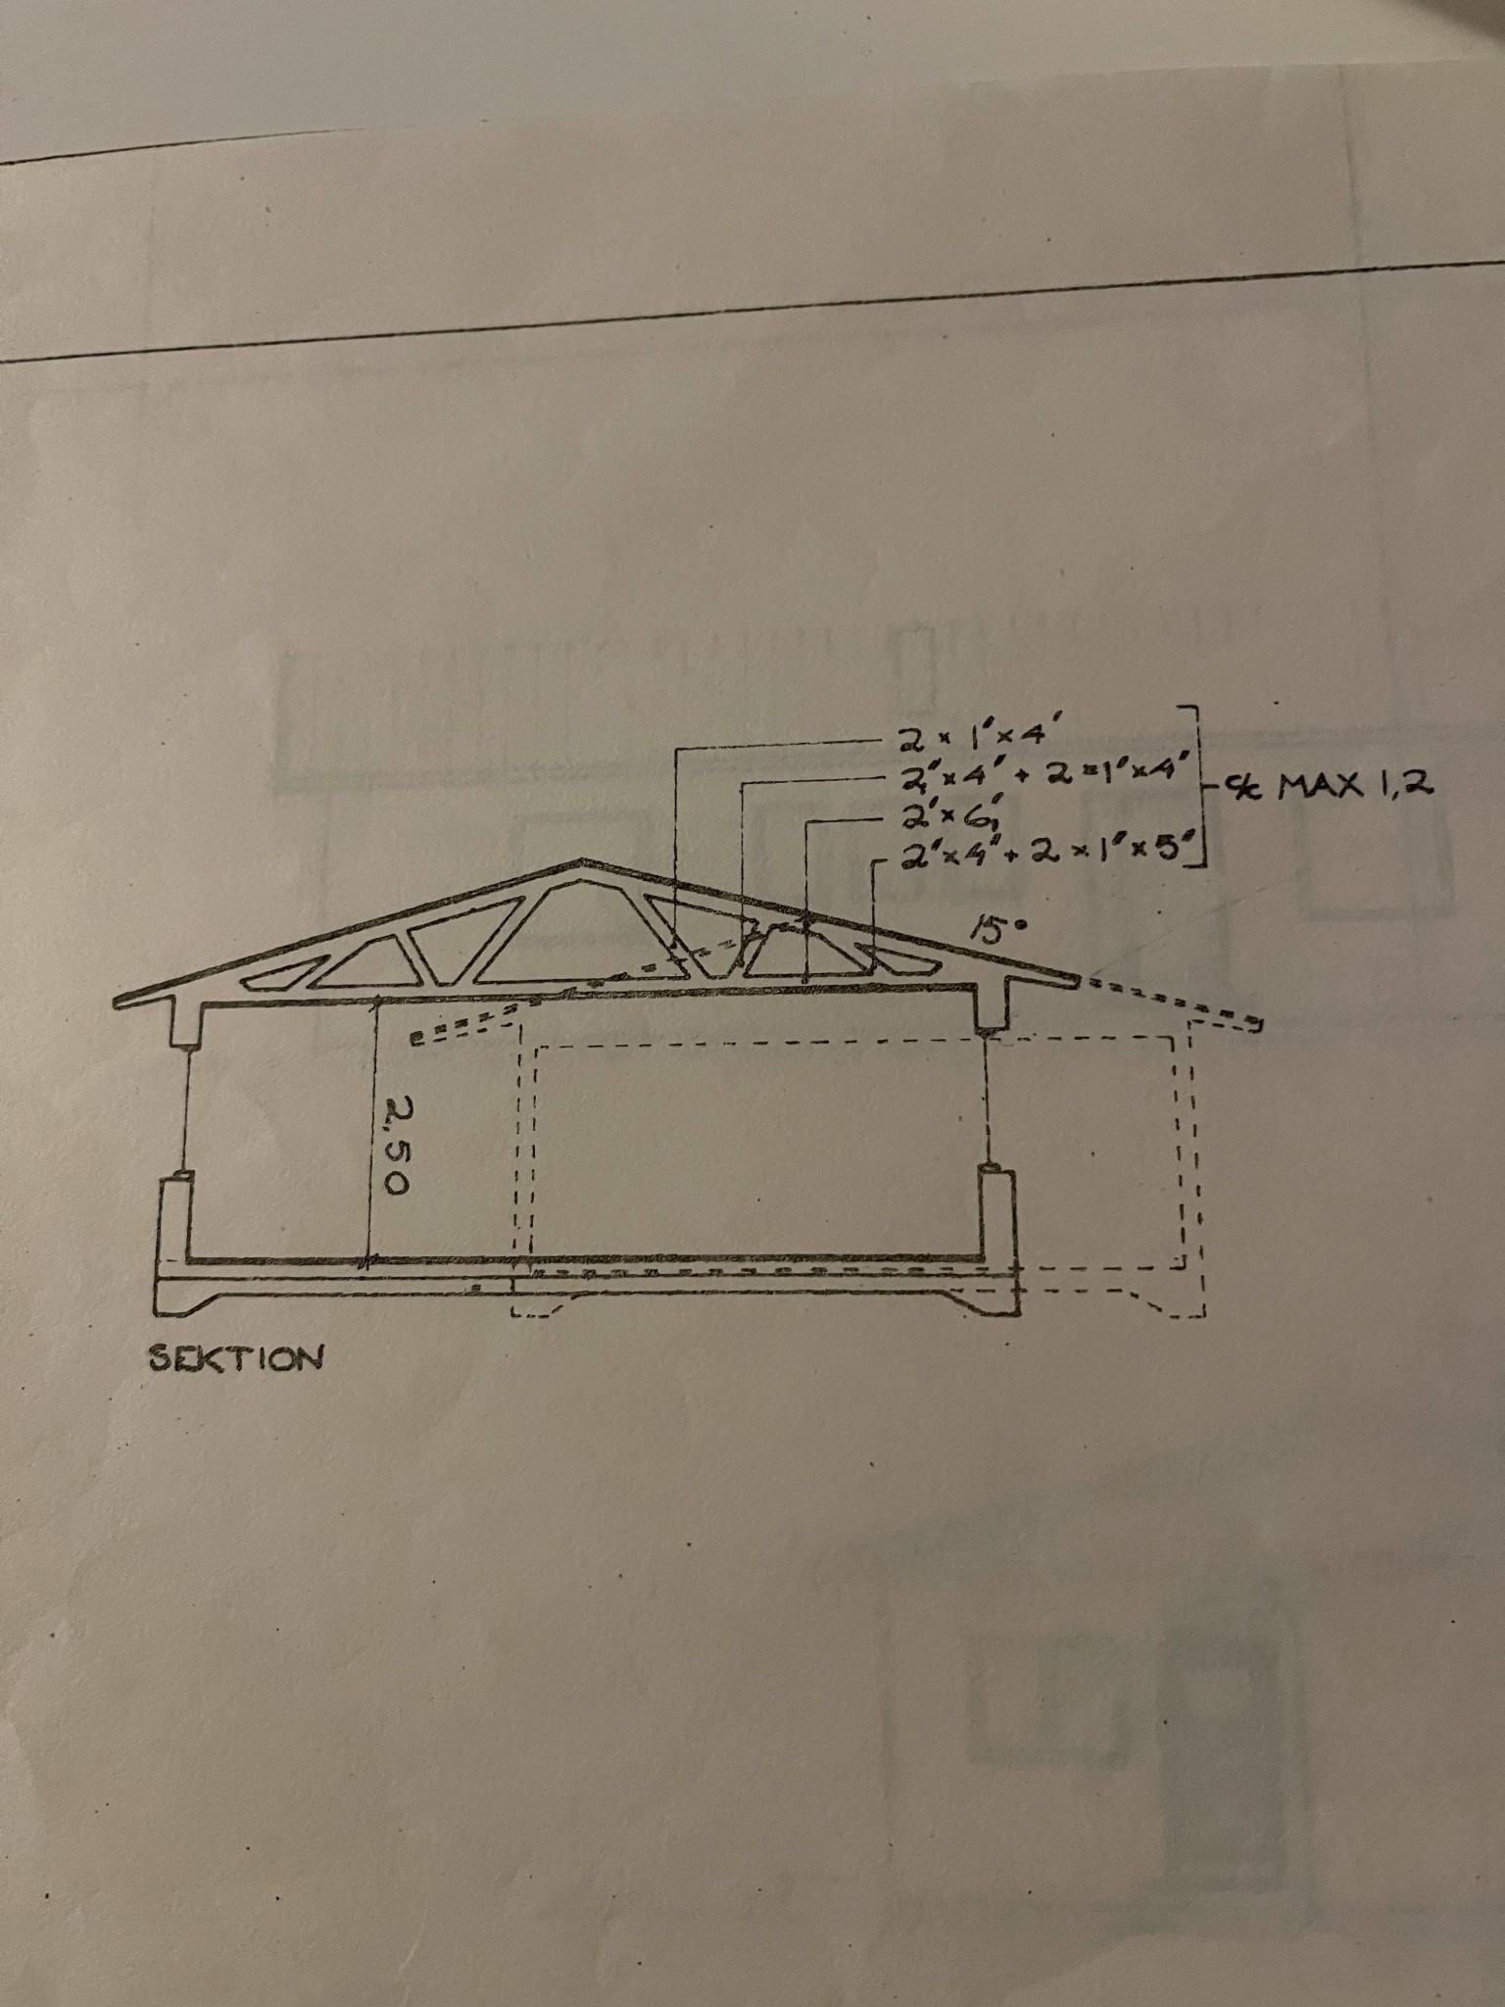
Attached are pictures of what the trusses look like and the drawing.
House built in '69/70, single-story. 15-degree pitch. Approximately 7m wide.
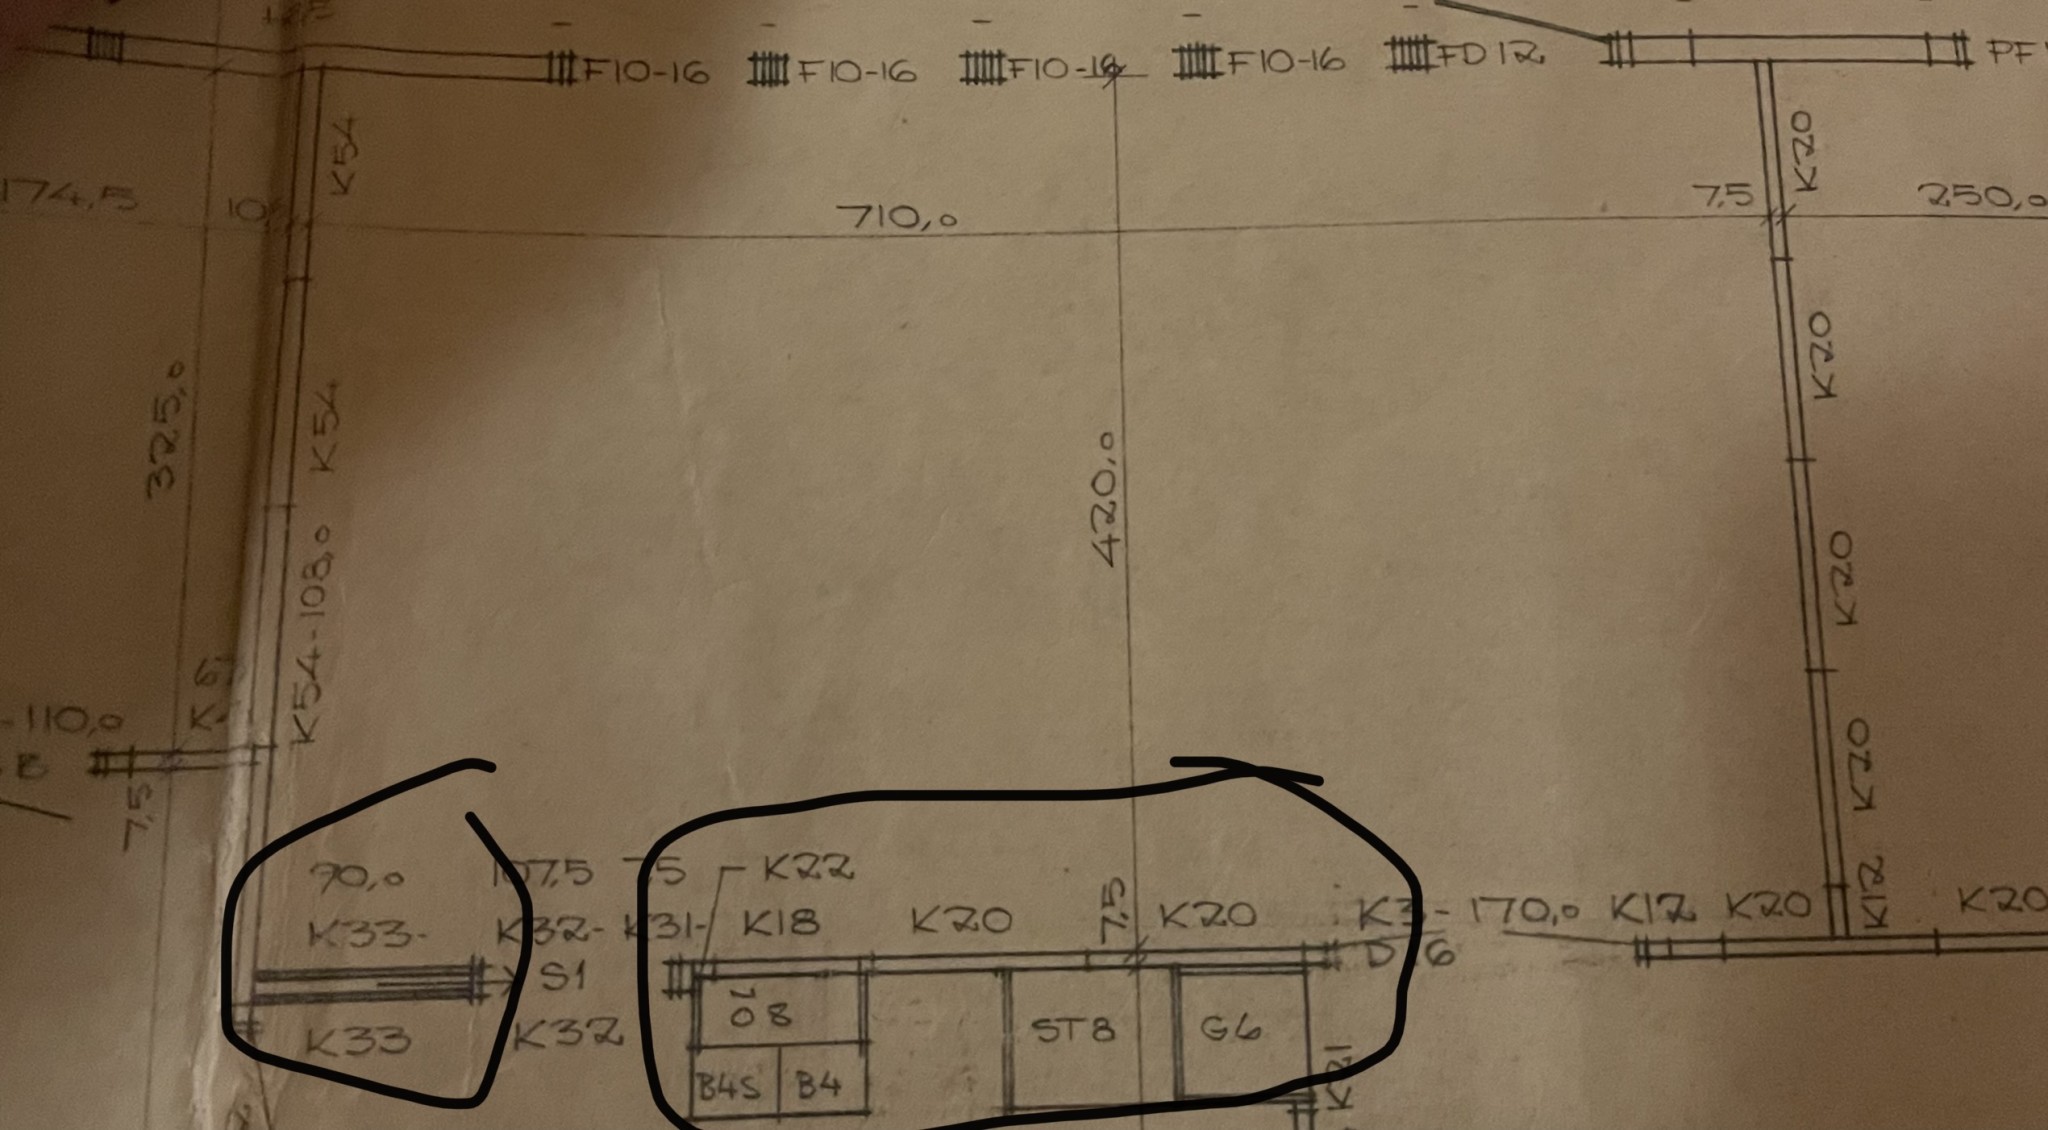
The circled ones are a heart wall located in the middle of the house. If you look, the roof trusses run across it, and that means they are load-bearing. It looks like the total length you want removed is about 7.5 meters long. If you want it removed, it needs to be calculated by someone. It's not just that, and it can cost a fair amount to achieve. A relieving beam must be installed there.
I think they look like truss rafters and then no interior wall is usually load-bearing.
It sounds like there is suspicion that there was corner-cutting during the construction, and in that case, it might already be poorly built.
Bring in a better designer, an older one who knows more about how things were built back then.
They are truss rafters.
This isn't easy, many opinions.
It's not straightforward to find a designer who remembers how things were done in the 70s. Such a person is generally 75+ years old.
Those trusses are not built to place load on a heart wall. So no, it is not designed to be load-bearing. However, that does not mean it doesn't take any load.
I am not a constructor, just that the solution should be solvable as long as the beam can be inserted through the gable. Of course, everything must be fastened, but you avoid a visible one. The beam also needs to stand on pillars or similar.
I agree with Daniel that it is a truss with supports at the ends. Such things I learned to calculate once upon a time with Cremona's force diagram, https://sv.m.wikipedia.org/wiki/Cremonas_kraftplan
I don't remember more than that in the early 80s I was pretty good at it and got a 5:A in construction building.
However, I would think that it is completely safe to remove the wall. Snow loads should have decreased in recent decades since it's hardly winter and snow anymore.
Not easy to find a designer who remembers how it was done in the 70s. Such a person is usually 75+ years old
The person doesn't need to have worked exactly when the houses were built, but it suffices to have someone who has worked for a long time and encountered houses from that period many times, unlike someone who has worked for 5-10 years or mostly with new construction.
The sectional drawing shows the load-bearing structure. If the wall were load-bearing, it would have been included there, in my opinion. But as I said, that type of truss is self-supporting. It is not designed to be relieved in the middle.
The sectional drawing shows the load-bearing structure. The wall would have been included there if it was load-bearing, I think. But as I said, that type of truss is self-supporting. It is not designed to be relieved in the middle.
What do you mean, a sectional drawing shows a cross-section of the building and what is shown depends on where the cut was made.
The heart wall doesn't go through the entire house? And then these trusses are self-supporting, and you don't have any vot or wall on the section drawing. If you have a foundation plan, it's possible to check if there is any vot there... but it's most likely that the wall is not load-bearing.



BirgitS said:
I think they look like truss rafters and then no interior wall is usually load-bearing.

