

I have started with the next room in the house and have two minor problems.
In "picture 1," the wall is uneven at "Arrow A" and there's an exposed cable running from "Arrow B" to "Arrow C."
The previous owner had this exposed cable installed to an outlet in the adjacent room.
I want to even out the wall and at the same time remove the exposed cable.
Is it completely wrong to run pipes or hoses on the existing wall, add an extra box (See picture 2), and then frame up and put a new wall on top (See picture 3)???
Is this correct according to construction technique and electrical safety???
Of course, an electrician will make the connection...
What thickness of studs should be used????
In "picture 1," the wall is uneven at "Arrow A" and there's an exposed cable running from "Arrow B" to "Arrow C."
The previous owner had this exposed cable installed to an outlet in the adjacent room.
I want to even out the wall and at the same time remove the exposed cable.
Is it completely wrong to run pipes or hoses on the existing wall, add an extra box (See picture 2), and then frame up and put a new wall on top (See picture 3)???
Is this correct according to construction technique and electrical safety???
Of course, an electrician will make the connection...
What thickness of studs should be used????
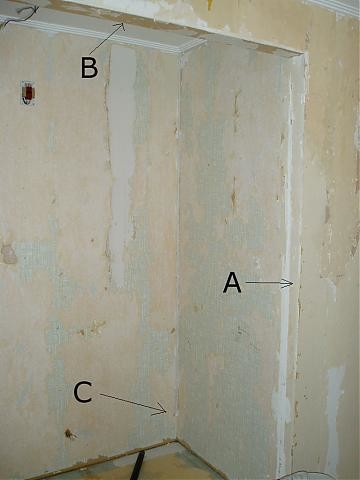
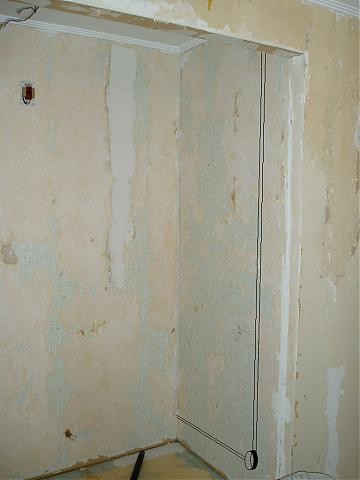
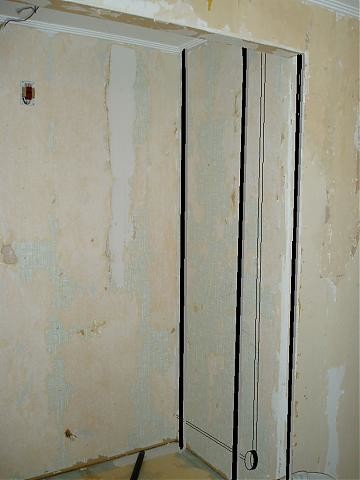
Is the wall an interior wall?
I would probably have used a 45x45 and run the cable in pipes and boxes as you planned, but someone with carpentry/construction education might have another (maybe even better idea).
It might even be best to remove the wall cladding (gypsum?) and do a new electrical installation inside the already existing wall - it's a bit annoying to take up floor space even if it's just for 2 electrical conduits and a box....
Best regards
/Ove
I would probably have used a 45x45 and run the cable in pipes and boxes as you planned, but someone with carpentry/construction education might have another (maybe even better idea).
It might even be best to remove the wall cladding (gypsum?) and do a new electrical installation inside the already existing wall - it's a bit annoying to take up floor space even if it's just for 2 electrical conduits and a box....
Best regards
/Ove
At first, I was not really into taking down the chipboard on the existing wall BUT then it's simpler and the hole in the first picture (Arrow C) is a bit from the wall and will be concealed with a 45x45 joist with new cladding. I just wanted a confirmation that I'm thinking correctly and it doesn't go against the norms within "home tinkering"... 
Hehe, norms within home tinkering - that was really good!!
Yes, it's easy to set studs, but on the other hand, it's not such a big job to fix a hole with some filler... But I would probably, as mentioned, build with studs...
When it comes to electricity and extensions - dept. home improvement - I have an excellent example of when it can go a little wrong. I have a cable that runs inside the house to what used to be the gable, along the gable on the outside, down on the outside of a roof cladding and back into the house again to supply the extension. I just shook my head when I realized how it was laid out... When I get the electrician here, it will be redone!!!
Regards
/Ove
Yes, it's easy to set studs, but on the other hand, it's not such a big job to fix a hole with some filler...
But I would probably, as mentioned, build with studs...When it comes to electricity and extensions - dept. home improvement - I have an excellent example of when it can go a little wrong. I have a cable that runs inside the house to what used to be the gable, along the gable on the outside, down on the outside of a roof cladding and back into the house again to supply the extension. I just shook my head when I realized how it was laid out... When I get the electrician here, it will be redone!!!
Regards
/Ove

I don't quite know what you were thinking, but if you're planning to pull the existing cable through a conduit, keep in mind that some cables are not allowed to be pulled through conduits. If you're going to splice the cable with regular wire, there shouldn't be any problems.
Member
· Älvsborg/Göteborg
· 235 posts
hello parking spot! tjipp here! I would have routed pipes for cables into the chipboard. then possibly adjusted a bit + a new gypsum board on top of this.. fill, paint, wallpaper!? avoid framing up and getting a bongo drum for a wall.. if you don't put in insulation etc., that is.. Then you attach corner iron to the external corners and fill against it, and it will be great! Maybe it's time to come by for a coffee.. I haven't checked out your "castle" yet =)
This is a variant I hadn't thought of but it fails on one thing, I will have some outlets on the wall and then have to go external!?Tobbefonsterfixare said:hello p-parking! tjipp here! I would groove in pipes for cables in the particle board. then possibly align a bit + a new plasterboard on this.. putty, paint, wallpaper!? avoid framing and getting a bongo drum as a wall.. unless you add insulation etc., that is.. Then you put angle iron on the external corners and putty against it and it will be great! Maybe it's time to come by for a coffee.. haven't checked out your "castle" yet =)
As for the "bongo drum," I already have at least 4 in every room!
Coffee is something that always exists so just drop by!!!!
Member
· Älvsborg/Göteborg
· 235 posts
it doesn't really matter if you have surface-mounted outlets if you've managed to get pipes and cables inside the wall!?`I don't think so anyway.. there are sleek models of surface-mounted outlets etc.. you don't necessarily have to buy the shoebox model! =) anyway, one method I use when adding outlets/switches is to route channels for pipes in the existing wall covering and then "smack" on new plasterboard over this.. and where it's not possible to use a box, I use sleek surface-mounted models!
Click here to reply