I am building an extension where there is first a layer of leca before the wooden frame comes. It is primarily a basement/garage, although 4 meters of the current wall will be a regular room.


My designer has drawn a narrow lecablock with the insulation on the inside. I think it feels a bit complex with special material choices, air gap, etc.

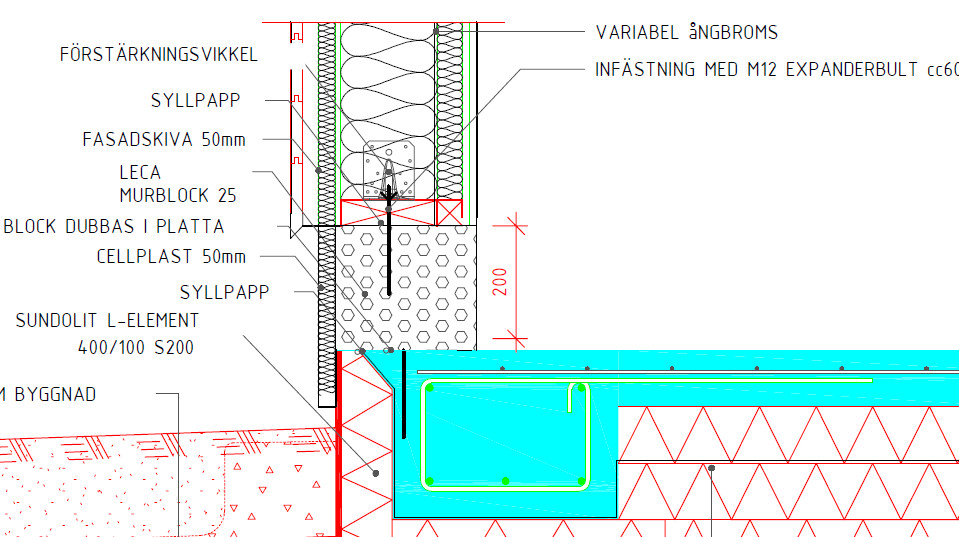
Can I instead do as I imagine, by just placing a sheet of foam plastic on the outside and leaving the inside as it is? Just painting it afterward? Then I am thinking of a Leca block 25cm wide that is upside down, instead of the original at 16 cm (is that width even available?).
The advantage, in my opinion, is that it feels better with a sturdier block at the bottom (house with two floors), better in terms of moisture to have the insulation on the outside, easier to build, and possibly easier to plaster as the joint between the edge element and leca disappears.
The constructor doesn't have all the facts about the house. He knows loads and so on, and in my case, I'm switching from unknown 16cm to wider 25cm, which can hardly have a negative impact on the load-bearing capacity.
The remaining question is about heat/moisture. If I were to speculate (I have no contact with the constructor), I would guess the constructor thought I wanted it more as a living space rather than a garage/storage room, and therefore didn't want a lecavägg at the bottom but rather drywall all the way. There's also some kind of interior floor drawn, which suggests that.
You generally want to stop moisture with insulation on the outside, so I think my construction is better. That's how it's done on basement walls, but with pordrän instead of cellplast since it's below ground.
I'm becoming more and more convinced by myself as I write But someone is welcome to disagree or agree!
Click here to reply
Vi vill skicka notiser för ämnen du bevakar och händelser som berör dig.

 But someone is welcome to disagree or agree!