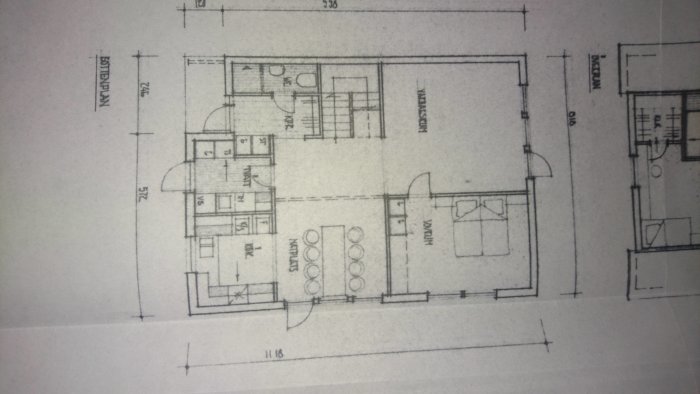
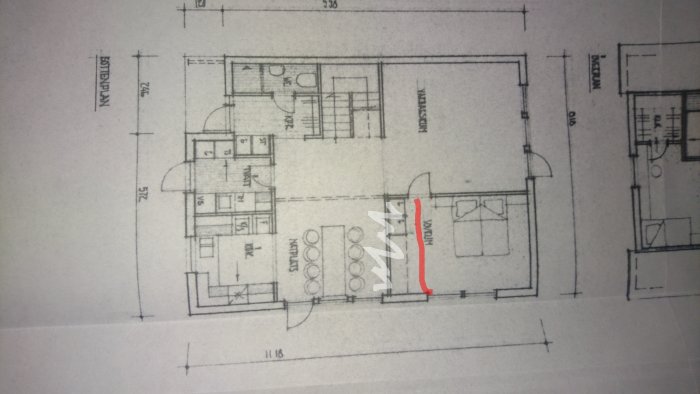
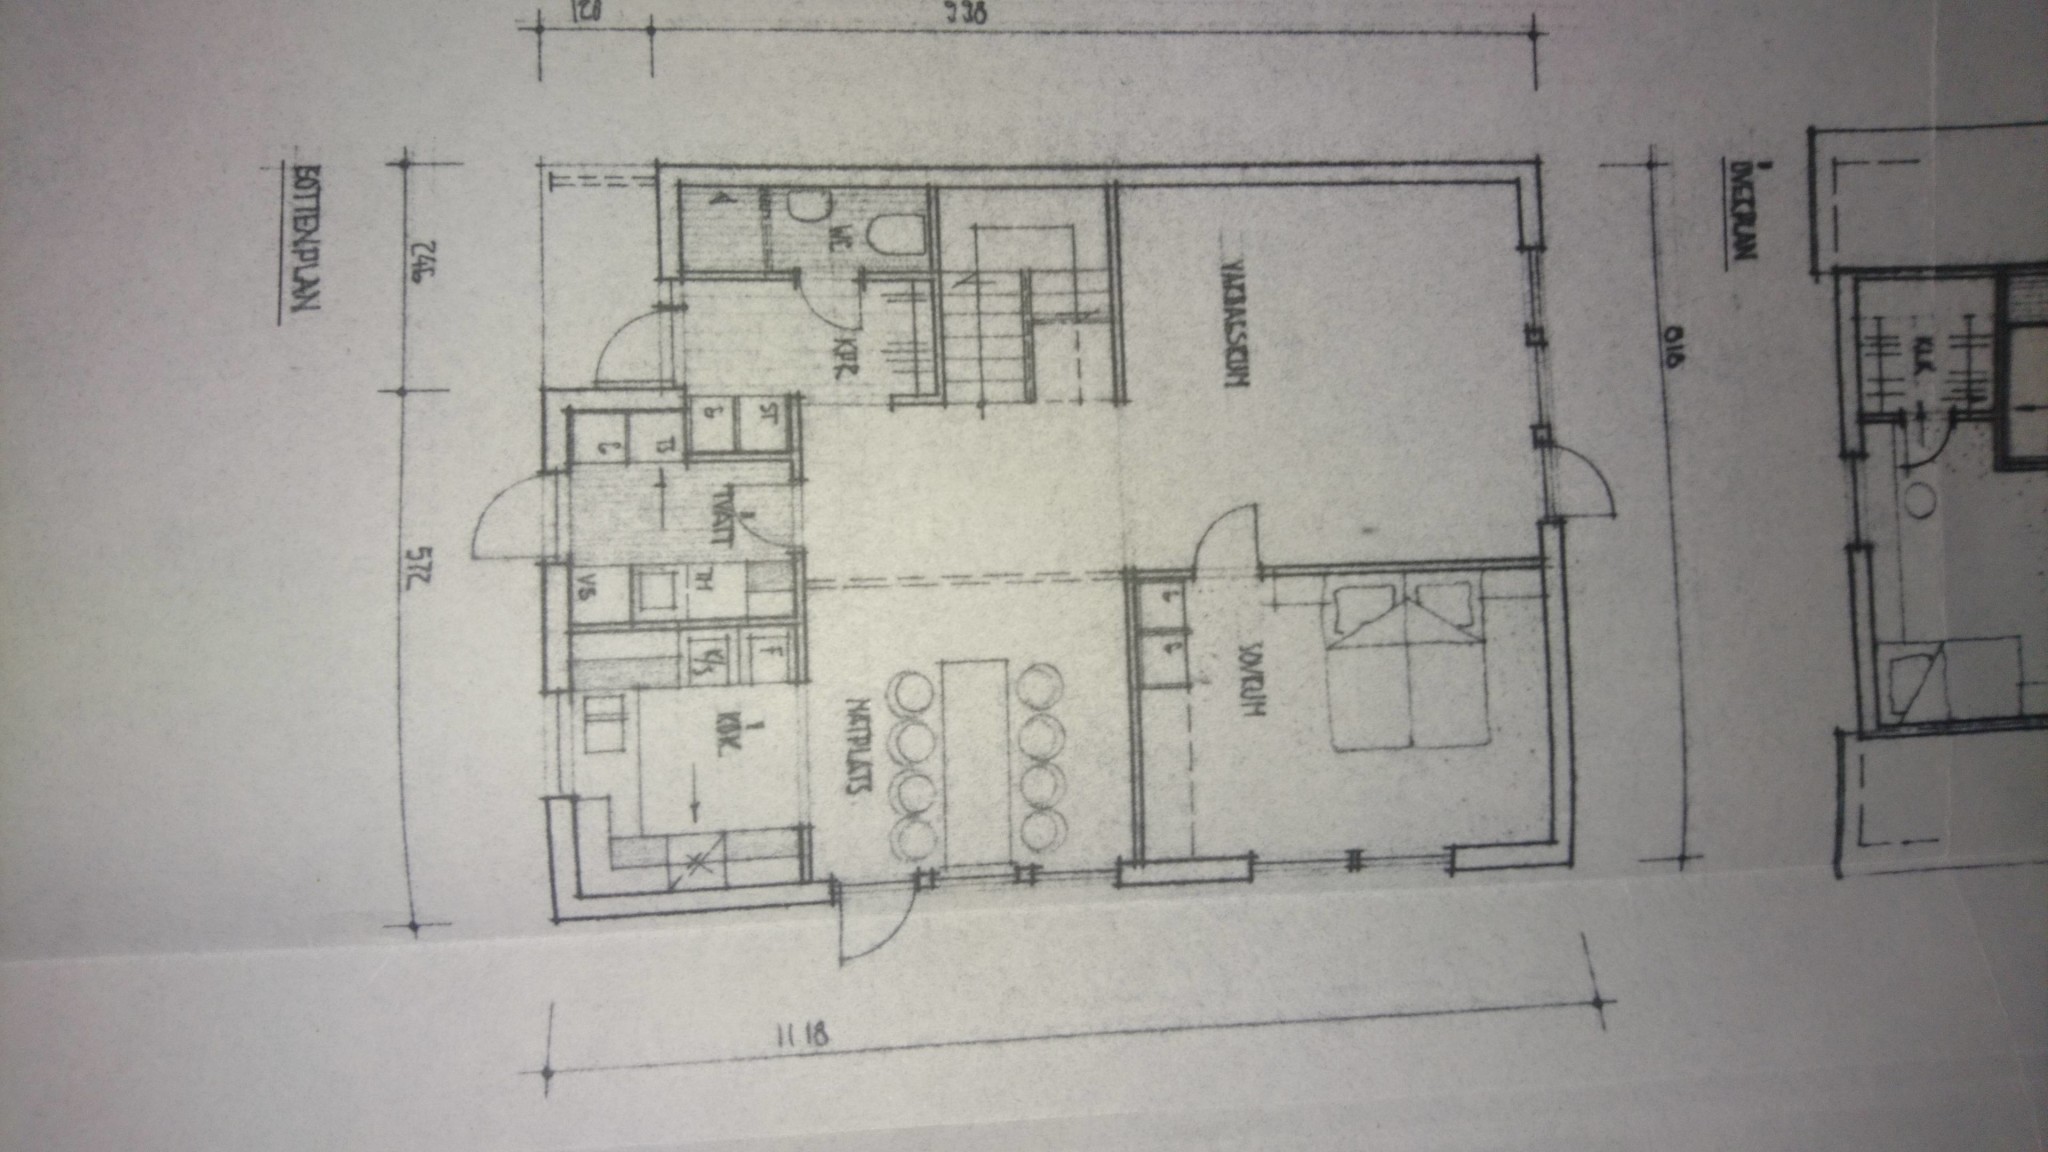
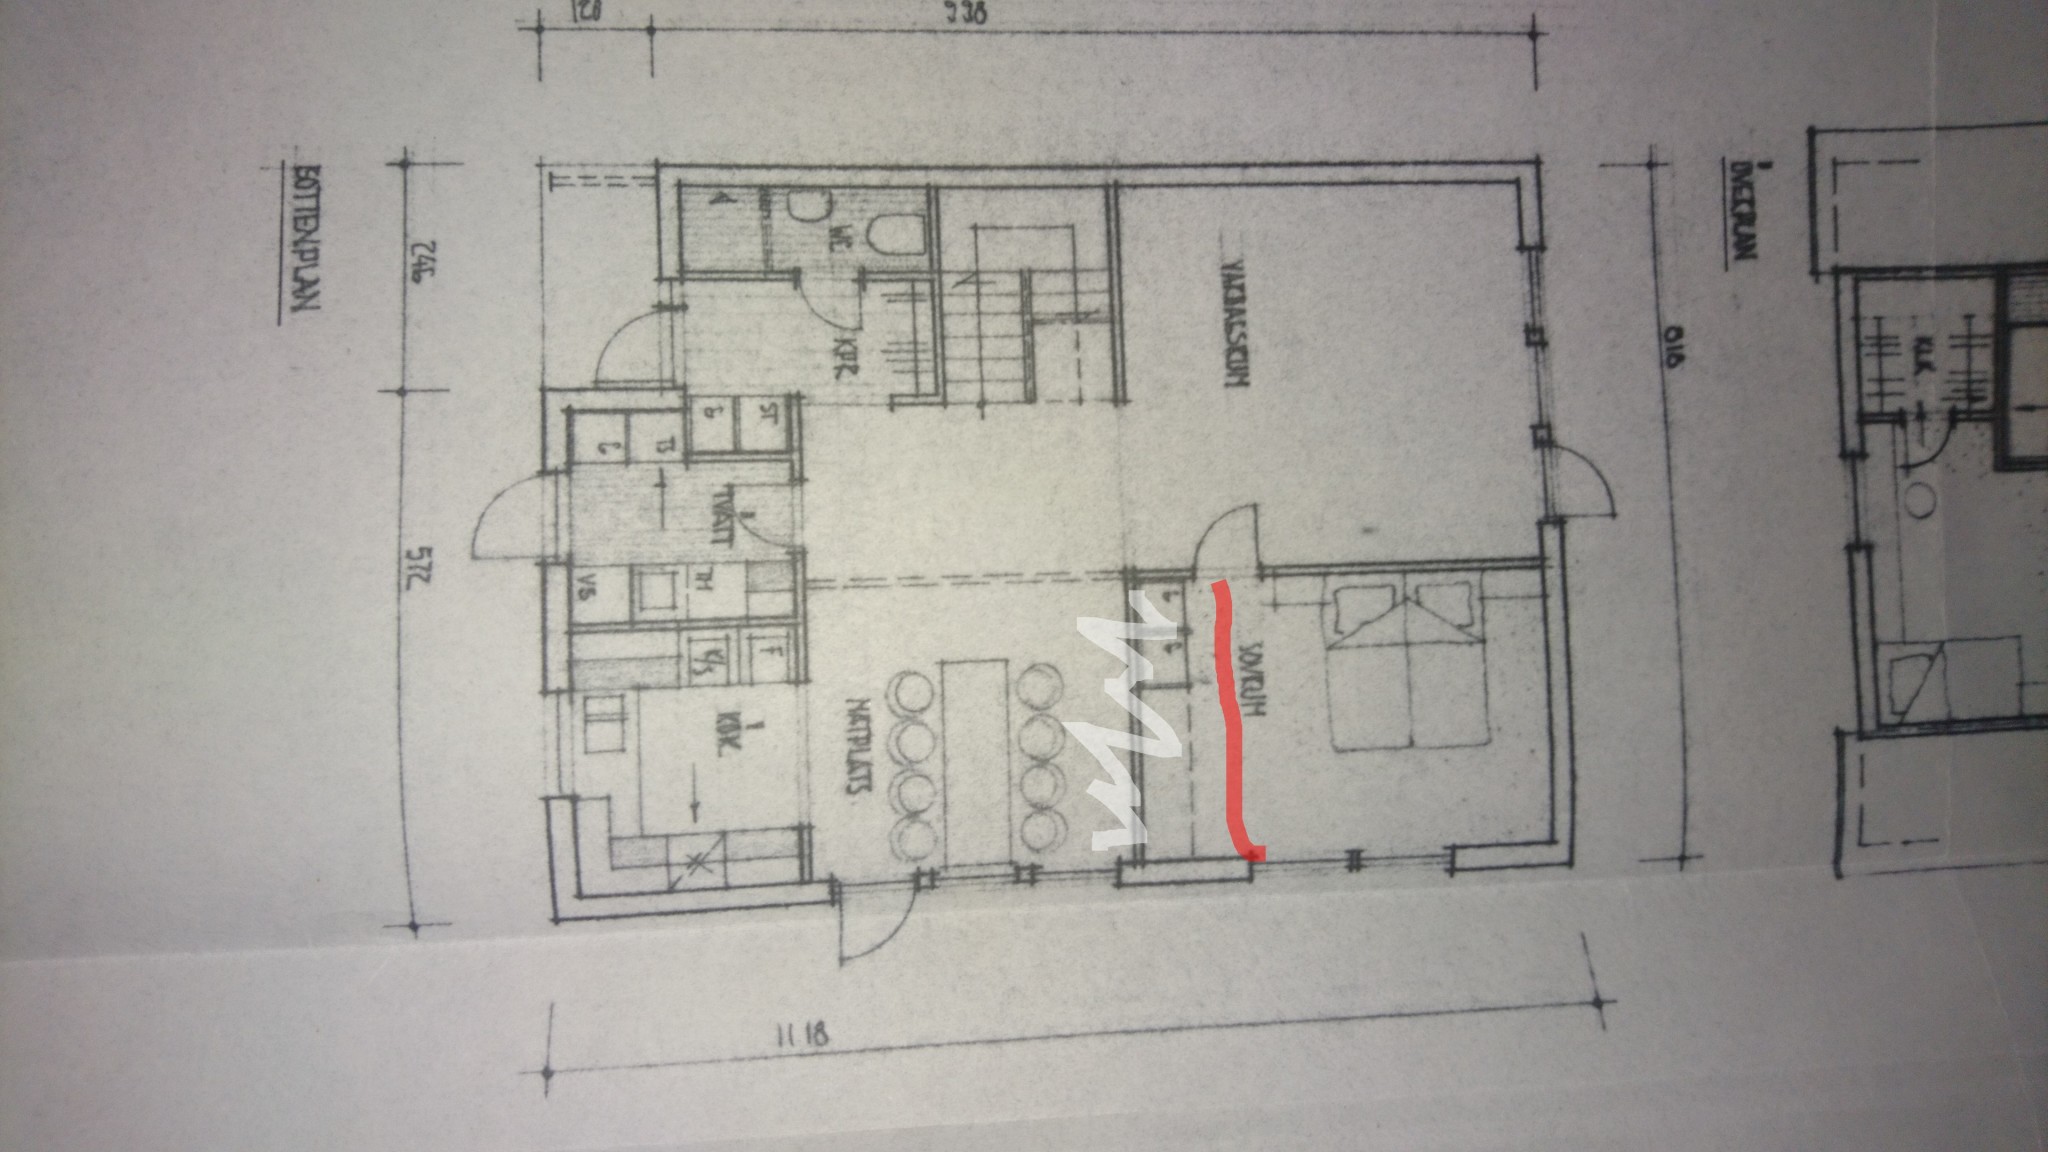
I'm planning to move the wall between our dining room and the TV room so that we can fit base cabinets (60 cm deep) and wall cabinets in the dining room, sort of like a niche. However, I'm unsure whether the wall is load-bearing and needs to be supported in some way or not. I am aware that a structural engineer or building engineer can quickly determine the situation, but I thought I'd seek advice here. Perhaps someone on the forum can help me?
Here is the dining room, and the wall I am planning to "move" (actually tear down and build a new one about a meter in one direction, but anyway...).
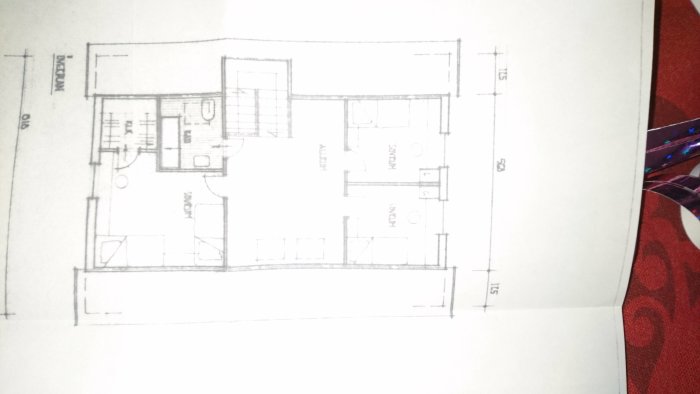
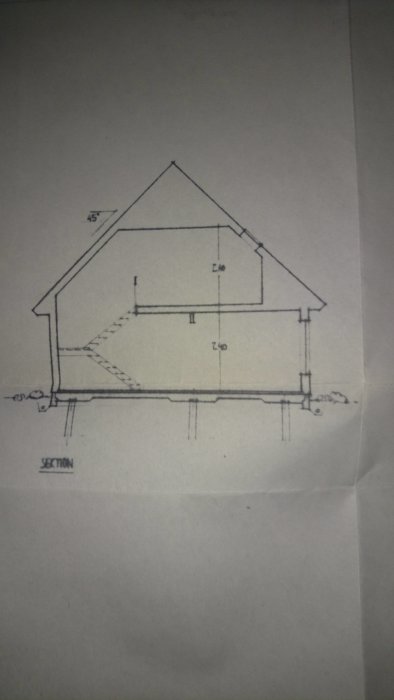
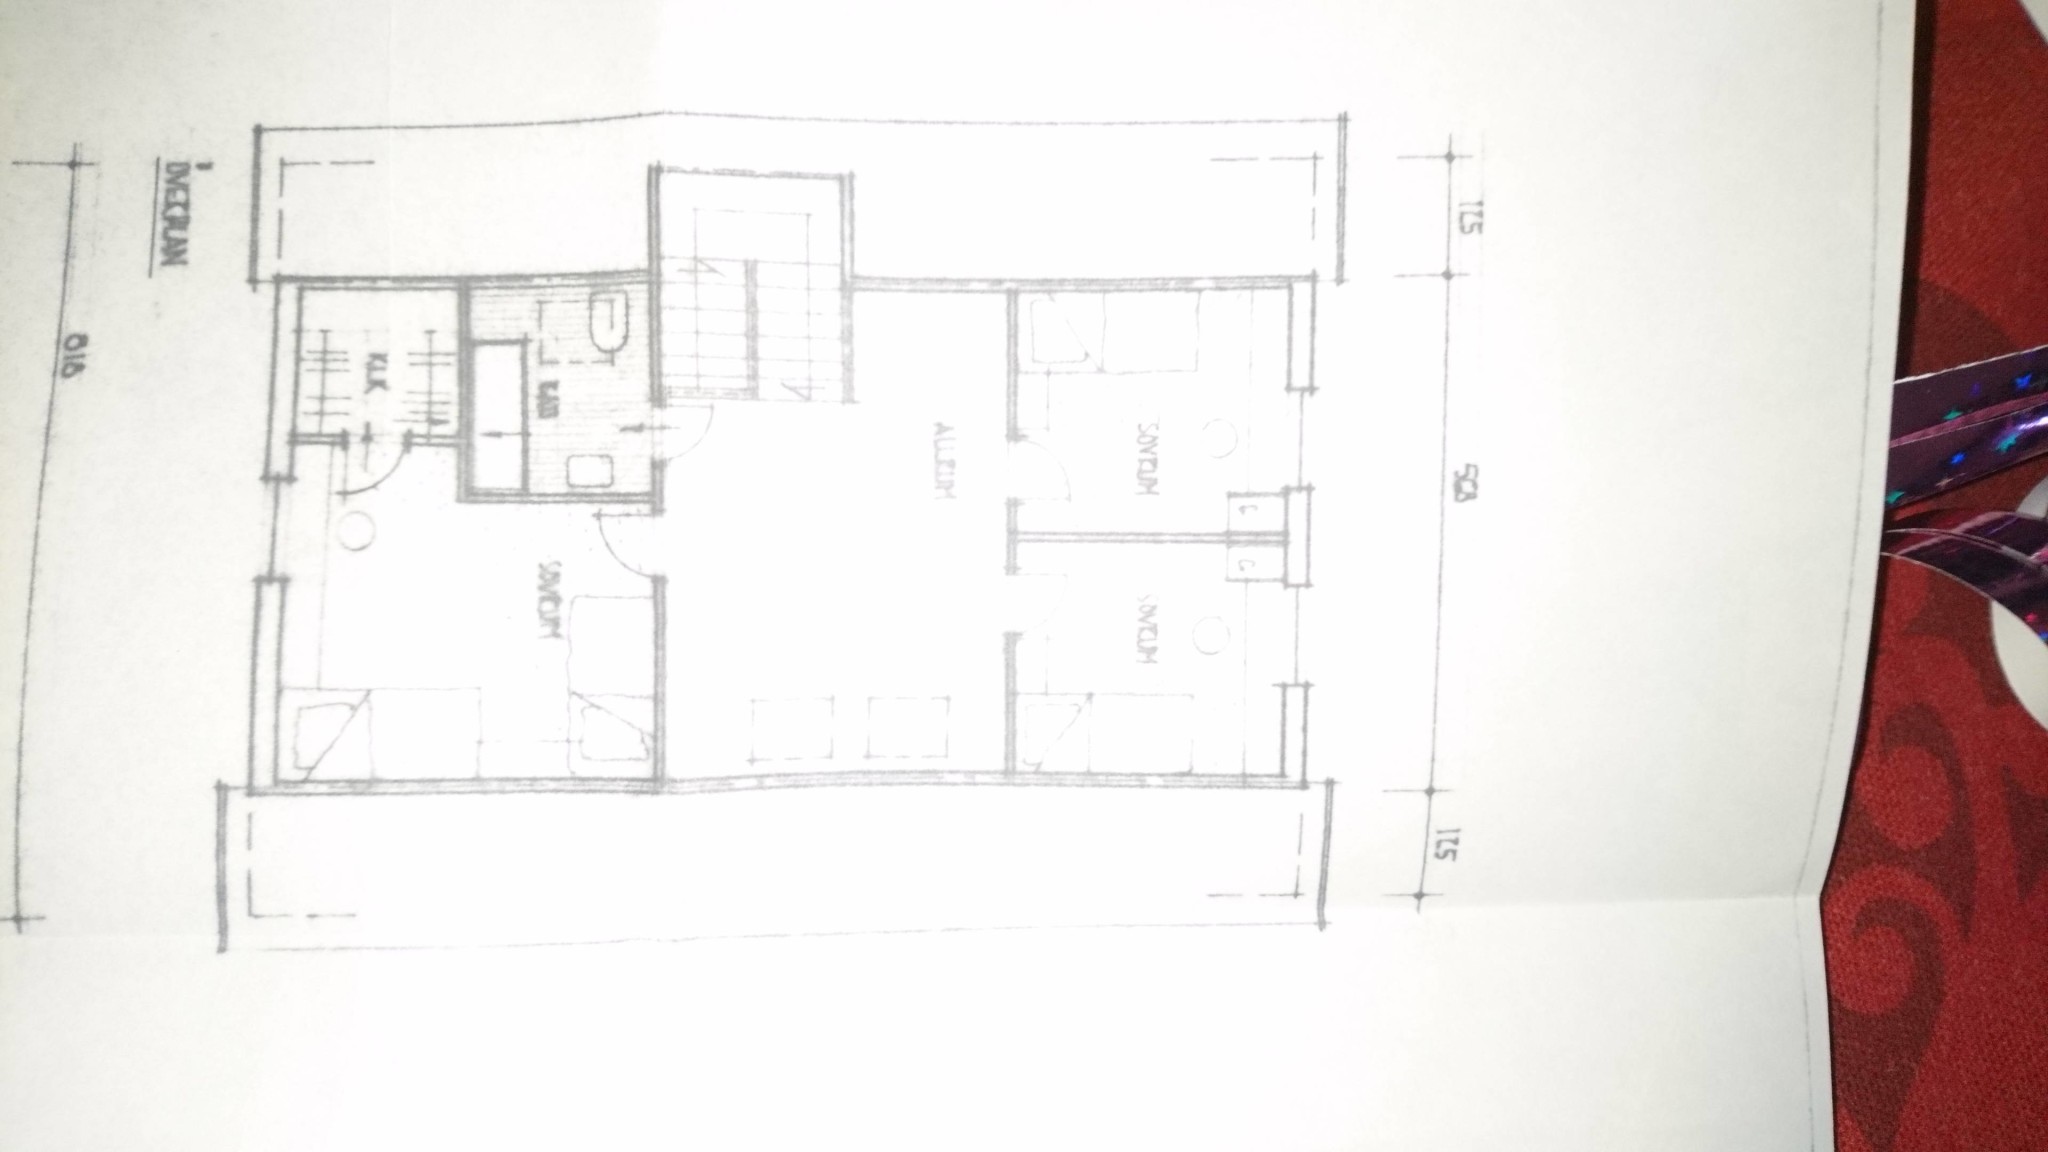
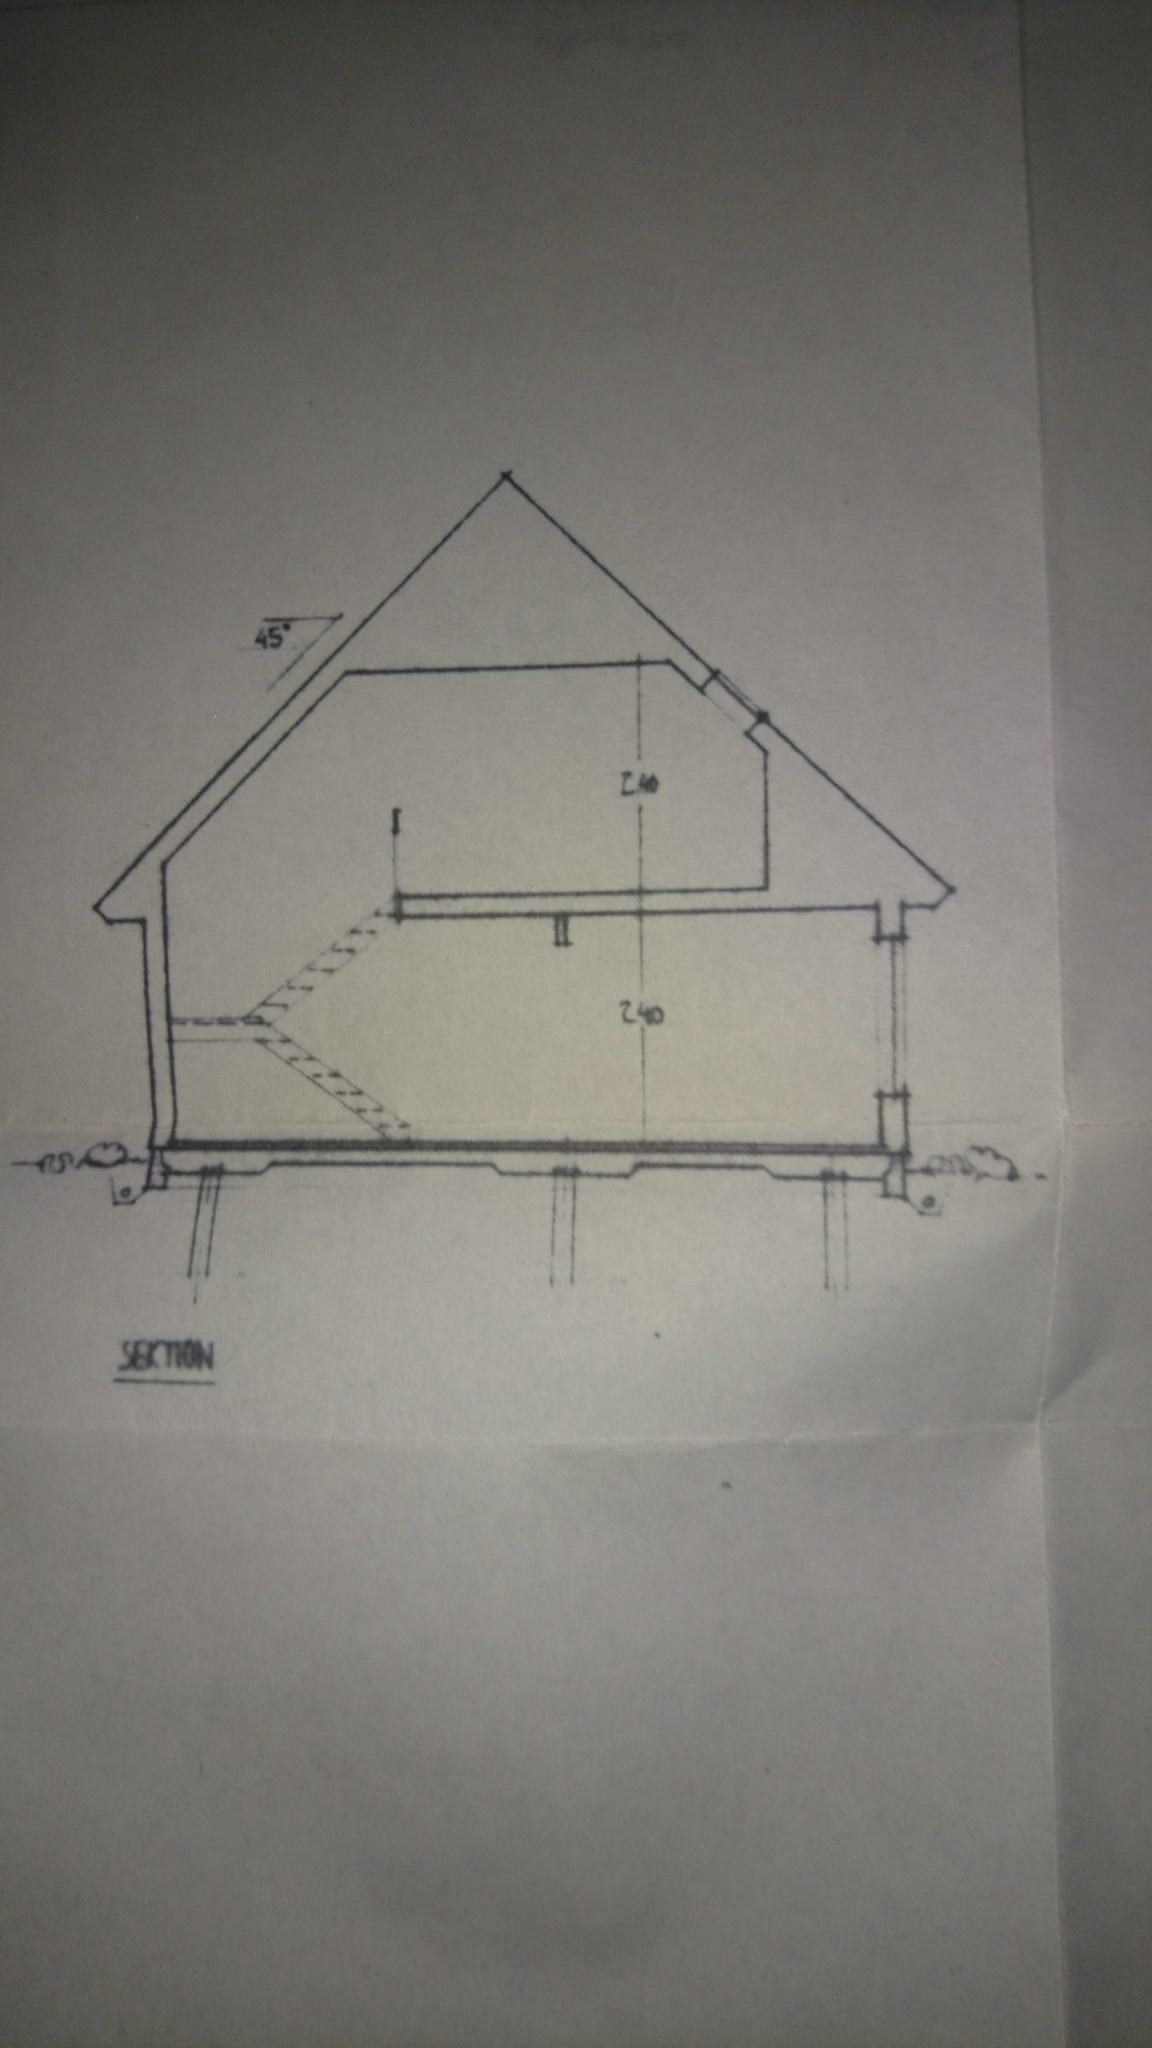
There's a hefty laminated beam going through the whole house that I think holds up a lot, but thinking and believing isn't enough in all situations. I have searched for the blueprints from when the house was built (1977-78); could they be helpful in determining load-bearing capacity?
That wall is not load-bearing. This can be clearly seen from the drawings. No structural engineer is needed on site to say that. The walls that extend from the glulam beam, as well as the beam itself, are load-bearing.