I've been living in a house for two years now where an "amateur professional" once lived. One of the issues I can no longer ignore is a "hammock" in one spot of the intermediate flooring. Someone created an opening in the load-bearing wall on the ground floor without adequate support. In the middle of this hammock upstairs stands a tall wardrobe filled with clothes in baskets that likely weigh quite a bit; otherwise, there's no direct load other than the weight of the floor itself and us walking there occasionally. The sag is incredibly annoying to walk on, and I'm reminded every time that I need to deal with this mess sooner or later. The previous owner said it had been like that for 20 years while she lived there.
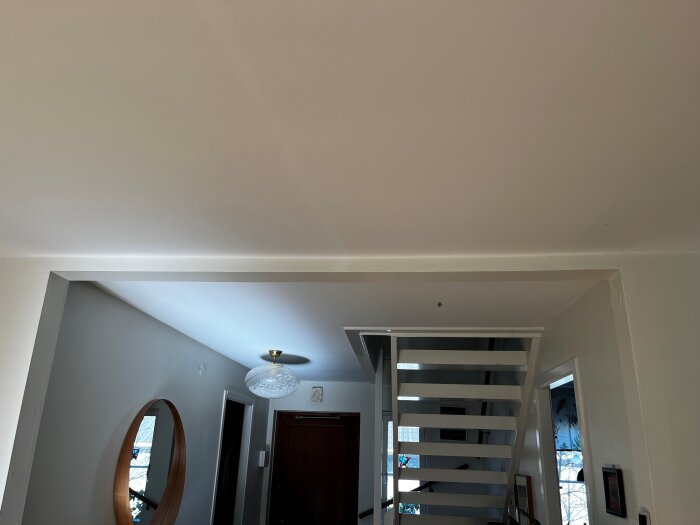
The opening is 2.2 meters wide, and I envision needing to fit some form of steel beam and encase it. I guess there's currently a beam sitting on the threshold or something inside the plaster.
The project I envision (and dread) looks something like this:
1. Jack up the opening, for example, with a jack and simultaneously support the beam on either side of the opening so the floor becomes flat. (I'll need to find the joists and set the support beams there so I don't destroy the existing ceiling plaster).
2. Strip off the plaster to see what's currently there.
3. Pry down whatever's there now to expose the floor beams.
4. Sneak in a steel beam and bolt it to the nearest beam.
5. Remove the support.
6. Re-plaster, fill, and paint.
Question 1: Currently, the existing "beam" hangs about 60 mm below the ceiling plaster. Considering the ceiling plaster is 12 and the cleat is 28, this comes to a total height of 80 mm, minus the new plaster encasement it leaves about a 70 mm high beam. Is that enough, or how high do you think it needs to be to support a 2.2 m opening?
Question 2: Which steel beam provides the best strength, HEA, IPE, or UPE?
Question 3: Do you think it's possible to order the steel beam with mounting plates on the ends and bolt it to the existing wall wooden studs, or do I need to strip down the entire sides to the floor and install steel columns at each end? That would make the project even more complicated.
Question 4: Do you think I'm generally thinking about this correctly?
To top it off, there's a junction box on one side.
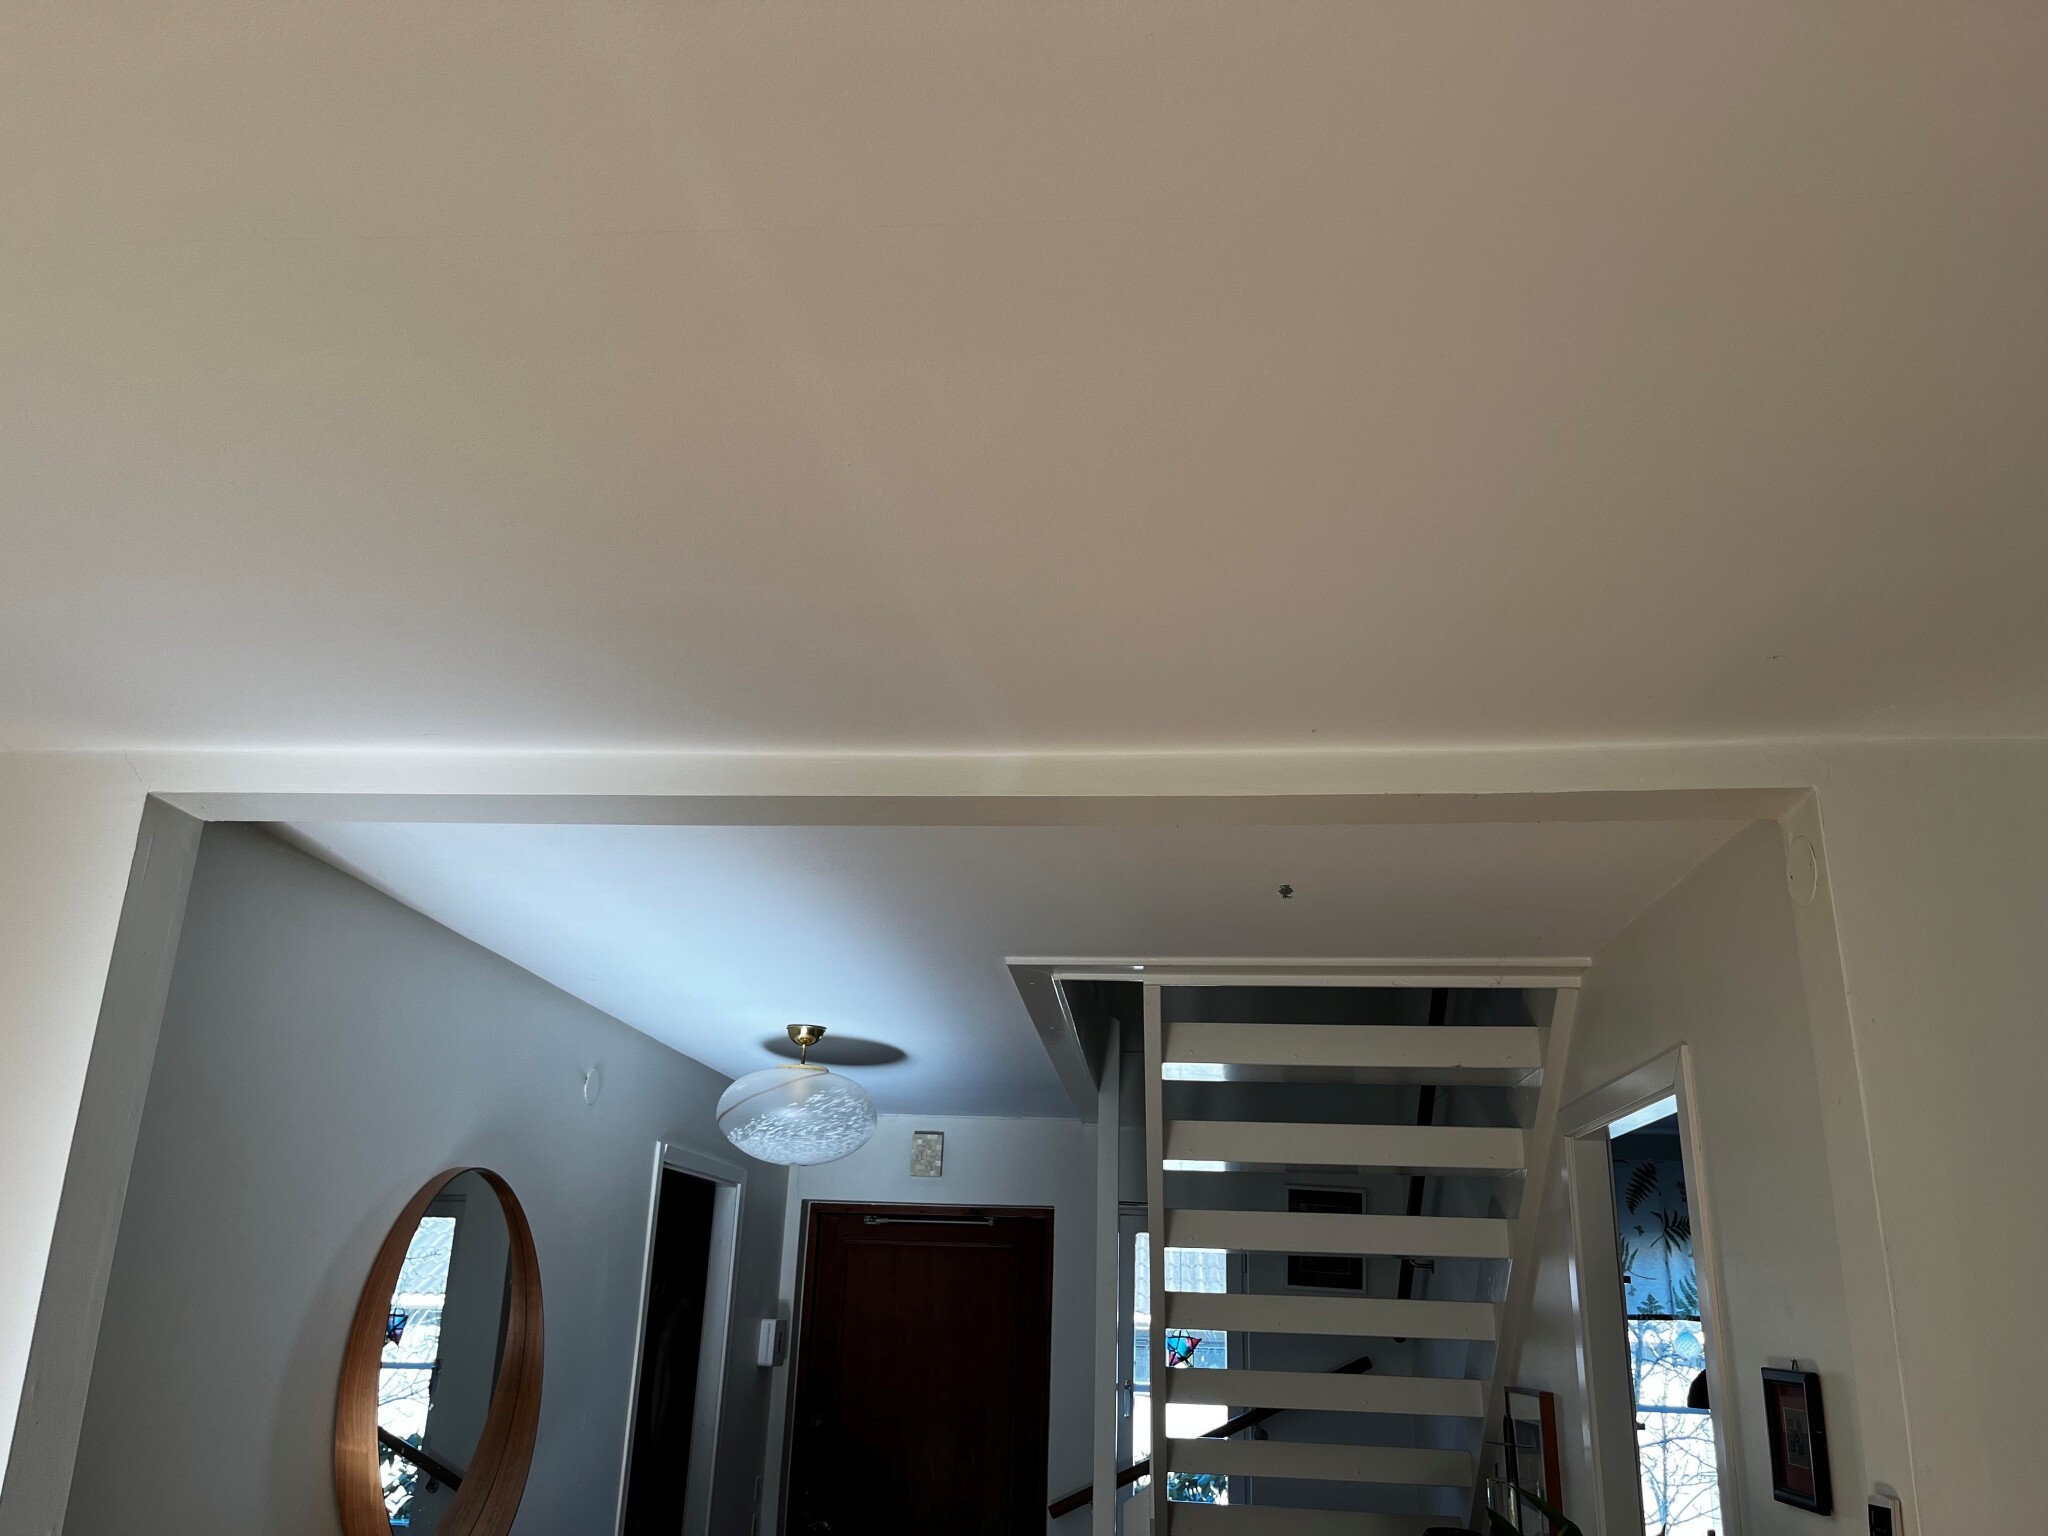
Attached is a picture of the mess. All input is gratefully received!
1. I think the beam needs to be significantly higher, for example, double. Based on what has been concluded in other threads about reinforcements. It also depends on the maximum weight from above, such as snow, roofing, roof construction, etc.
3. I think you need stronger pillars at the ends for the beam to rest on.
You should hire a structural engineer who can calculate that and provide you with the necessary documents for the building notification to the municipality.
1. I think the beam needs to be significantly higher, e.g. double. Based on conclusions reached in other threads about support beams. Then it depends on the maximum weight from above, like snow, roof covering, roof construction, etc.
3. I believe you need stronger columns at the ends where the beam can rest.
You should hire a structural engineer who can calculate that and provide the basis for the building notification to the municipality.
Thanks for the response, albeit difficult ones. Isn't a building notification to the municipality overkill for improving an existing support beam in a private villa? The joist, as mentioned, doesn't support anything beyond a heavy wardrobe and personal load since the roof on the upper floor is a freestanding A-truss. However, a higher beam probably makes sense. I might need to dust off my old structural design books from university.
As I understand it, all changes to the load-bearing structure must be reported and approved. This is to avoid the situation you are currently in.
Freestanding is usually used for trusses (W) that transfer all roof load to the outer walls. Other trusses transfer some of the roof load through the support legs to the floor and thereby to the load-bearing heart wall. That's how I (an amateur) have understood it, anyway.
Click here to reply
Vi vill skicka notiser för ämnen du bevakar och händelser som berör dig.


BirgitS said:
I can only answer a few of your questions.