

The four walls that extend from the chimney in the floor plans I would assume are load-bearing until proven otherwise. That's often how they built in the past. Perhaps all or some of them are built a meter out from the chimney, as in my house, so that heat from the chimney stack would warm the rooms.
In the basement, it looks a bit different, but the two walls that run all the way from left to right in the basement seem sturdier, and I assume they are built like the one that connects both in the middle, by the chimney.
In the basement, it looks a bit different, but the two walls that run all the way from left to right in the basement seem sturdier, and I assume they are built like the one that connects both in the middle, by the chimney.

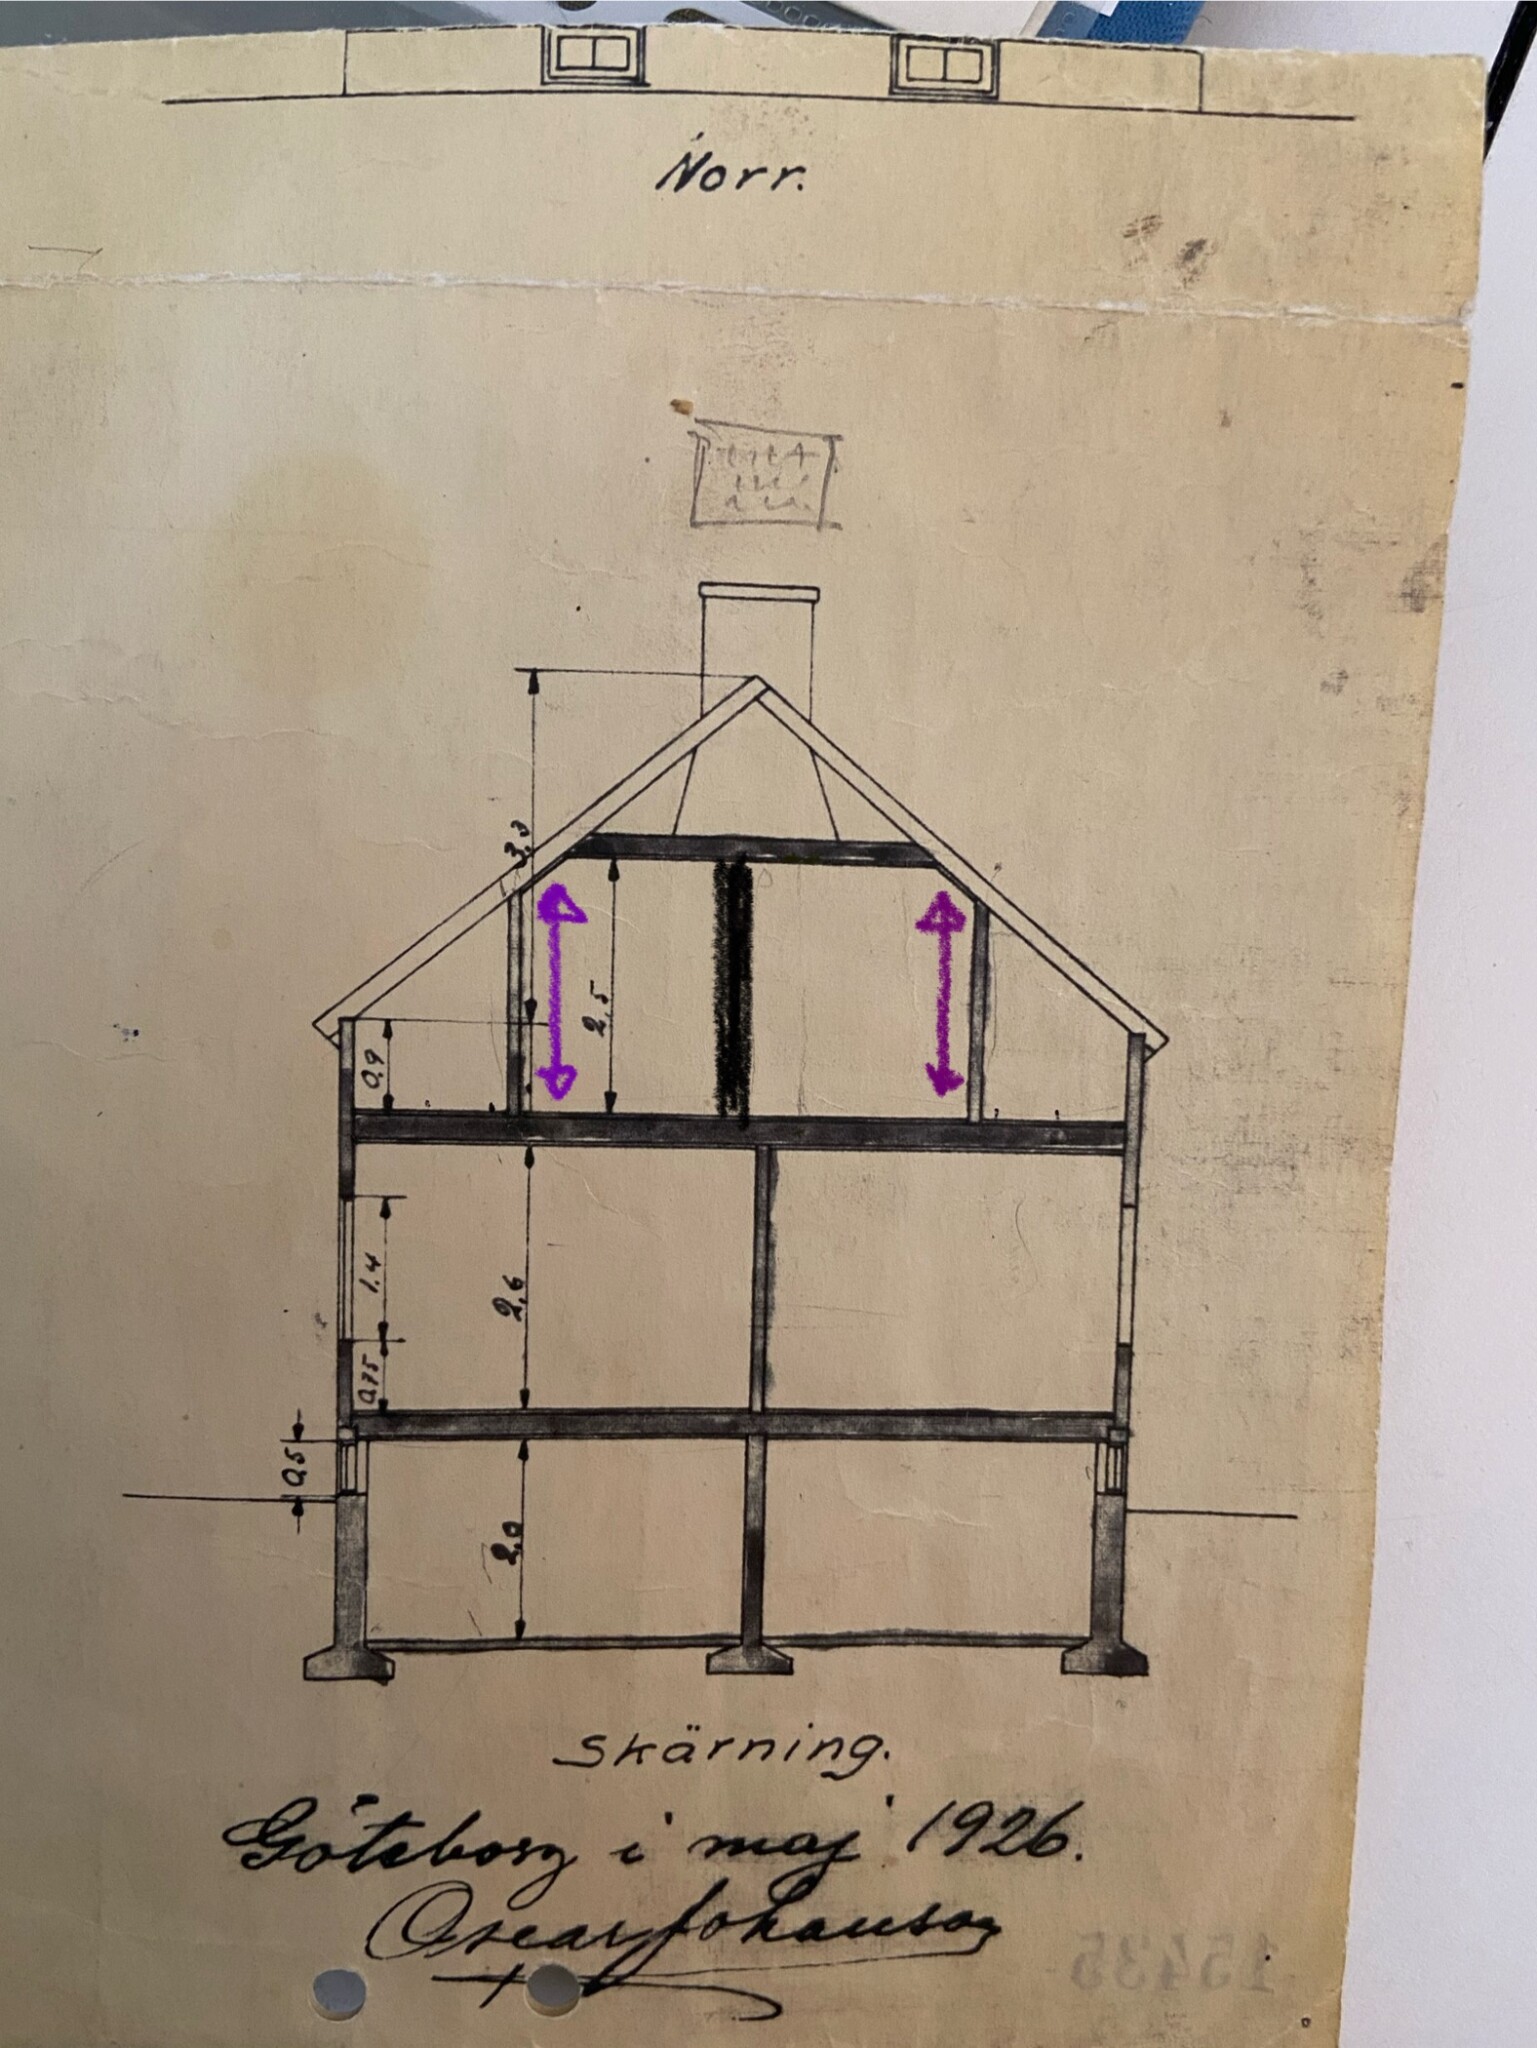
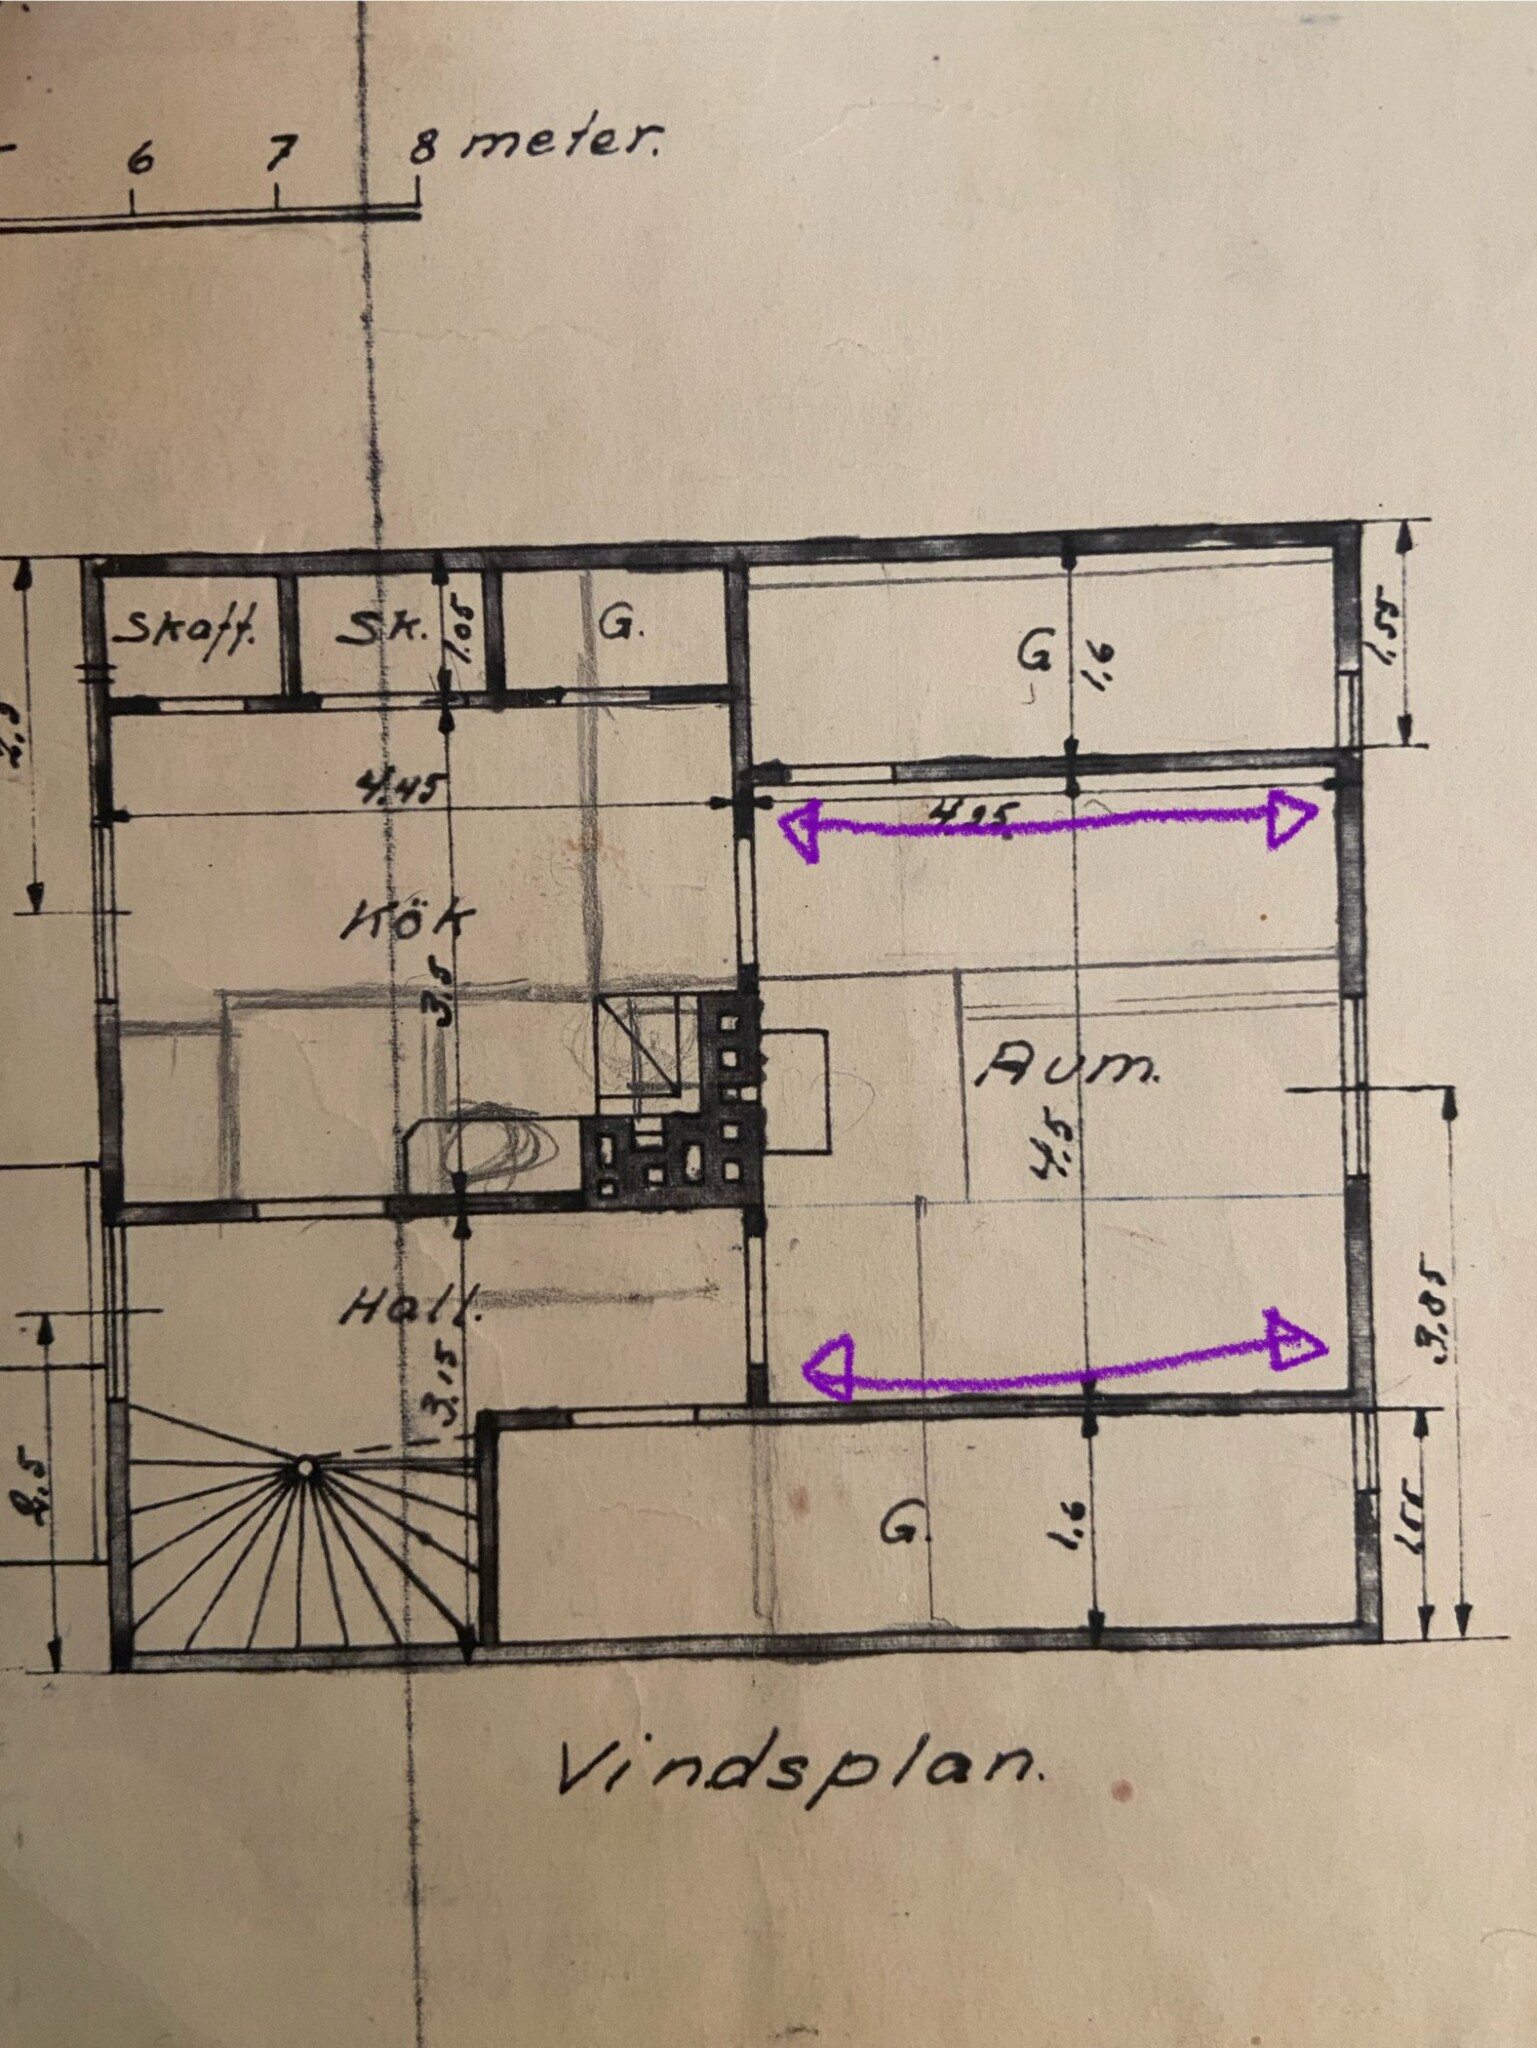
If you follow the drawing, especially section A-A, all walls running from left to right on the drawing are load-bearing. Houses with plank frames were often built somewhat haphazardly, so you can't rely on such information. One way to check is to study the direction of the floor joists. Either with the help of a stud finder or by looking at how the floorboards are laid. In a plank house, non-load-bearing walls are often stabilizing, so you can't just remove them randomly. Often, certain pieces need to be left in place.
J justusandersson said:If you follow the drawing, especially section A-A, all walls running from left to right on the drawing are load-bearing. Houses with plank frames were often built somewhat unsystematically, so you can't rely on such information. One way to check is to study the direction of the floor joists. Either with the help of a stud finder or by looking at how the floorboards are laid. In a plank house, often even non-load-bearing walls are stabilizing, so you can't remove them recklessly. Often you need to leave certain parts.
the floor joists are positioned so they cross between the walls on the basement level.J justusandersson said:If you follow the drawing, especially section A-A, all walls running from left to right on the drawing are load-bearing. Houses with plank frames were often built somewhat unsystematically, so you can't rely on such information. One way to check is to study the direction of the floor joists. Either with the help of a stud finder or by looking at how the floorboards are laid. In a plank house, often even non-load-bearing walls are stabilizing, so you can't remove them recklessly. Often you need to leave certain parts.
I have also been considering that all four are load-bearing. The basement walls are built and the floor joists cross them. Best regards,M multix said:The four walls that extend from the chimney on the floors, I would assume are load-bearing until proven otherwise. That's how they often built in the past. Perhaps all or some of them are built a meter out from the chimney, as in my house, so that heat from the chimney warms the rooms.
In the basement, it looks a bit different, but the two walls that go all the way from left to right in the basement seem sturdier and I assume they are built like the one that connects the two in the middle, by the chimney.
Then what I wrote in post #3 applies.
The bracing of the outer wall is sensitive. Similar to log houses, the partition wall can also be integrated into the outer wall. If you remove a non-load-bearing partition wall, there might be a missing floor joist where the wall is situated. You should not entrust carpenters without experience in plank frames to work on the house.

Click here to reply