
Wondering if anyone can answer what the load-bearing walls are on the ground floor of our house.
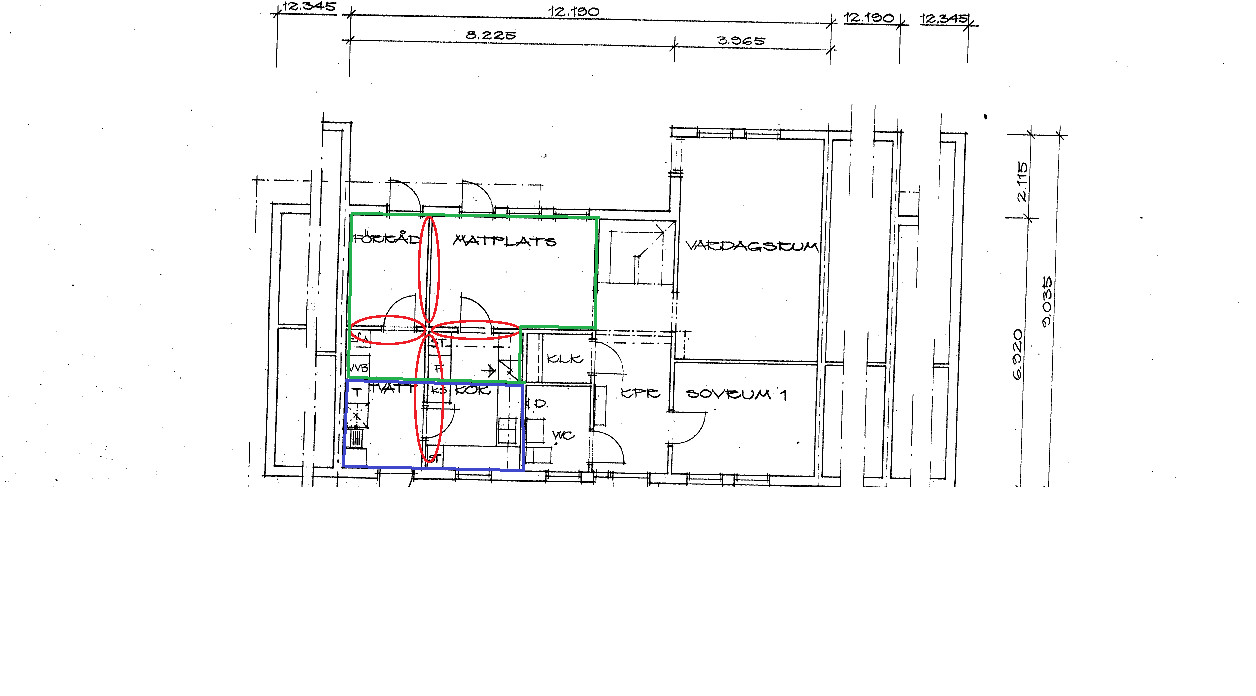
The idea is to renovate as in the picture where the walls marked in red need to be removed.
There would then be a new wall between the relocated laundry room (blue) and the expanded kitchen/dining area (green).
The idea is to renovate as in the picture where the walls marked in red need to be removed.
There would then be a new wall between the relocated laundry room (blue) and the expanded kitchen/dining area (green).
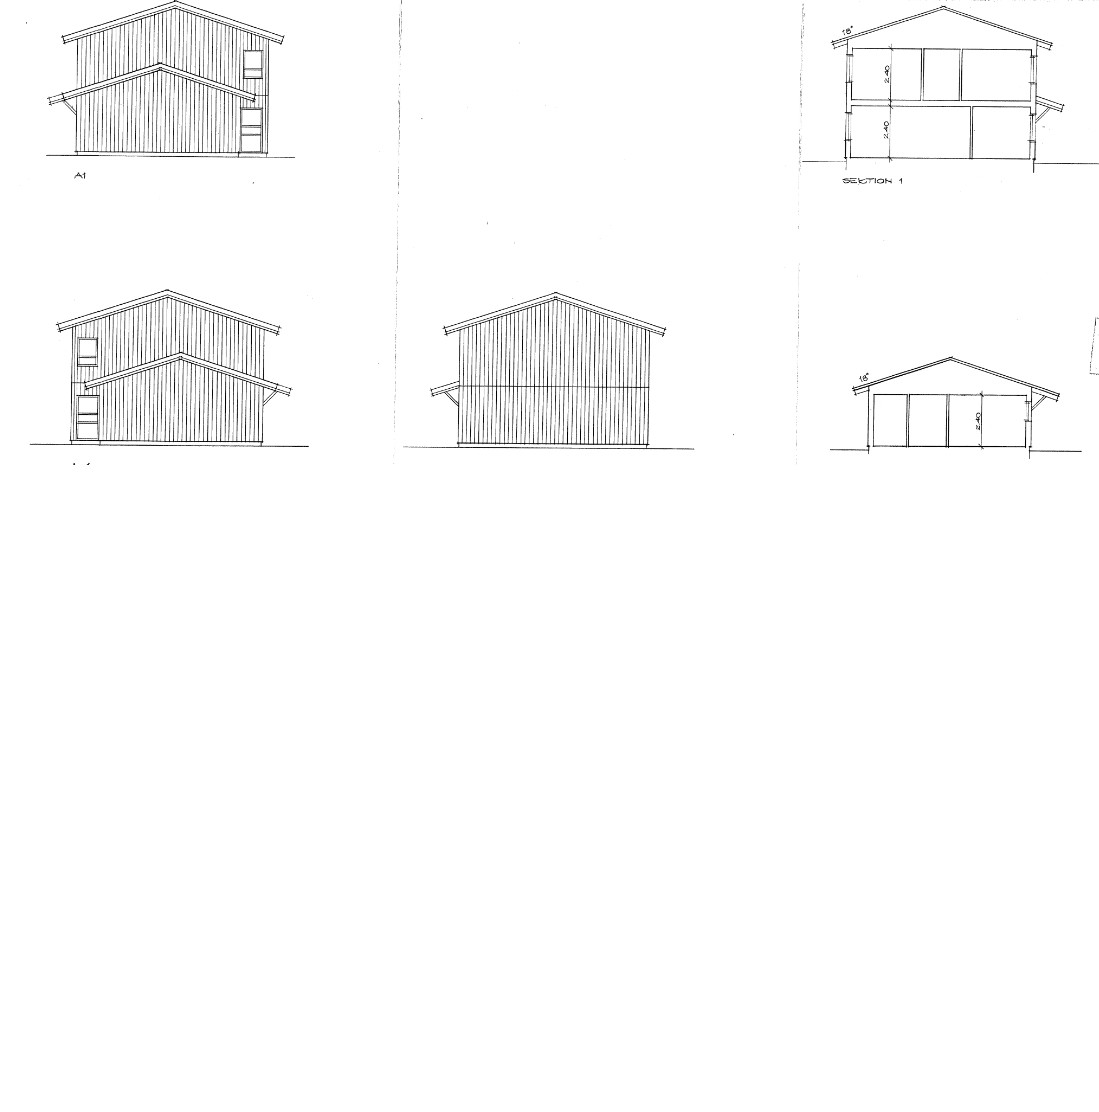
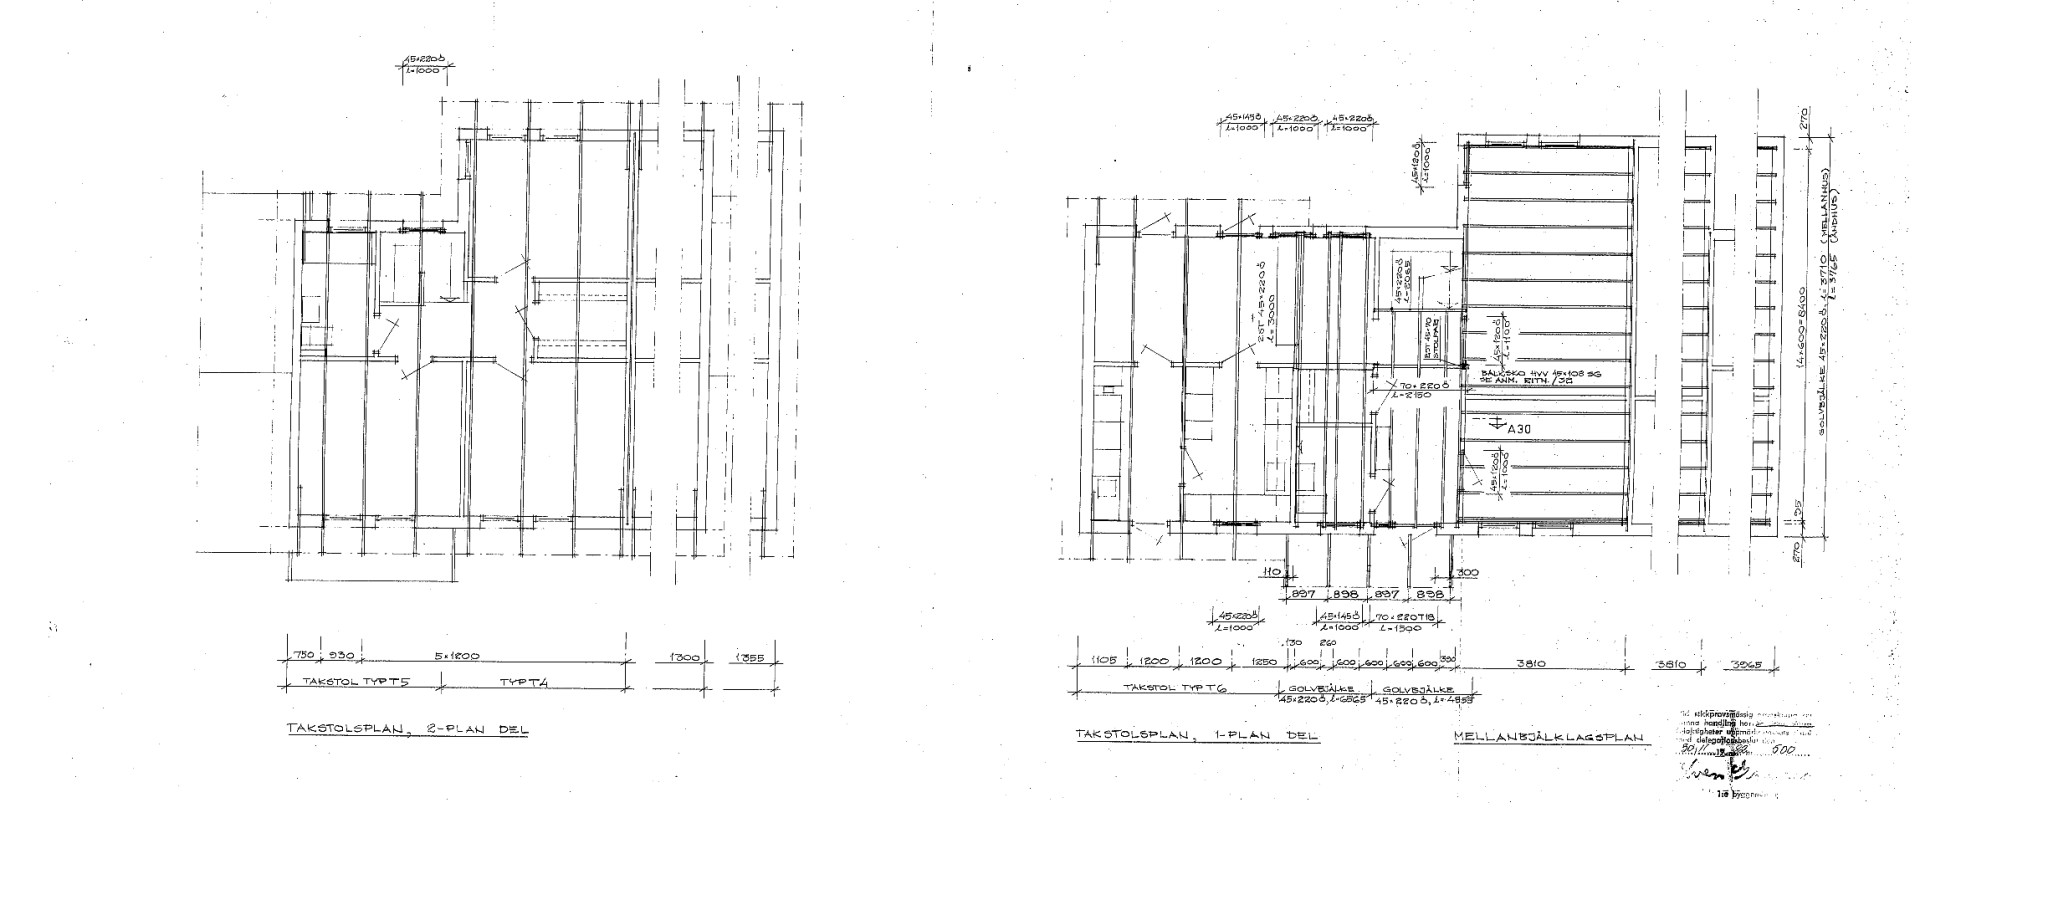

Last edited:

The wall between the kitchen and dining area and the storage and laundry room is load-bearing. It cannot be supported with the new placement of the wall since the floor structure is not designed for the longer span.
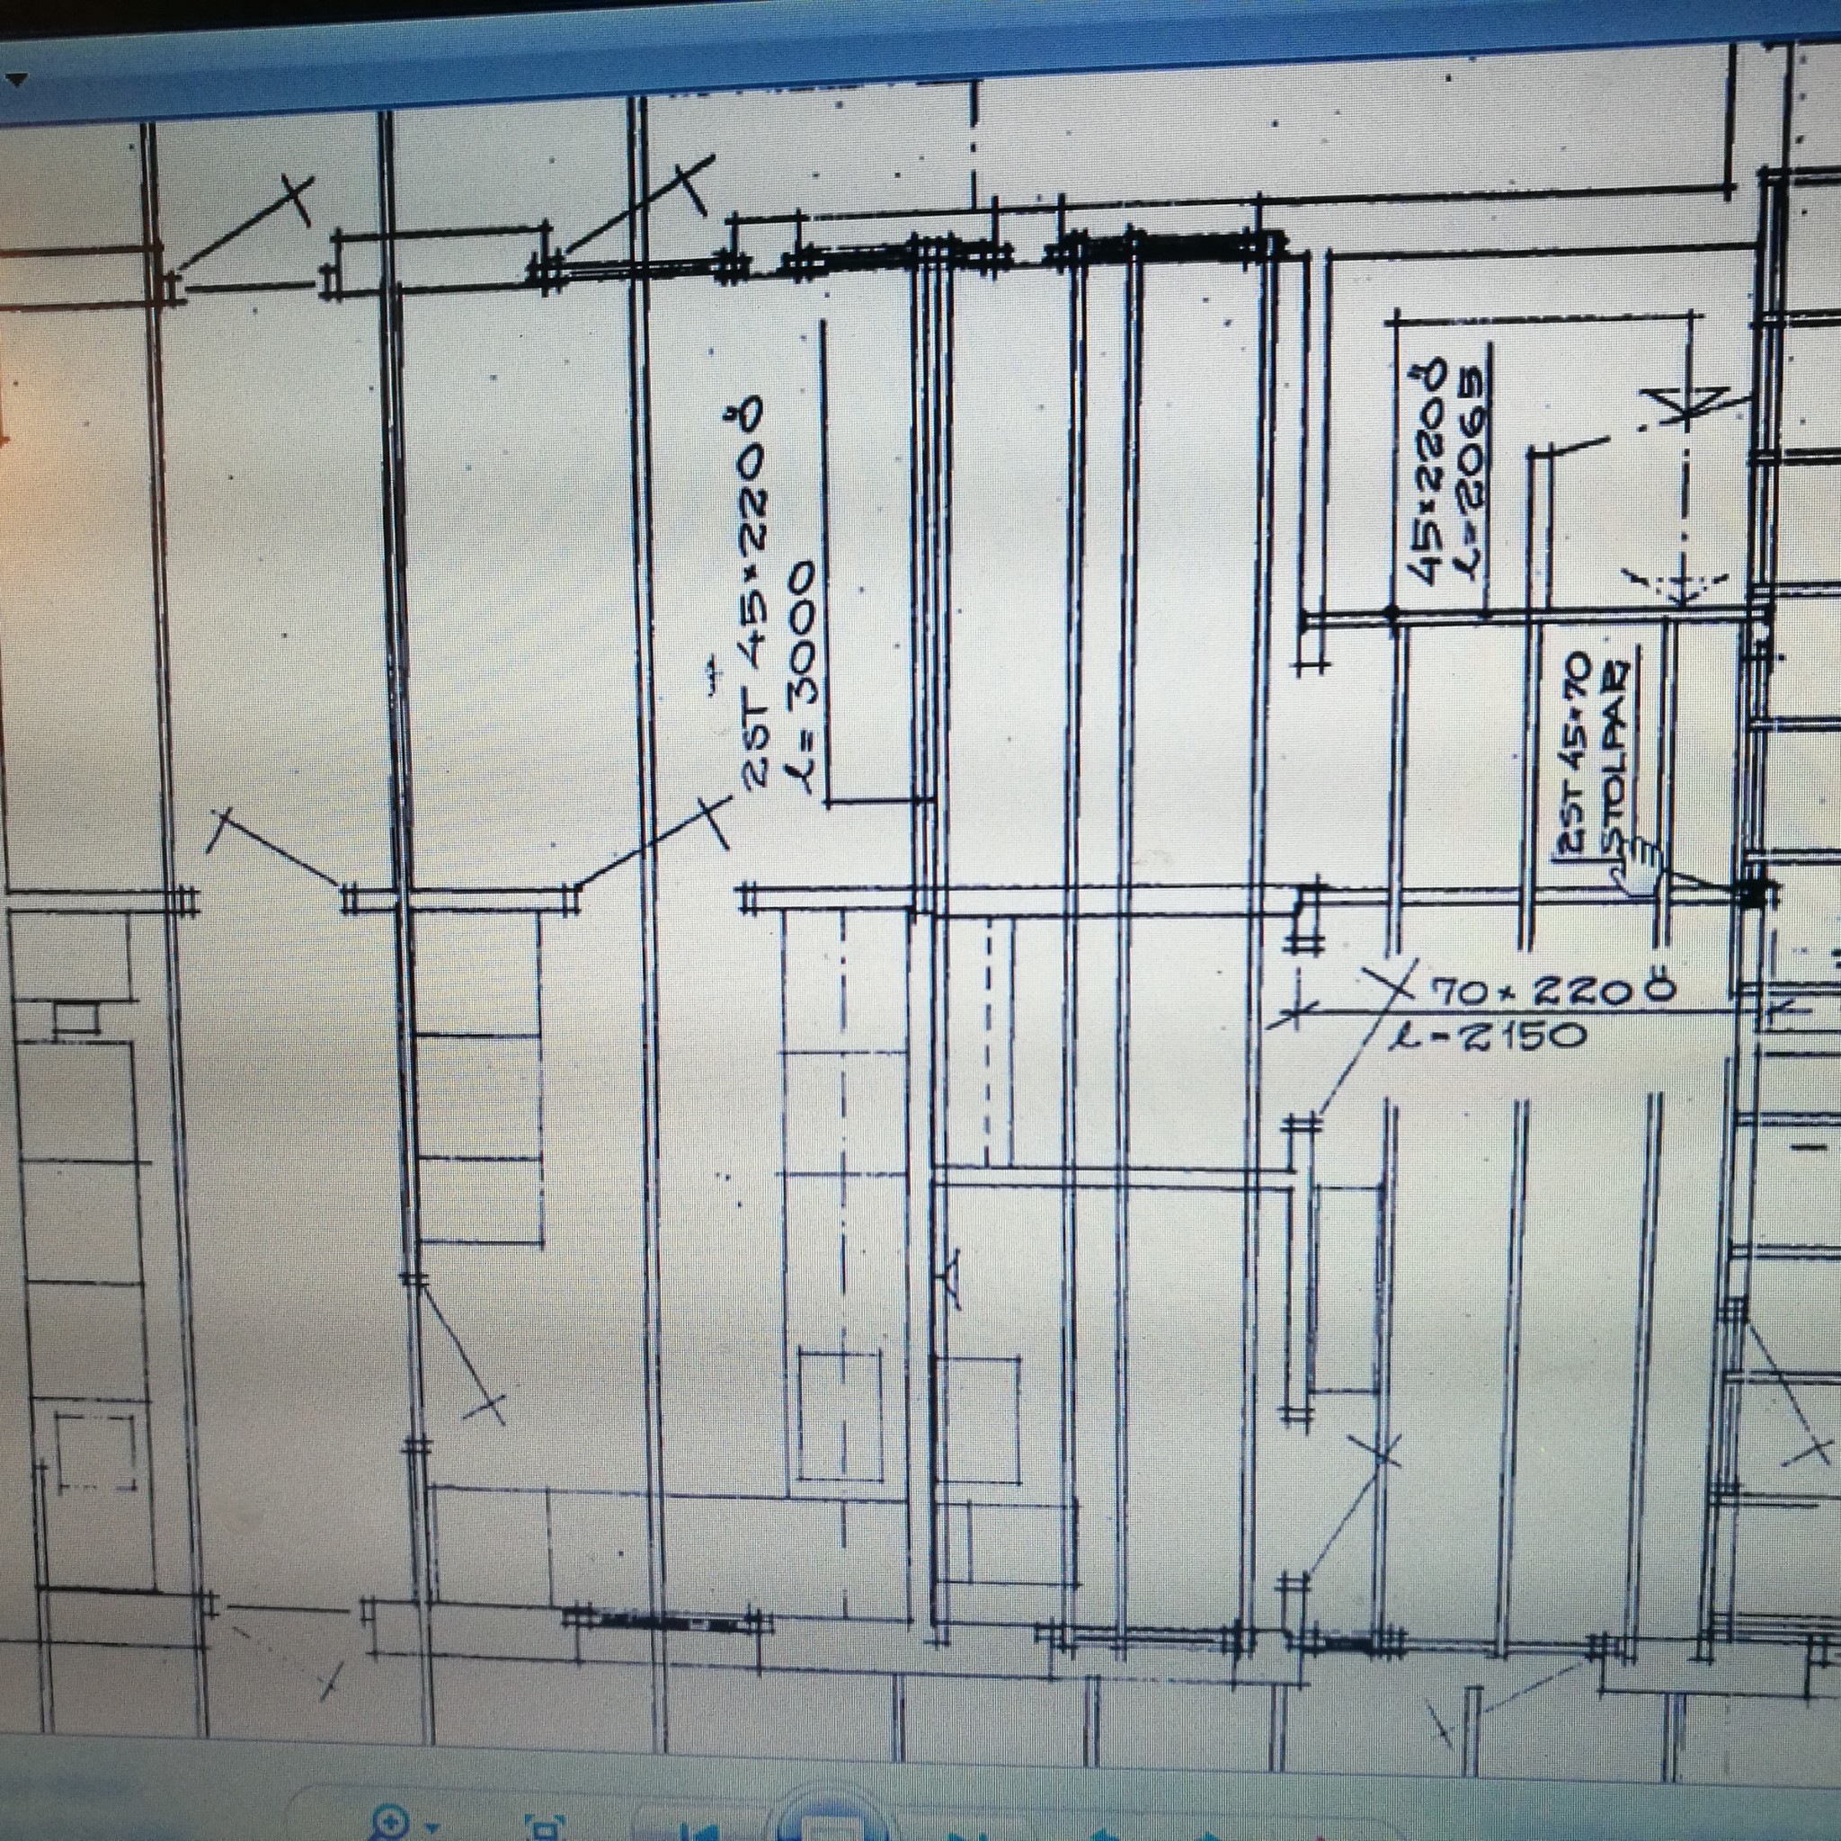
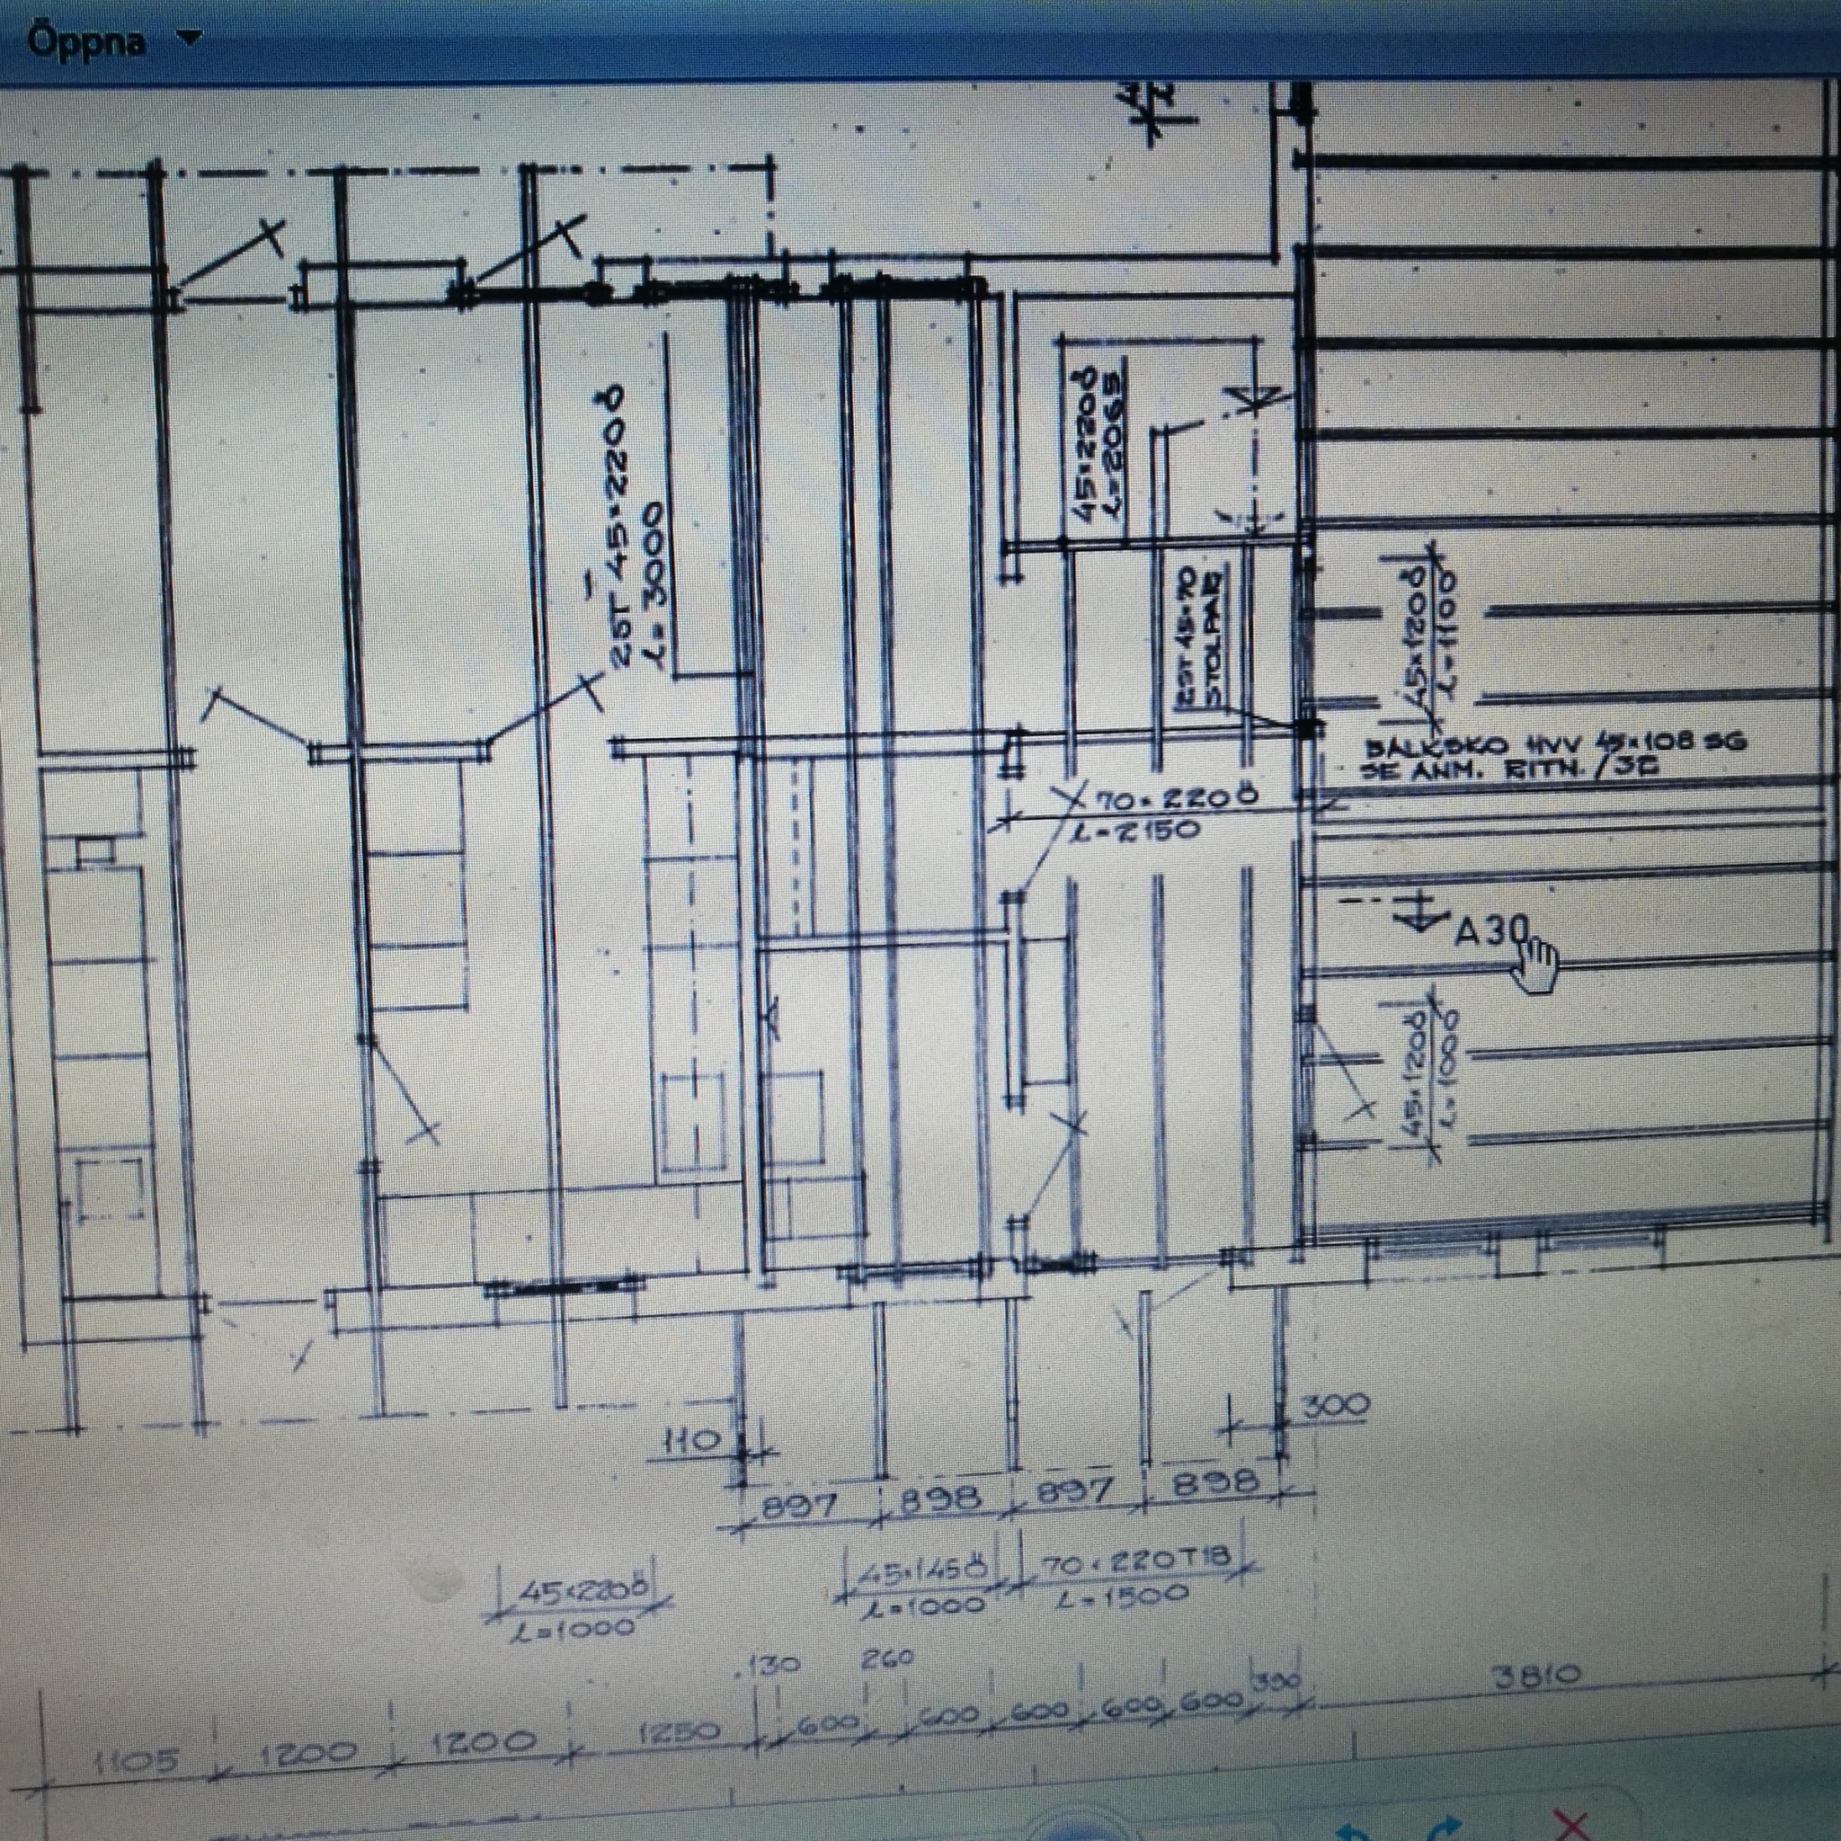

It depends on what type of trusses you have over the low part. If they are trusses (e.g., W-type), then essentially no interior walls are load-bearing.
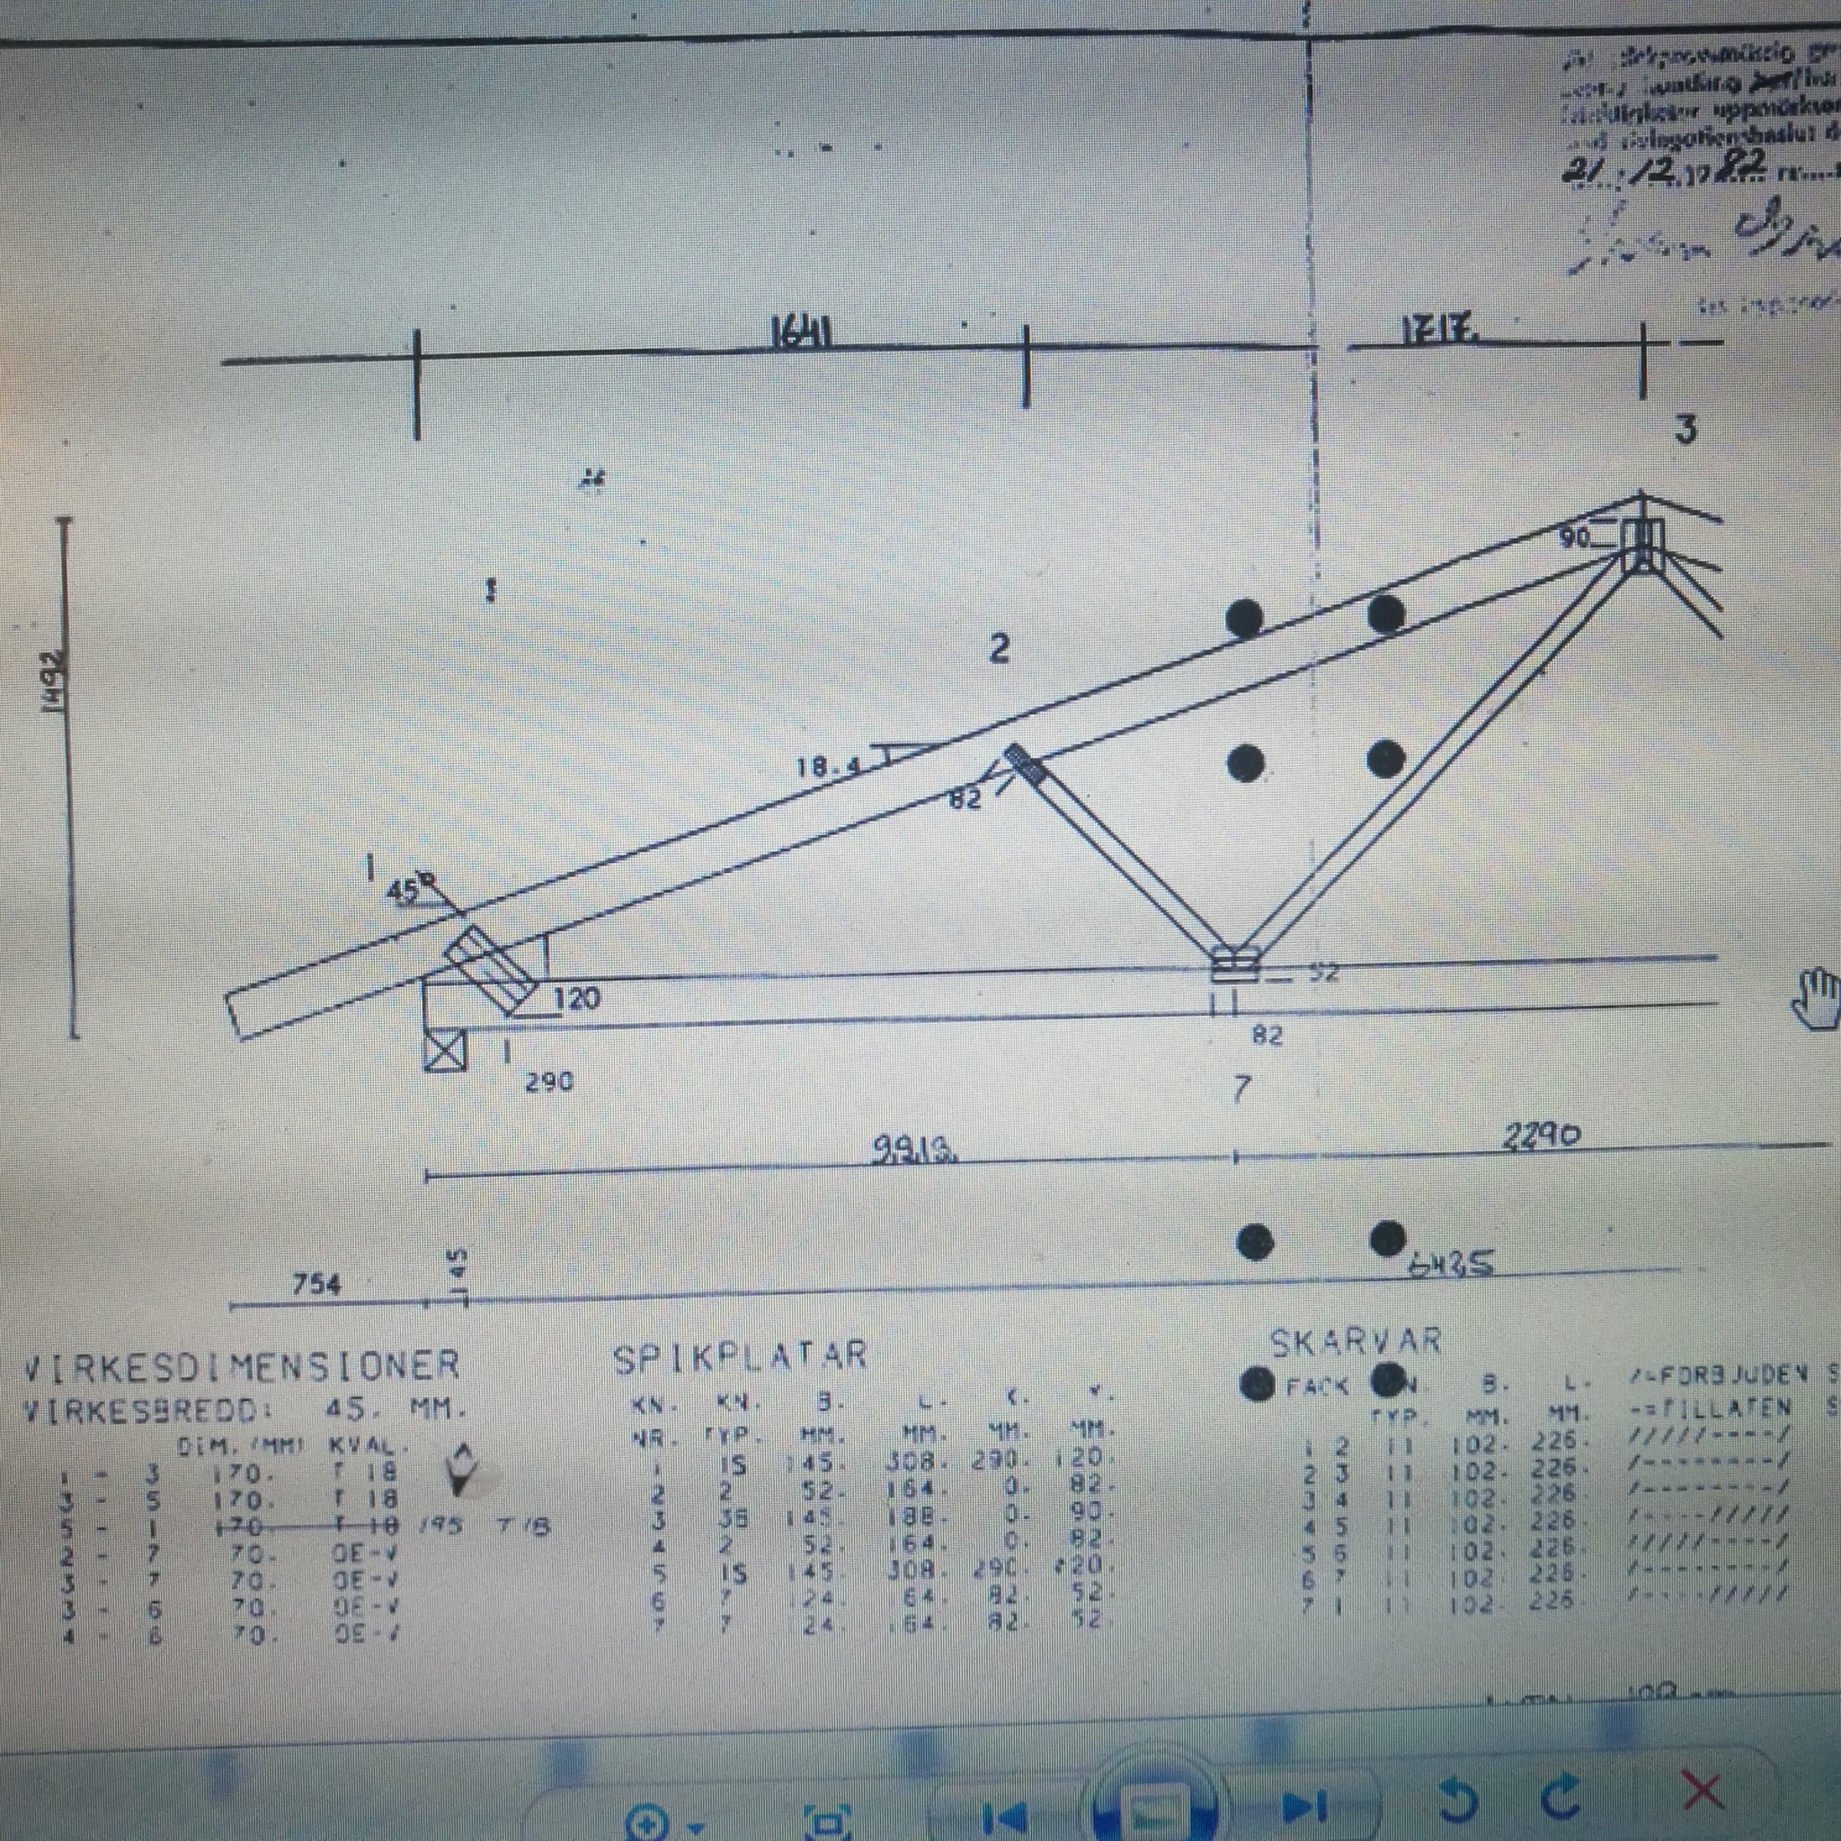
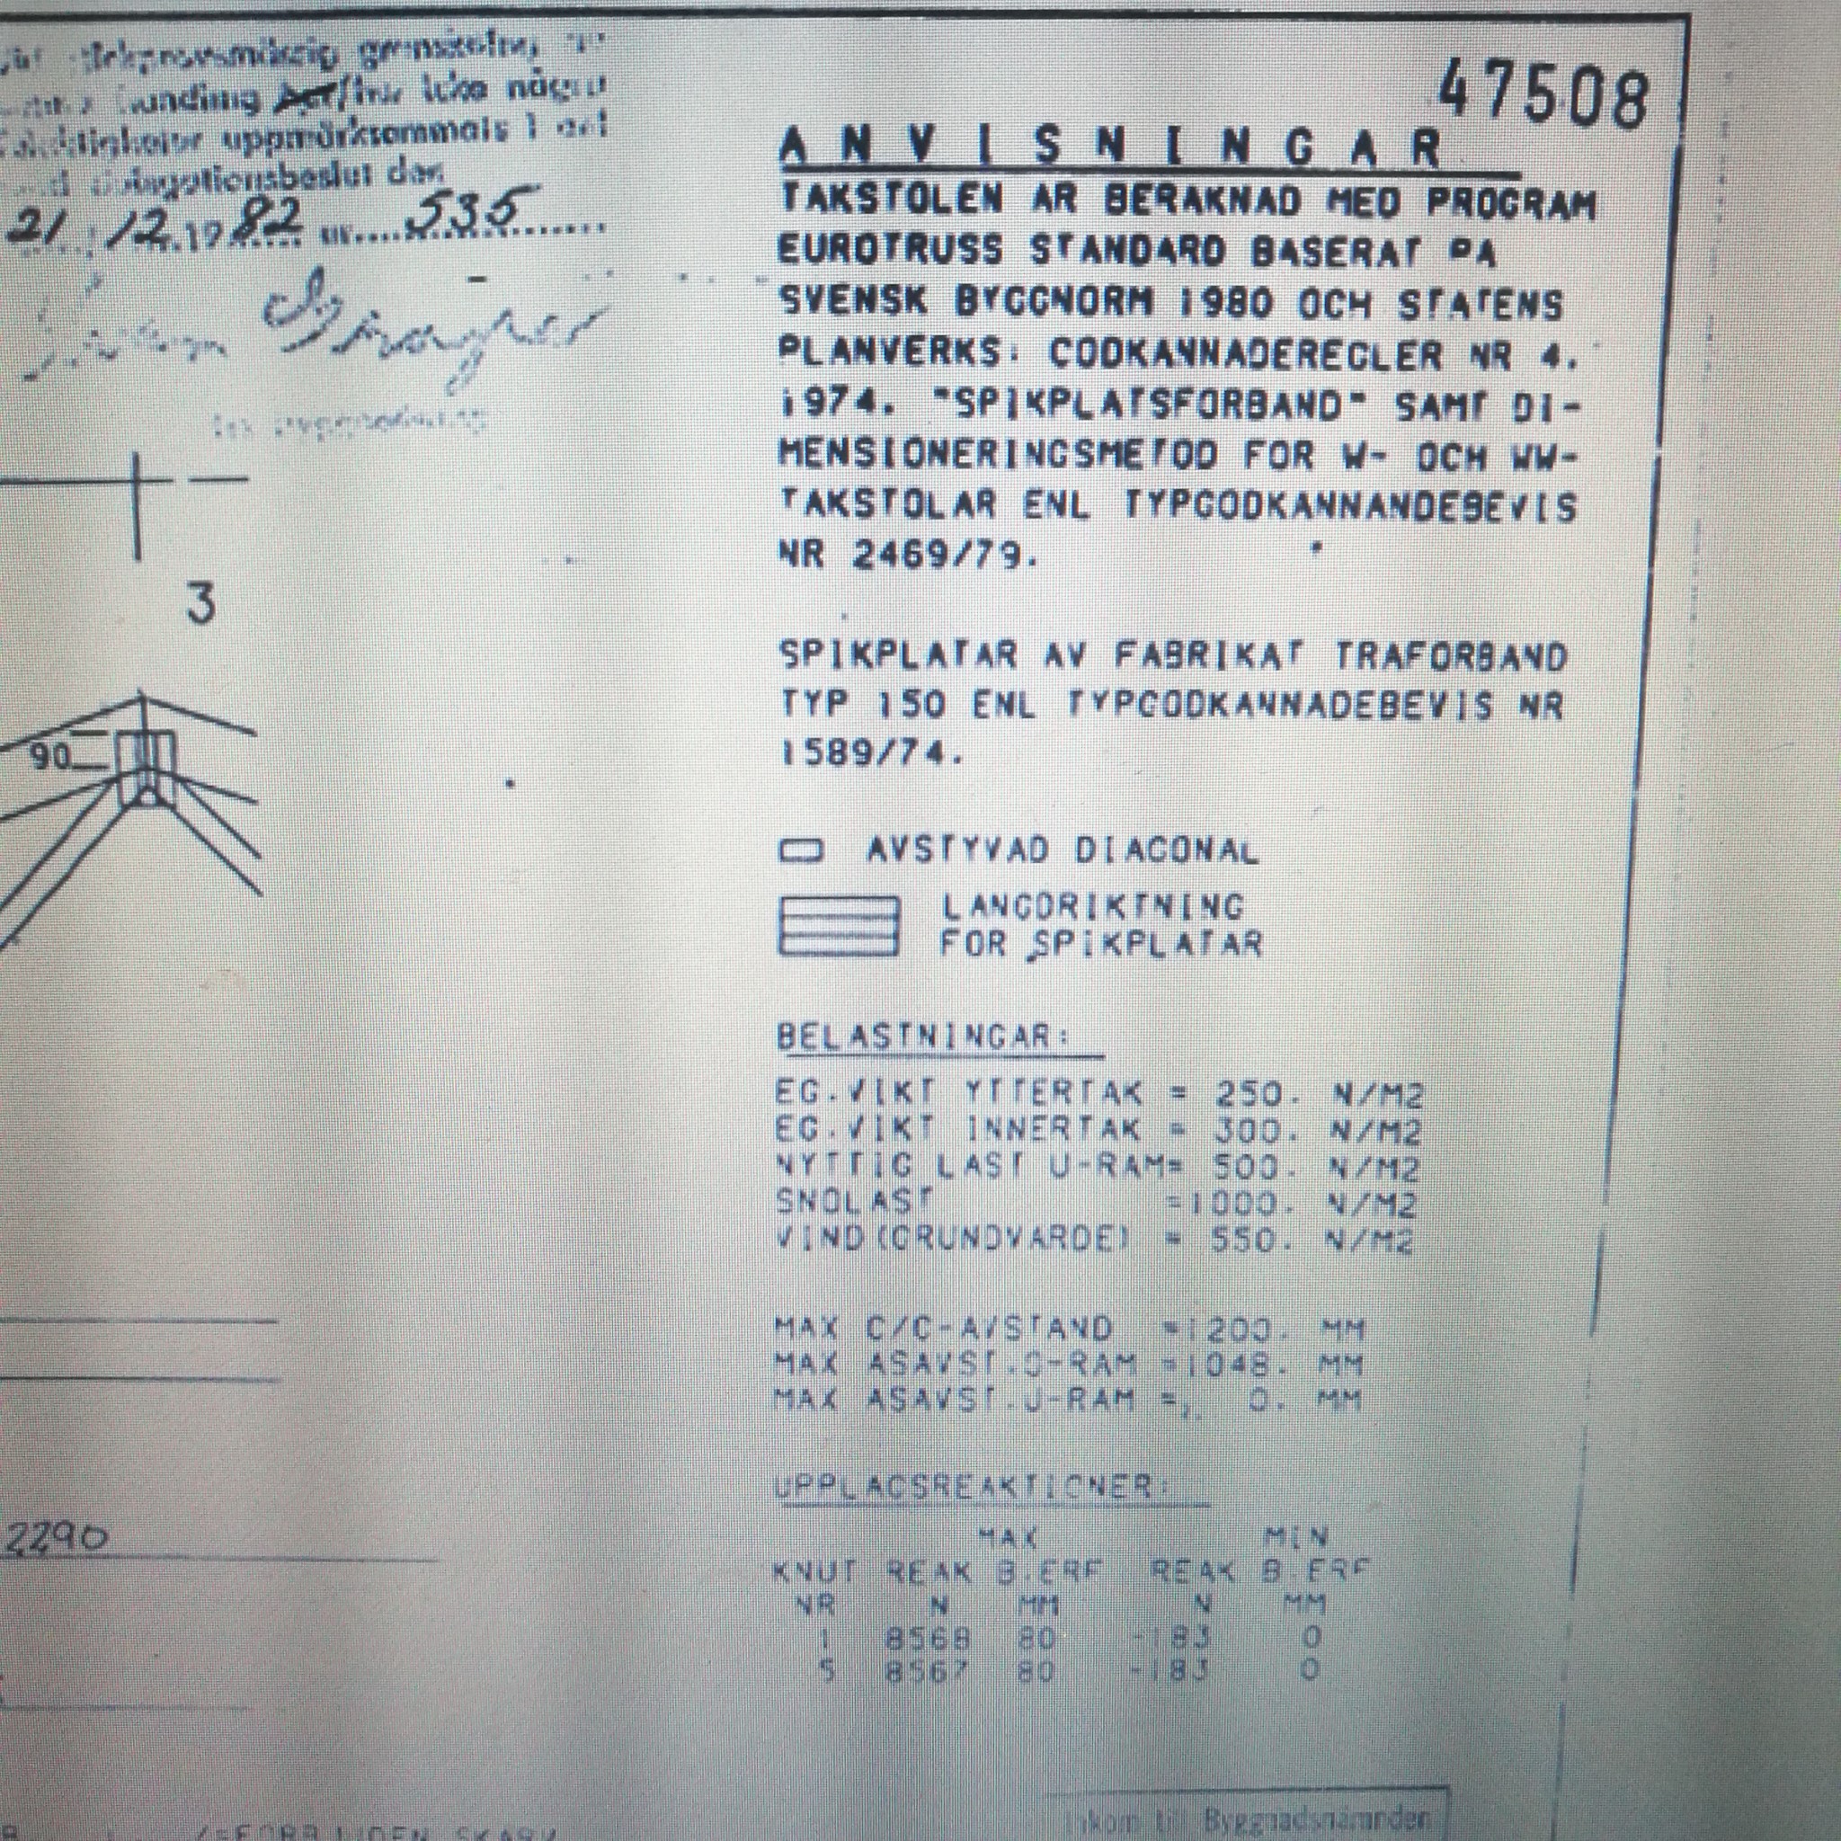
Yes, it is a W-truss. This means that none of the partition walls in the single-story section are load-bearing.
Click here to reply