
 Found an old section drawing that I'd like urgent help deciphering. The house has cast concrete floors, does this mean there are no load-bearing walls according to the drawing?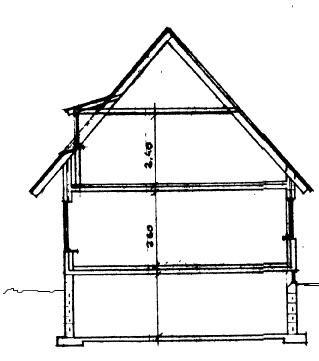
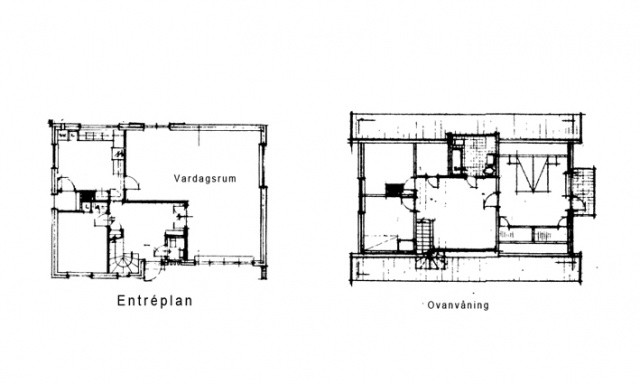
Where the section is drawn, there are no walls at all. I suppose the drawing doesn't match reality because there should be some wall at least on 3 floors. And the answer to the question: it is not possible to discern such things from a section drawing.
Click here to reply