We have recently moved into a wooden house with knee walls that we would like to remove. We are now turning to this knowledgeable forum for opinions on the risks of taking these down.

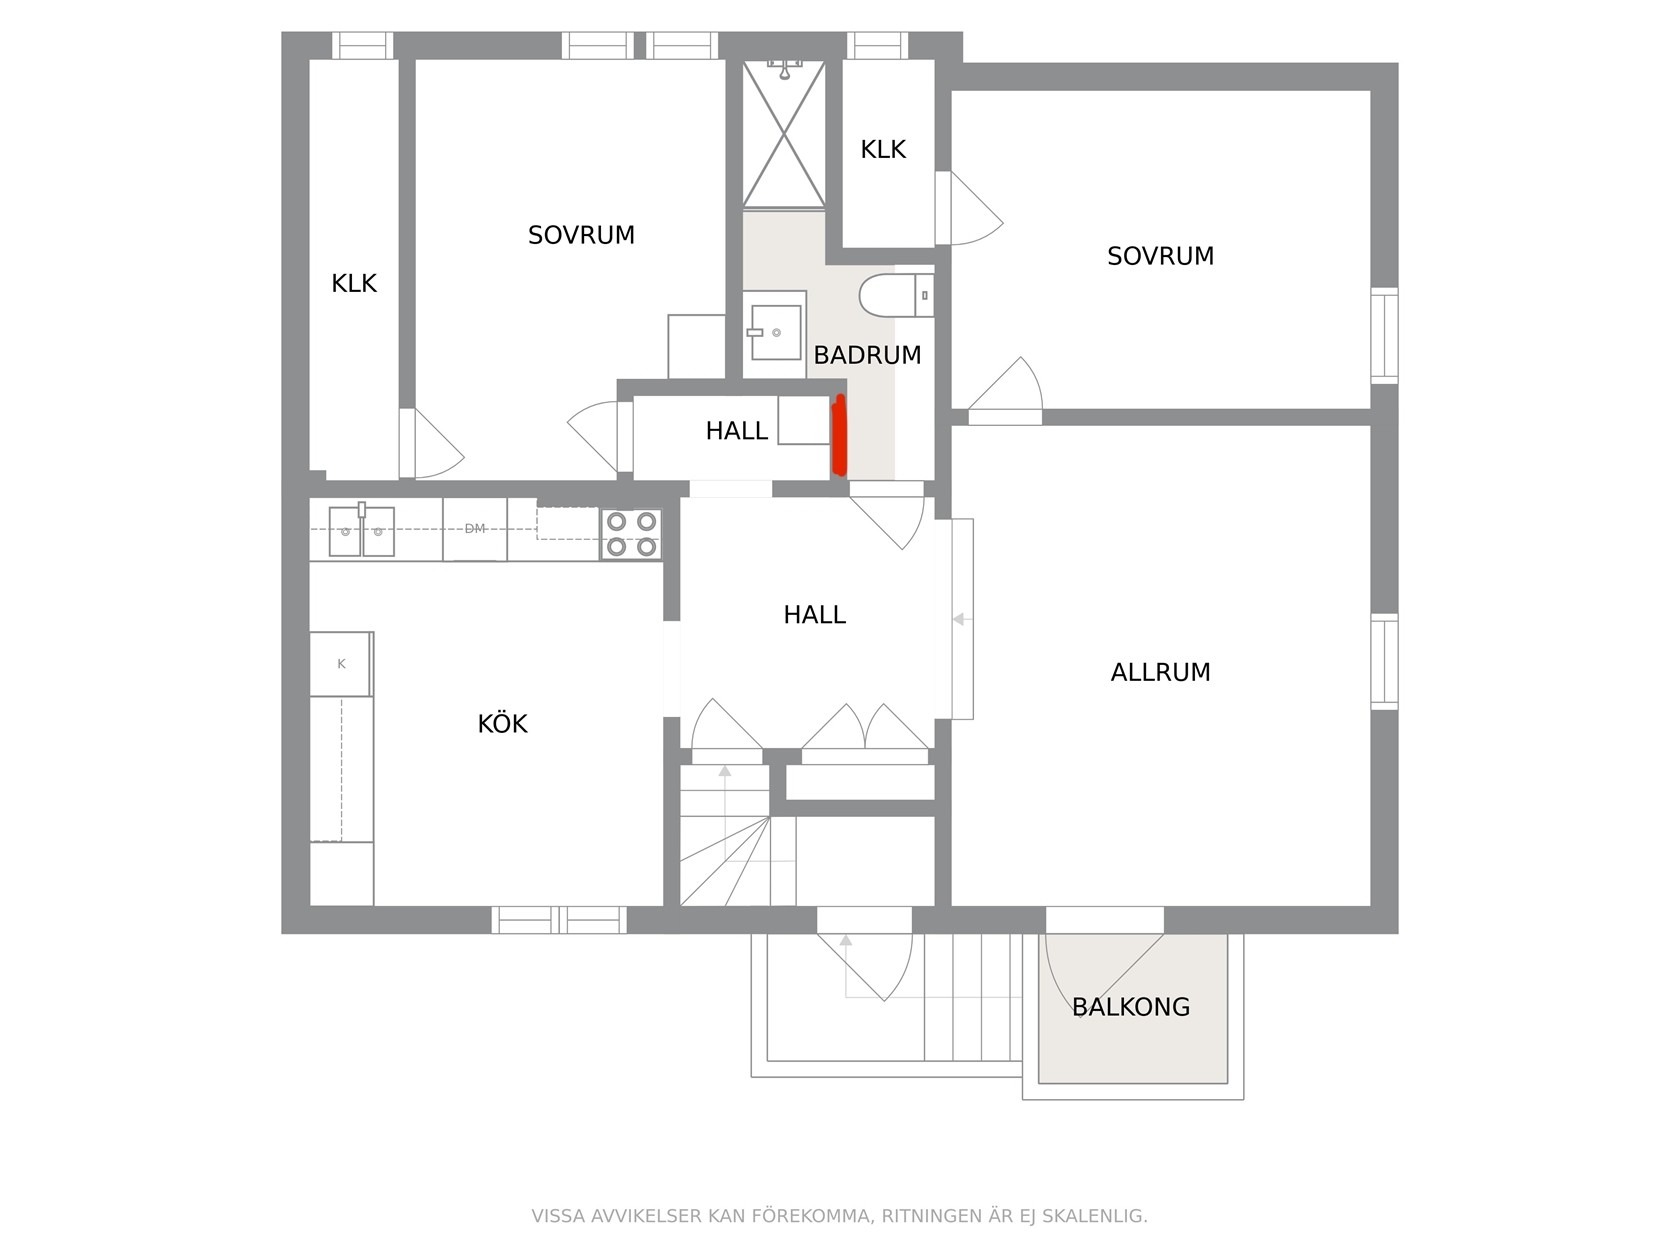
The house is a wooden structure with a Mansard roof from the 1920s, with an extension where the first floor was added in the 1940s, and the second floor in the 1960s. The extension consists of a Living Room and Bedroom to the right on the upper floor plan. From the attached floor plan, the roof ridge runs vertically on the old part of the house and horizontally on the extension. The knee walls are about 90 cm wide.
The bathroom on this floor looks like a classic Tetris piece where a hole has been made in the wall, and half of the knee wall has been used for the bathroom. We now want to remove the entire wall to utilize the entire old knee wall as space in the bathroom. The extension's roof largely covers this side of the roof, and therefore roof tiles are likely missing in large parts of this roof section (which can be examined). At the red marking on the floor plan, the original attic hatch is located in the wall (in a very creative construction unlike anything we've seen before), which has now been replaced by a traditional ceiling hatch in the hallway. This part of the knee wall could potentially be left if necessary, but we would very much prefer to move it 30-40 cm to the right.
We would also like to take down the knee wall on the left side of the house to enlarge the bedroom.
Note that there are no knee walls in the Kitchen or Hall/stairs, so the question is whether the two knee walls we want to remove might be load-bearing and critical for the construction?
It is common for the cat wind wall to have built-in load-bearing posts (parts of the trusses). You probably need to bring in a structural engineer with good experience of houses from that time for advice.
It is common for the knee wall to have built-in load-bearing posts (parts of the trusses). You probably need to bring in a building engineer with good experience of houses from that time for advice.
Thanks! We'll do that Do you happen to have any recommendations for someone in the Stockholm area?
Thanks! We'll have to do that Do you happen to have tips on such in the Stockholm area?
BirgitS said:
It is common for the knee wall to have built-in load-bearing posts (parts of the roof trusses). You may need to bring in a structural engineer with good experience of houses from that period for advice.
Could it be that there are load-bearing knee walls only on half of the roof, which is the case right now?
Could it be that there are load-bearing kattvindar only on half of the roof, which would be the case right now?
Don't know, but it happens that people manage to modify the rafters so that the posts are no longer needed. It also happens that people remove them without realizing they are important for the house.
We have recently moved into a wooden house with knee walls that we would like to remove the walls of. We are now turning to this knowledgeable forum for opinions on the risks of taking these down.
It is a wooden house with a Mansard roof from the 1920s, with an extension where the first floor was added in the 40s, and the second floor was added in the 60s. The extension is a living room and bedroom to the right on the plan for the upper floor. According to the attached plan, the ridge runs vertically on the old part of the house, and horizontally on the extension. The knee walls are just over 90 cm wide.
The bathroom on this floor looks like a classic Tetris piece where a hole has been made in the wall and half of the knee wall has been used for the bathroom. Now we want to remove the entire wall to utilize the entire old knee wall as space in the bathroom. The roof of the extension covers much of this side of the roof and therefore roof tiles are probably missing on large parts of this roof section (can be checked). At the red marking on the plan, the original attic hatch is in the wall (in a very creative construction unlike anything we've seen before), now replaced by a traditional attic hatch in the hall. This part of the knee wall we could leave in the worst case if we have to, but we would preferably move it 30-40 cm to the right.
We would also like to take down the knee wall in the left part of the house to enlarge the bedroom.
Note that there are no knee walls in the Kitchen or Hall/staircase, so the question is whether the two knee walls we want to take down could be load-bearing and critical for the structure?
Best regards
[image]
Hi,
we have bought a house and want to make the rooms on the upper floor larger as the knee wall is large.
my question is. the wall between the rooms to the knee wall is made of brick. are these load-bearing, how did it go for you?
there is a common room on the upper floor but it is much longer than the rooms,
and if I put support legs to all beams, it should not work
You should upload a floor plan so it will be easier to understand. Preferably also construction drawings like a sectional drawing.
What do you refer to as beams?
Click here to reply
Vi vill skicka notiser för ämnen du bevakar och händelser som berör dig.


BirgitS said:
 Do you happen to have any recommendations for someone in the Stockholm area?