

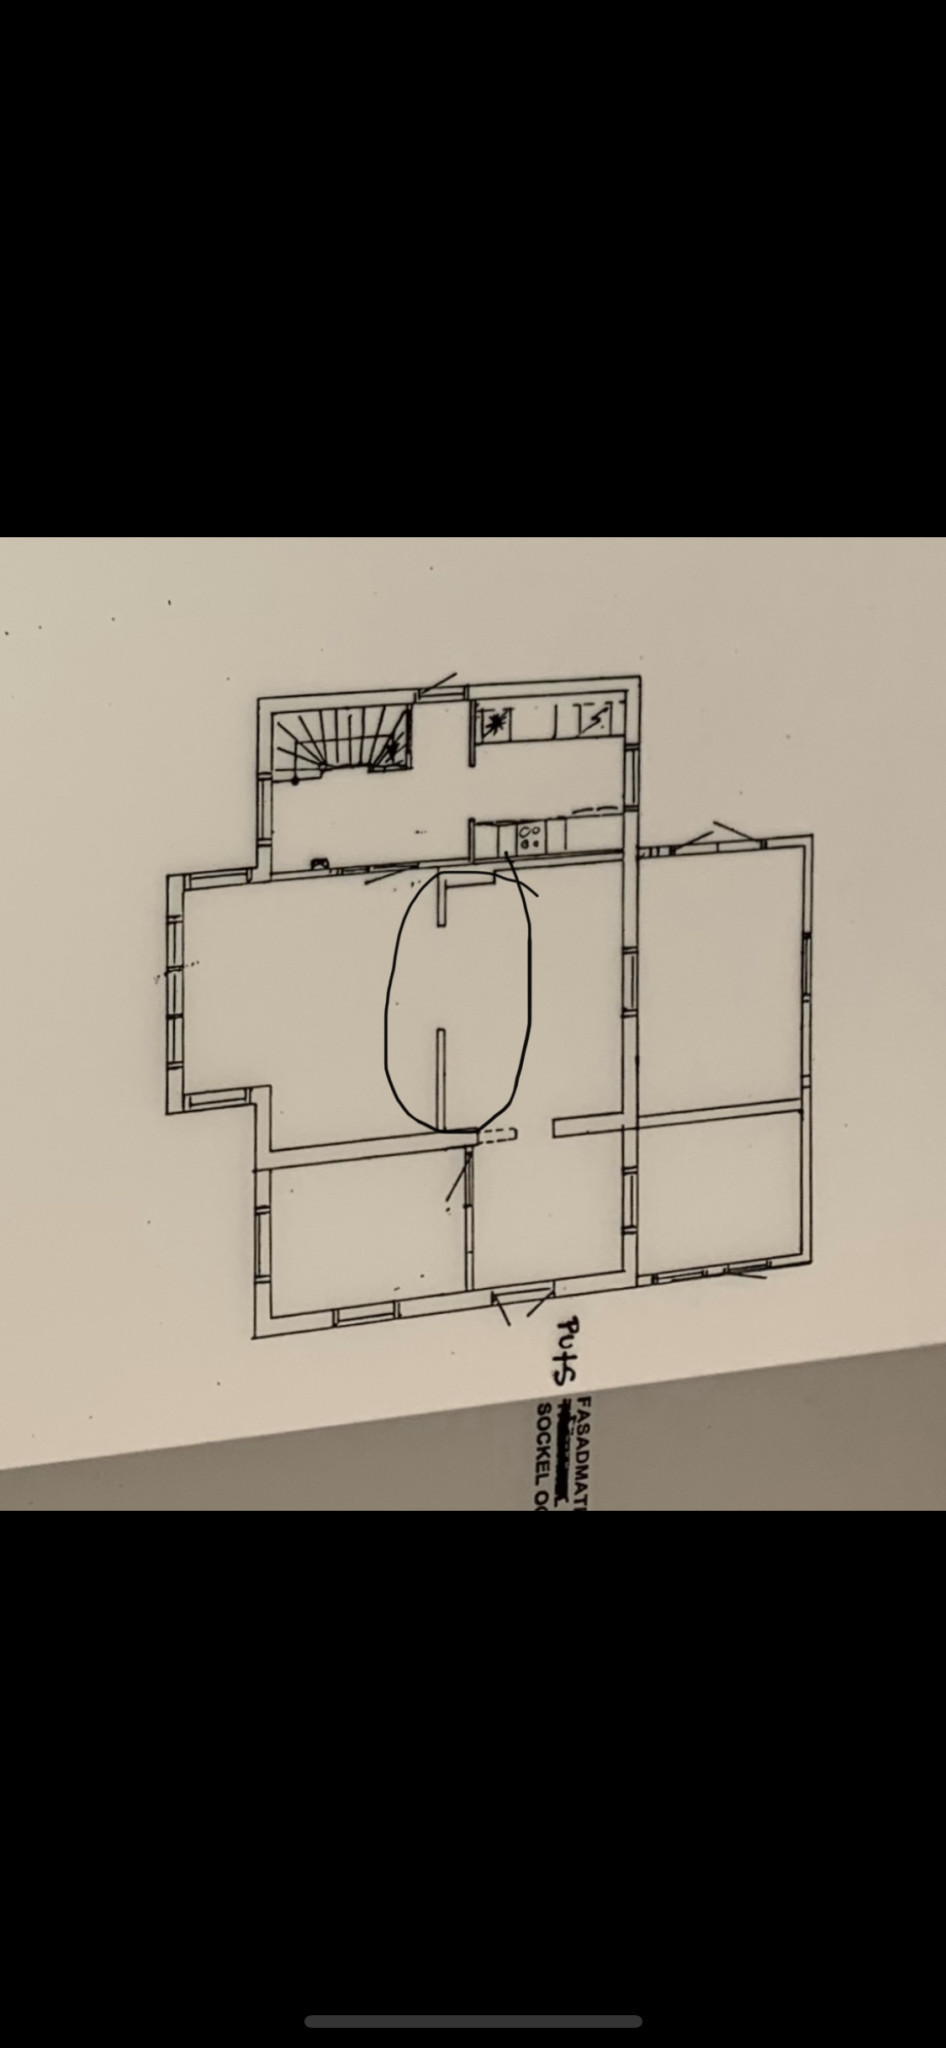

A half-brick thick wall is normally not load-bearing, but you need to know a bit more about the house to be able to give a definite answer.
Ok. The wall runs vertically along the ridge, so can it still be load-bearing? I don't know much about this but have read a bit here.
What else do you need to know to determine if it is load-bearing?
We have also only planned to take down one side (see marking on photo) but are unsure if we need to bring in an engineer for this and make a technical notification for demolition.
I am grateful for all responses.
What else do you need to know to determine if it is load-bearing?
We have also only planned to take down one side (see marking on photo) but are unsure if we need to bring in an engineer for this and make a technical notification for demolition.
I am grateful for all responses.
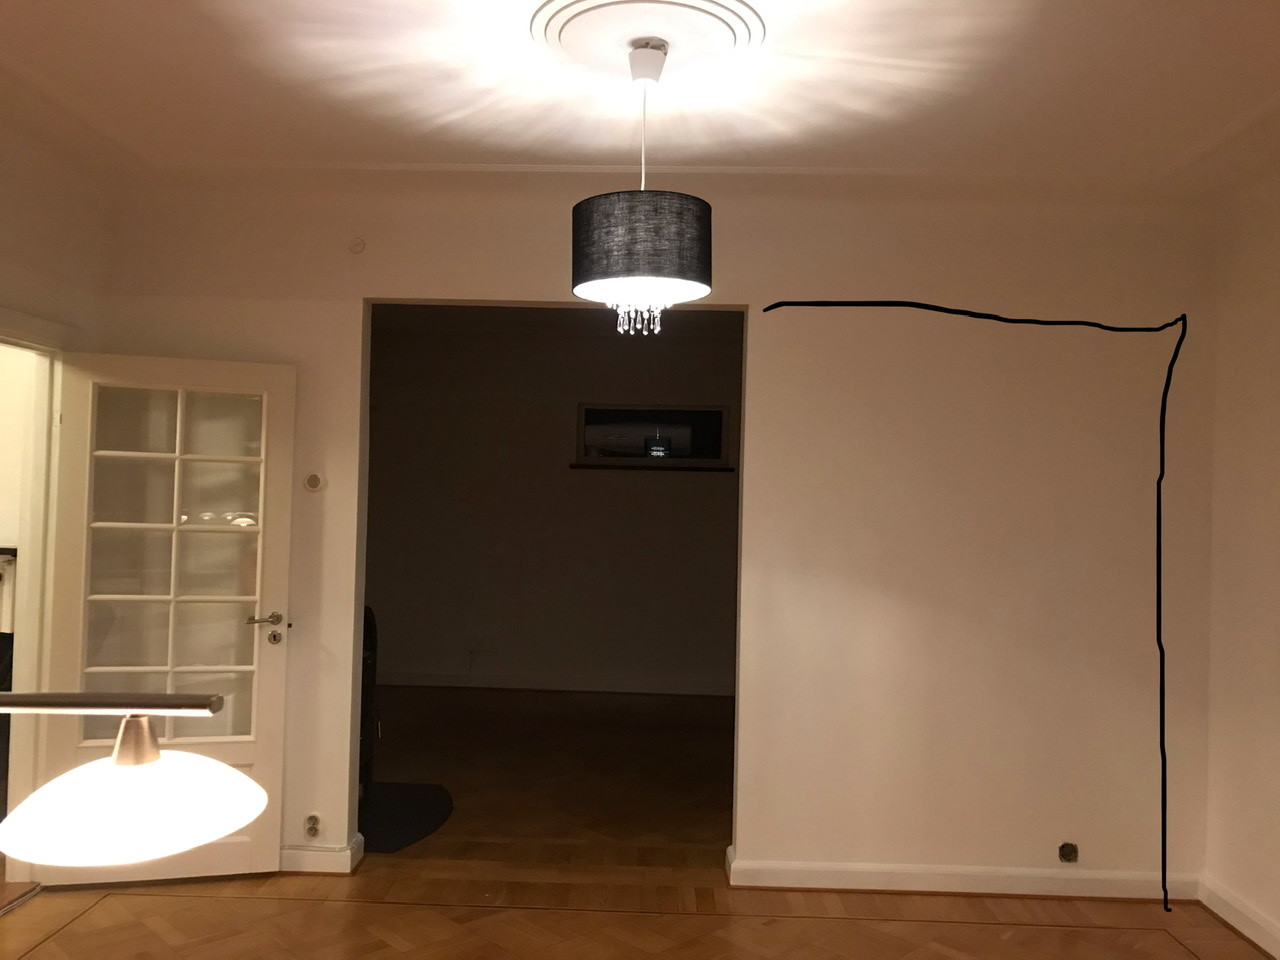
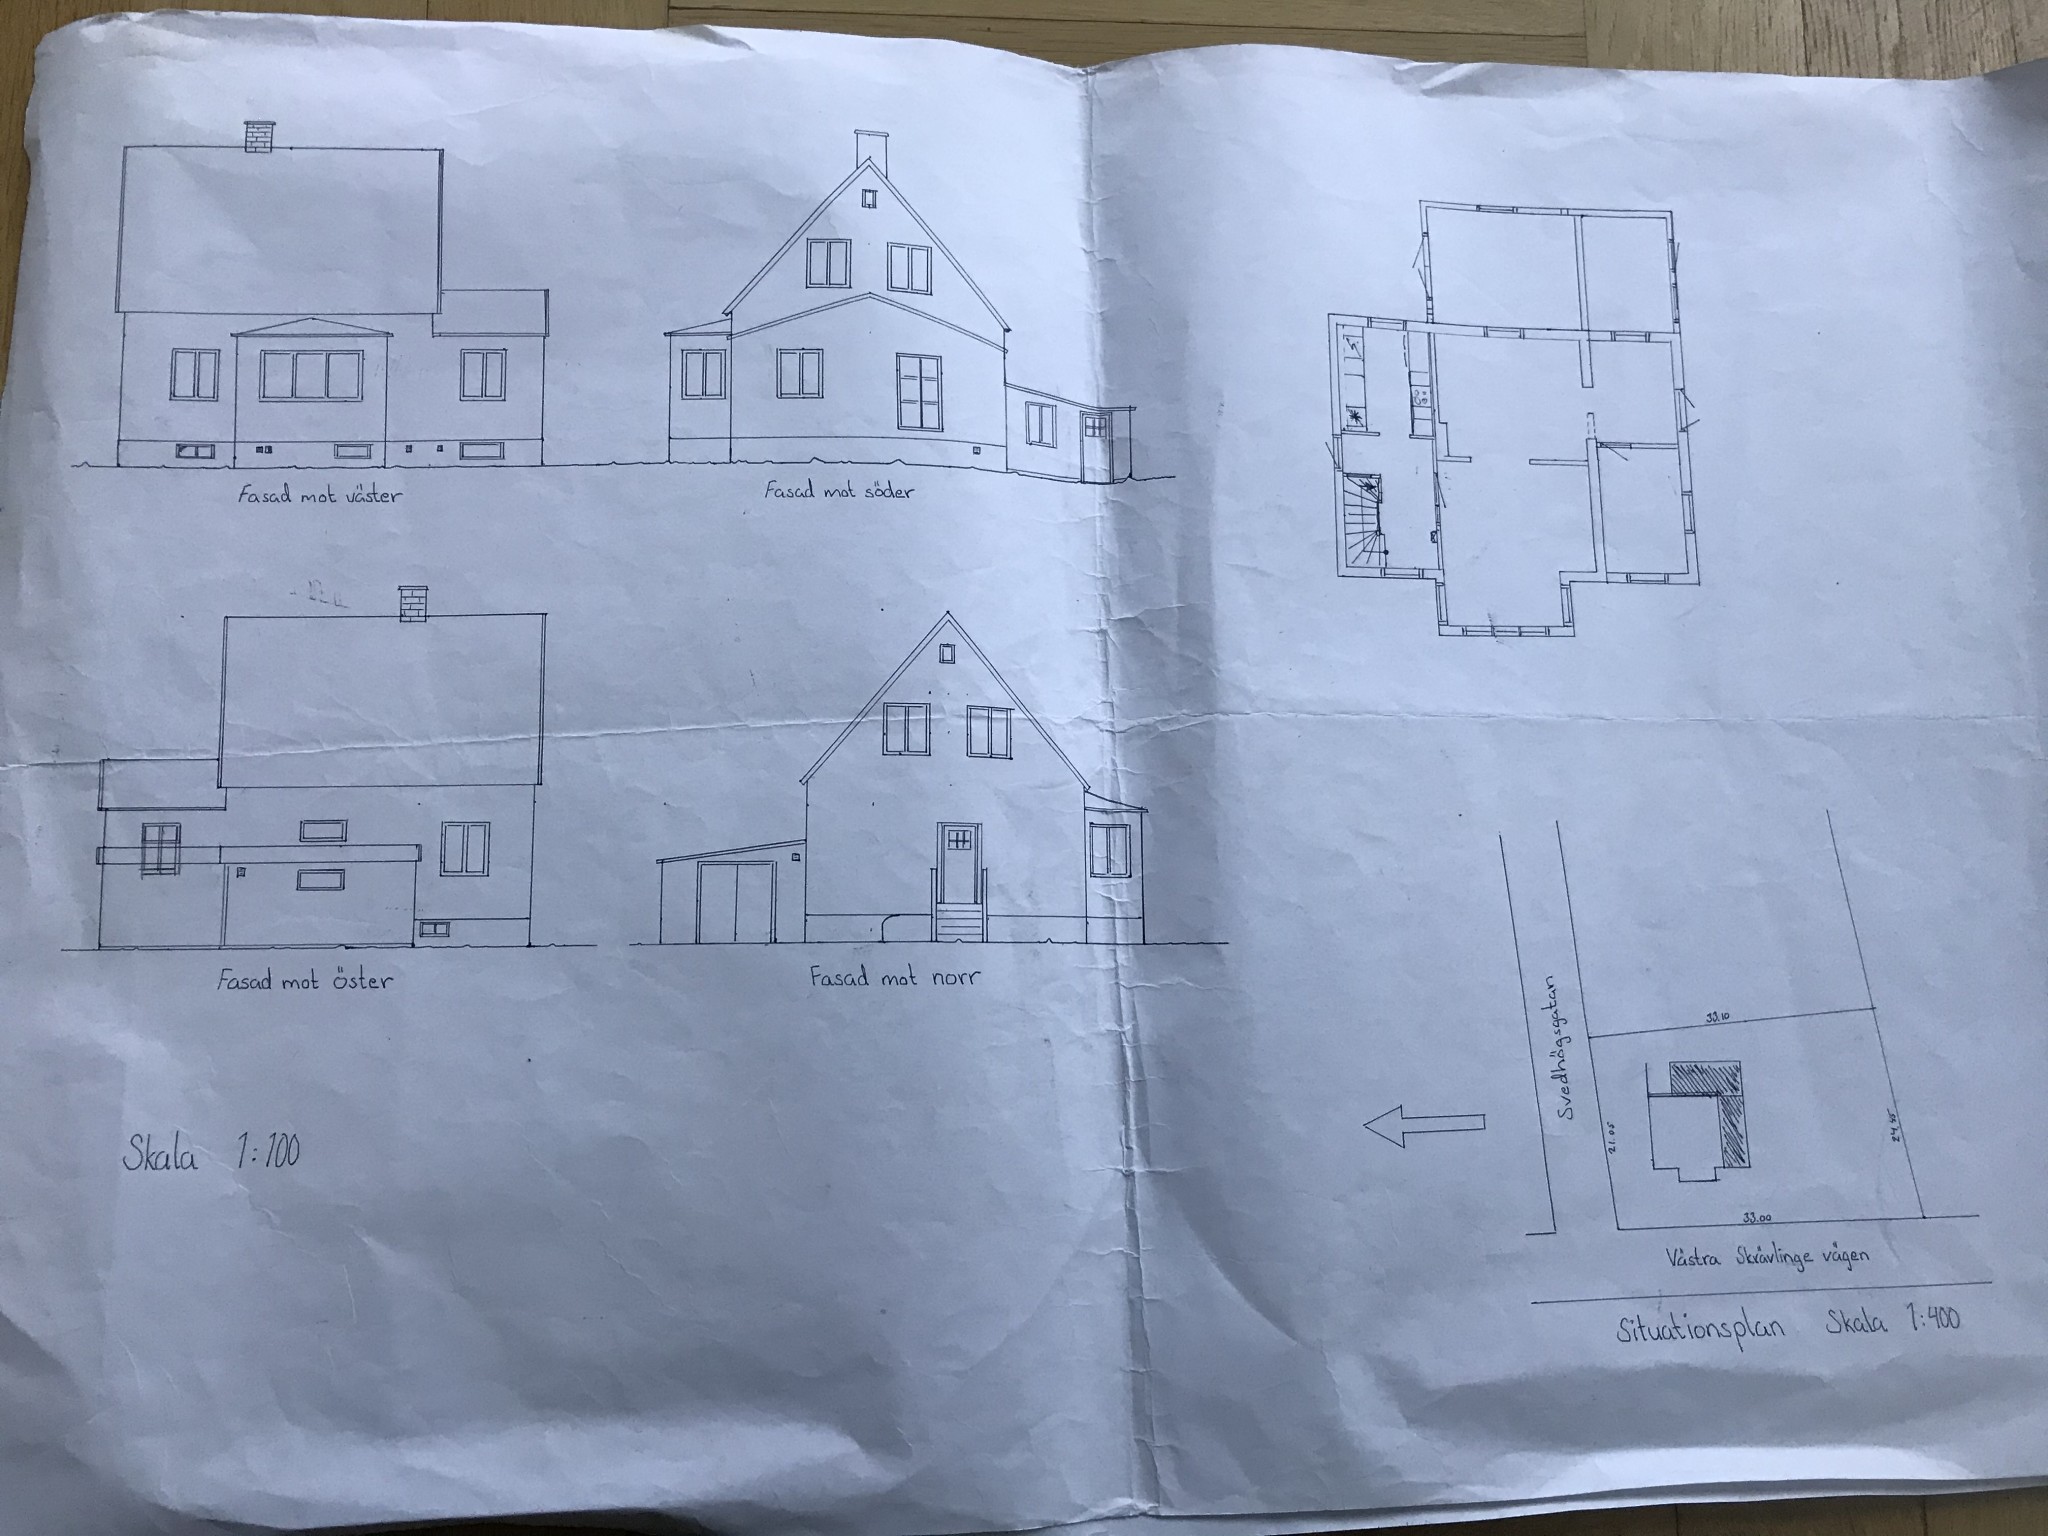
It can be good to check what is above, i.e., asking the question "what loads can we imagine this wall needs to handle?" If there is a wall above in the same place, the likelihood increases that it bears some load. It could also be that the roof trusses (depending on the construction) rest fully or partially on this wall. As someone mentioned above, a half-brick wall does not carry any significant loads in any case, so a simple beam replacement should be fully possible, if it's even necessary. (It might be necessary if you choose to keep a row at the ceiling, so it becomes like an arch (as you have drawn) Then something must hold up the remaining bricks, otherwise they will fall down).
Your wall is likely supporting the intermediate floor, the floor for the level above.
If you plan to open it up, you should contact a structural engineer who will assess the situation and provide you with an appropriate solution that you can either execute yourself or hand over to the contractor you hire.
If you plan to open it up, you should contact a structural engineer who will assess the situation and provide you with an appropriate solution that you can either execute yourself or hand over to the contractor you hire.
The wall is load-bearing and cannot simply be removed without being replaced in some way. That it is a half-brick masonry wall is a bit surprising. How to practically replace the wall depends, among other things, on how the existing opening is made. Probably, a steel beam is the best option, but it should be assessed by someone who has been on site.
Click here to reply