
Hello! I have a wall I’m planning to take down to open up the floor plan a bit. It’s a two-story house from 1968 where the wall to be removed is on the upper floor. The studs stand directly on the concrete floor slab. It also looks like the studs continue up towards the roof truss. I judge it as load-bearing but would like to get a second opinion from you experts! See pictures of the floor plan and the roof construction.
Thanks in advance!
Thanks in advance!
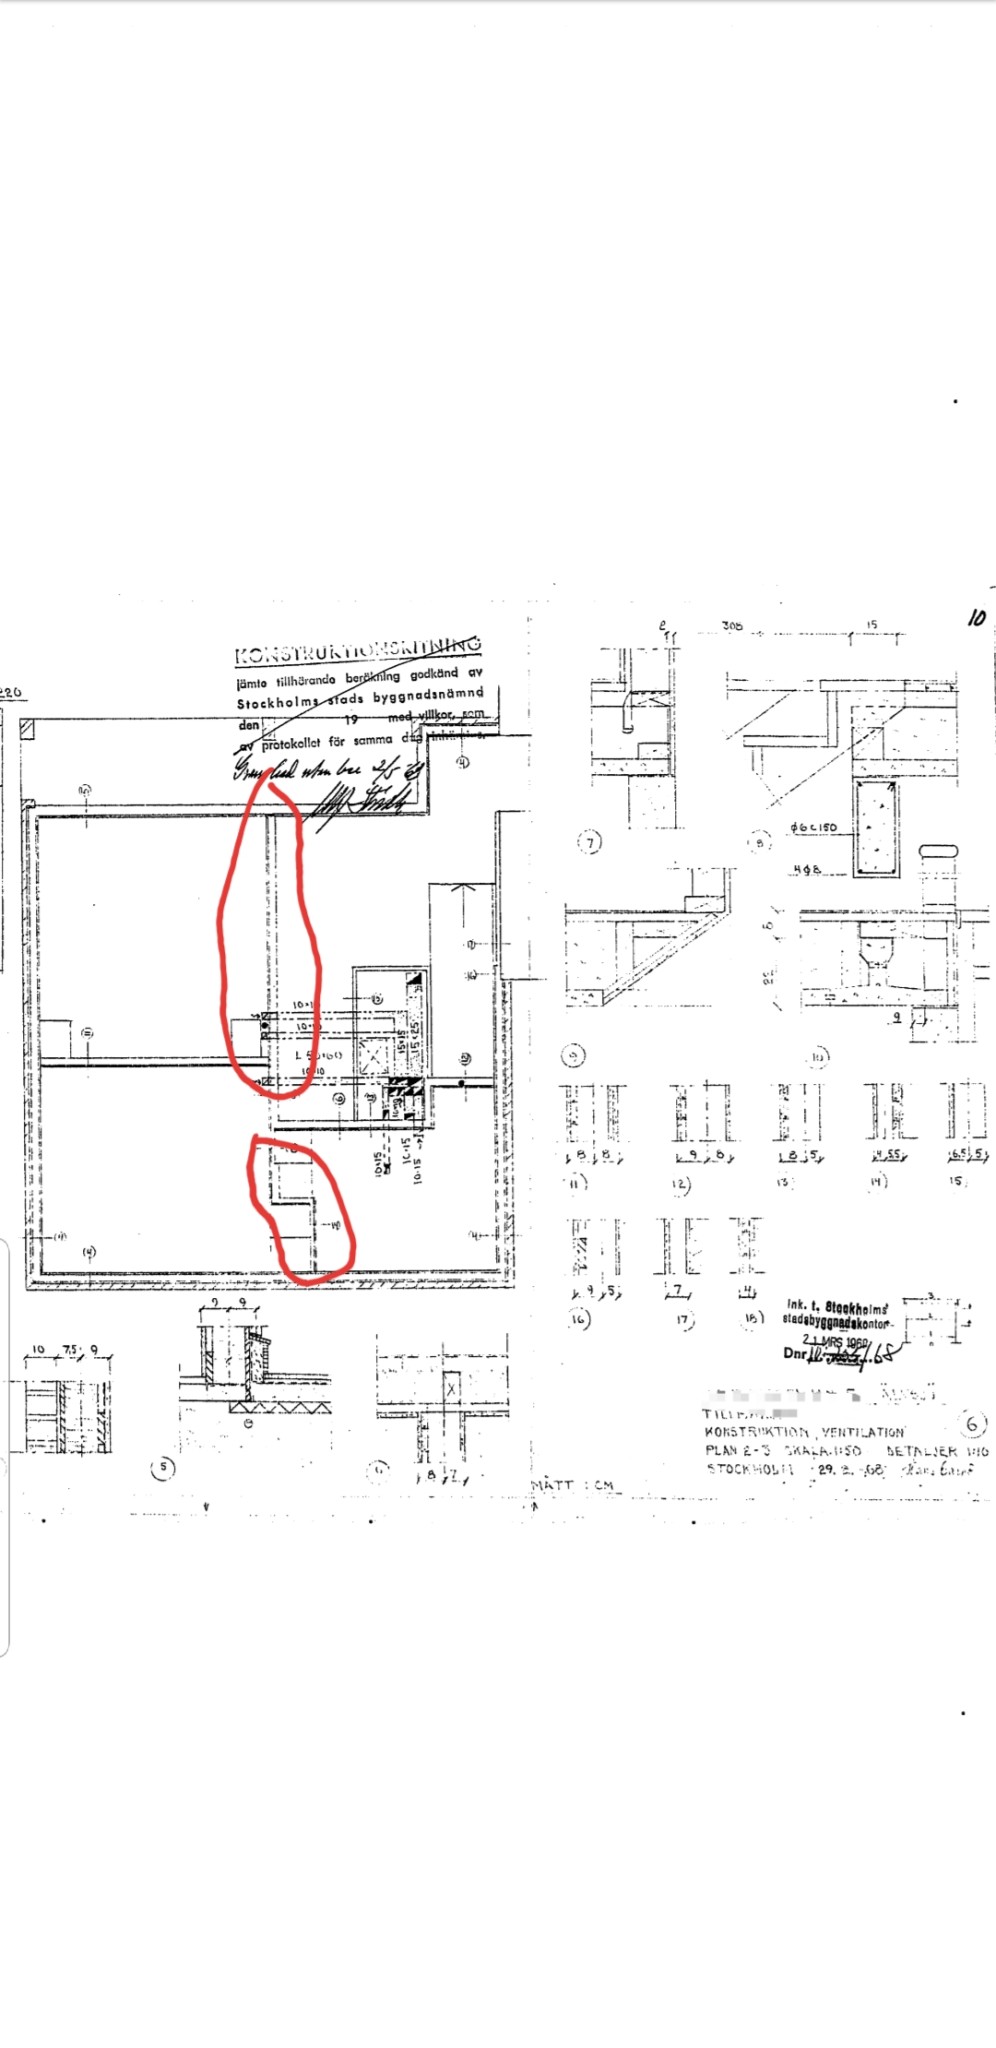
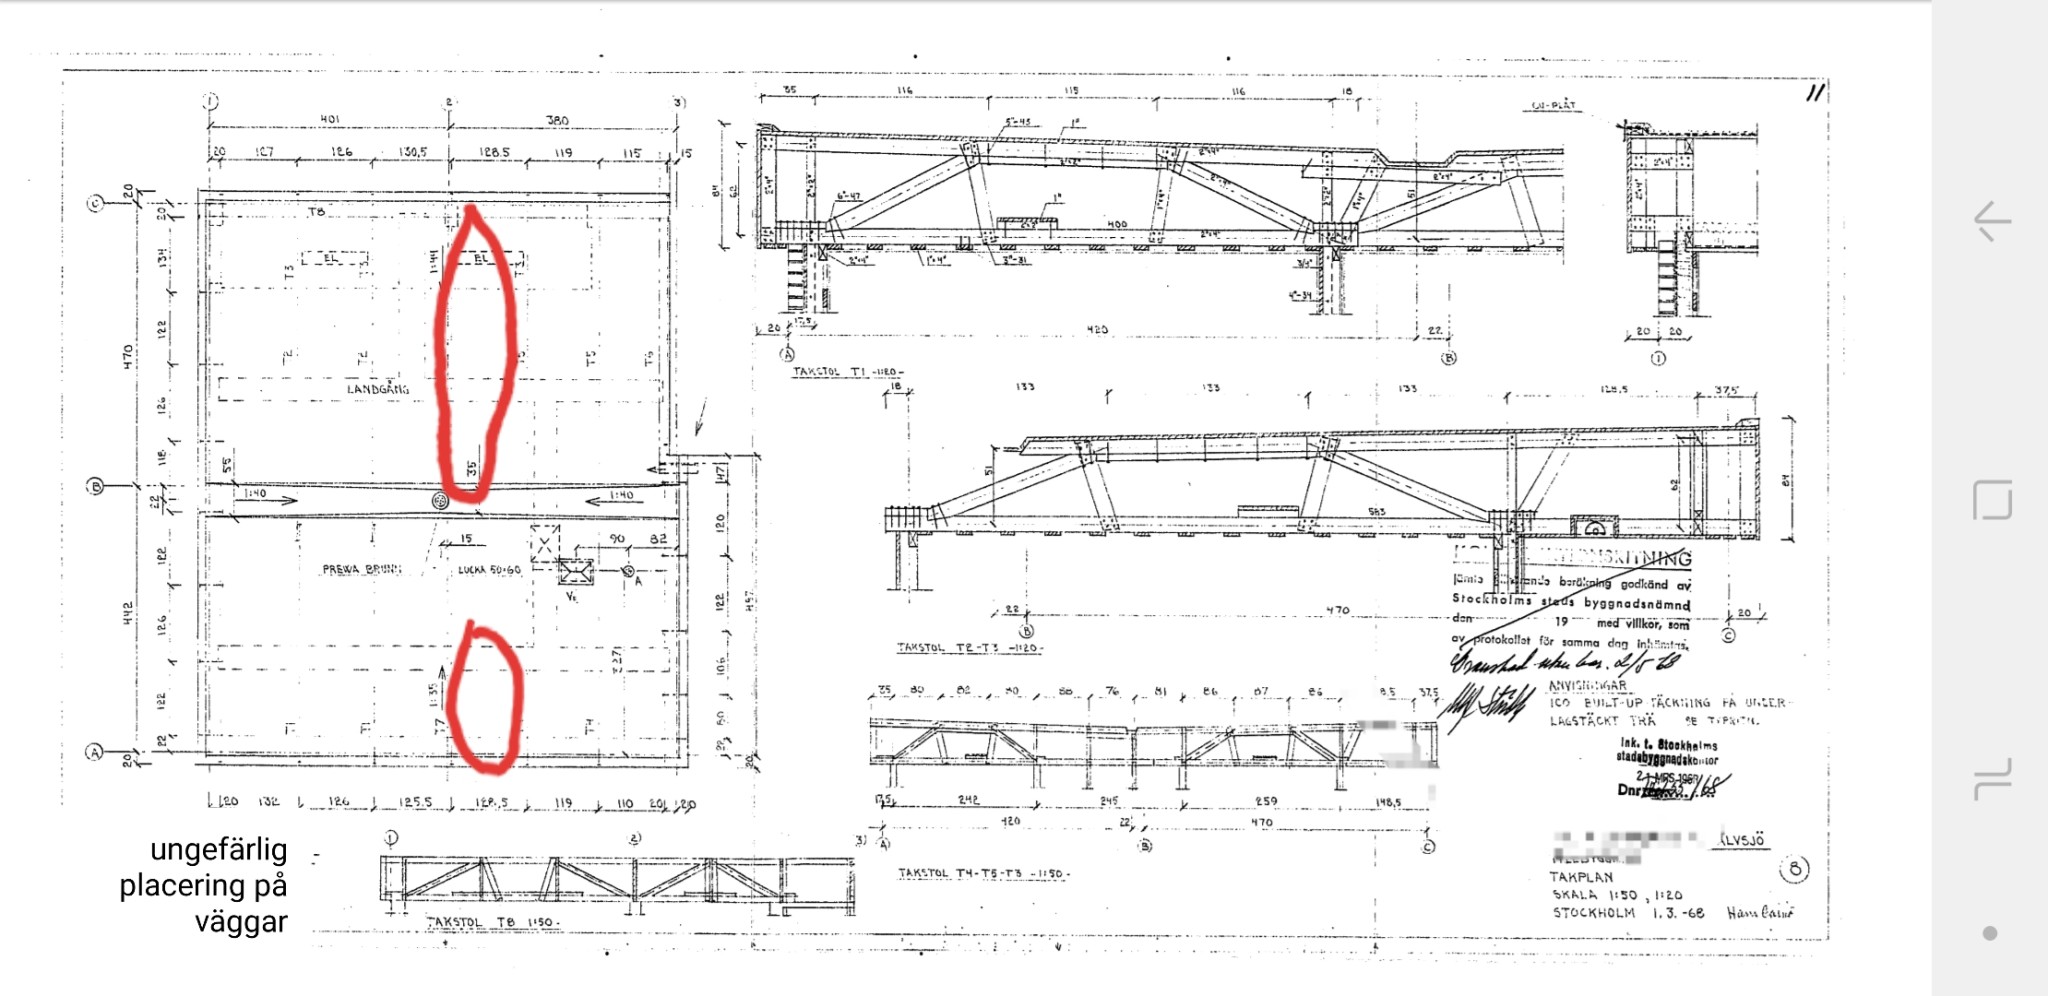

Hello and welcome to the Byggahus forum!
The answer to your question is likely in the drawings. Unfortunately, the attached files have too low a resolution for me to read what I want.
The answer to your question is likely in the drawings. Unfortunately, the attached files have too low a resolution for me to read what I want.
Hi! Thank you so much and thanks for the reply! I'm trying to upload the files I have if you want to take a closer look at them. However, I'm not sure if the resolution is much better on them..J justusandersson said:
Roof plan
https://drive.google.com/file/d/1dfo2TEuWzNjlO7NMlMzvE3VAoLcyuT7r/view?usp=drivesdk
K-drawing floor structure and walls
https://drive.google.com/file/d/10J3L6-ZL974XitZBrJsXHteb4KKA0CZw/view?usp=drivesdk
Section
https://drive.google.com/file/d/133WK9PUvQFdNjksKRxyoUMOgmC9mtGq6/view?usp=drivesdk
Last edited:
It was a little better but not perfect. My interpretation of the drawings is that the trusses have the same direction as the walls you want to demolish, which in that case is not a problem. But it's a bit unclear to feel confident. Do you have an outdoor photo of the eaves?
Click here to reply