
T Trelgor #1 Member · Vg · 2 posts 11 Dec 2013 at 11:15 PM Trelgor Member Vg 2 posts 11 Dec 2013 at 11:15 PM #1 Wondering if anyone can determine if this wall needs support if an opening is made according to the markings on the drawing? Two-story villa in a split-level with a flat roof. This is the upper floor.
Wondering if anyone can determine if this wall needs support if an opening is made according to the markings on the drawing? Two-story villa in a split-level with a flat roof. This is the upper floor.
hantverkare1 #2 Member · Nuevo Estockholmo · 3 529 posts 11 Dec 2013 at 11:26 PM hantverkare1 Member Nuevo Estockholmo 3,529 posts 11 Dec 2013 at 11:26 PM #2 Have a very hard time believing that it should be load-bearing
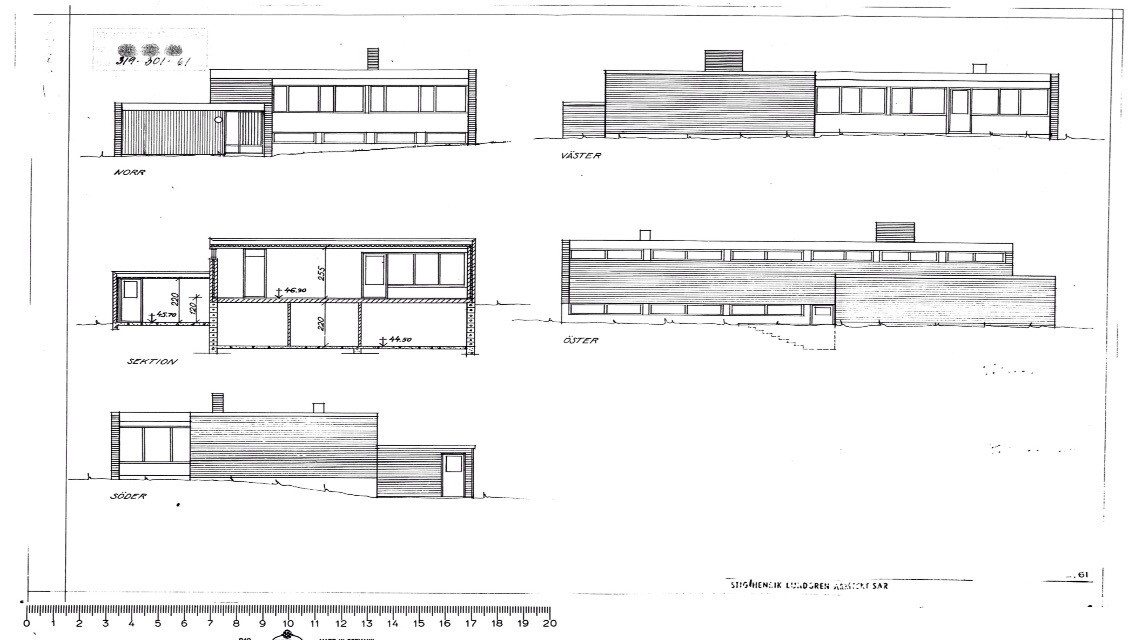
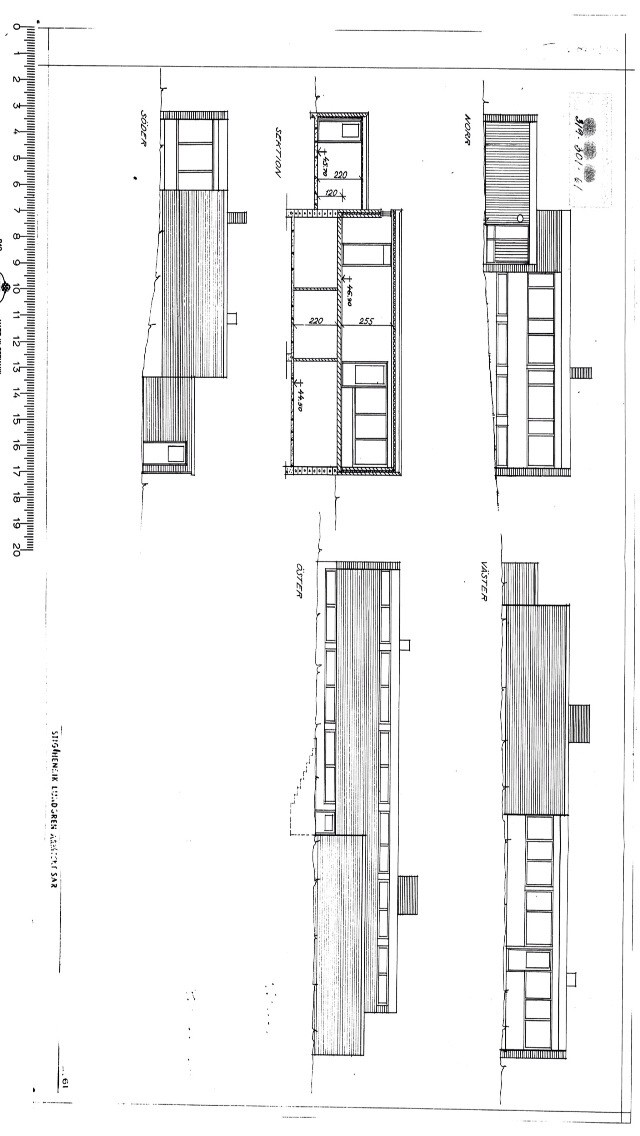
fahlis #3 Member · Västra Götaland · 1 944 posts 12 Dec 2013 at 12:05 AM fahlis Member Västra Götaland 1,944 posts 12 Dec 2013 at 12:05 AM #3 Agree. The most likely scenario is that the outer walls are load-bearing. A more secure assessment can be made if we can see a section.
Agree. The most likely scenario is that the outer walls are load-bearing. A more secure assessment can be made if we can see a section.
T Trelgor #4 Member · Vg · 2 posts 12 Dec 2013 at 12:16 AM Trelgor Member Vg 2 posts 12 Dec 2013 at 12:16 AM #4 ?