Hello!

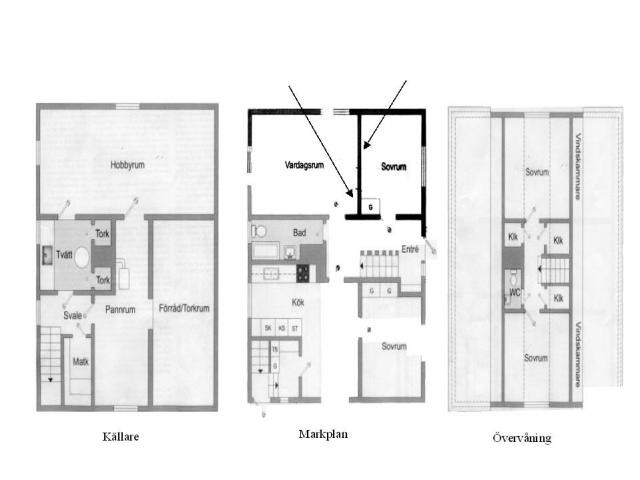
We are about to move into our first house. We are considering removing the wall (marked with arrows in the attached drawing) between the living room and a bedroom to create a larger living room.
The wall runs perpendicular to the roof trusses.
Can one determine from the drawing with certainty whether it is a load-bearing wall or not?

Mikael
 
  • Floor plan showing ground floor with arrows marking the wall between living room and bedroom, potential load-bearing concern.
The wall is probably not load-bearing because there is no wall on the floor below. Unless there is a beam in/under the floor structure instead. However, one can never be sure just by looking at an architectural drawing. You get a little wiser if you look at a construction drawing, but you usually have to investigate on-site. You won't be truly certain until you start tearing down and see how the construction looks.
 
Click here to reply
Vi vill skicka notiser för ämnen du bevakar och händelser som berör dig.