Yep, that's correct
I've worked for 12 years at modular houses so I can confirm that
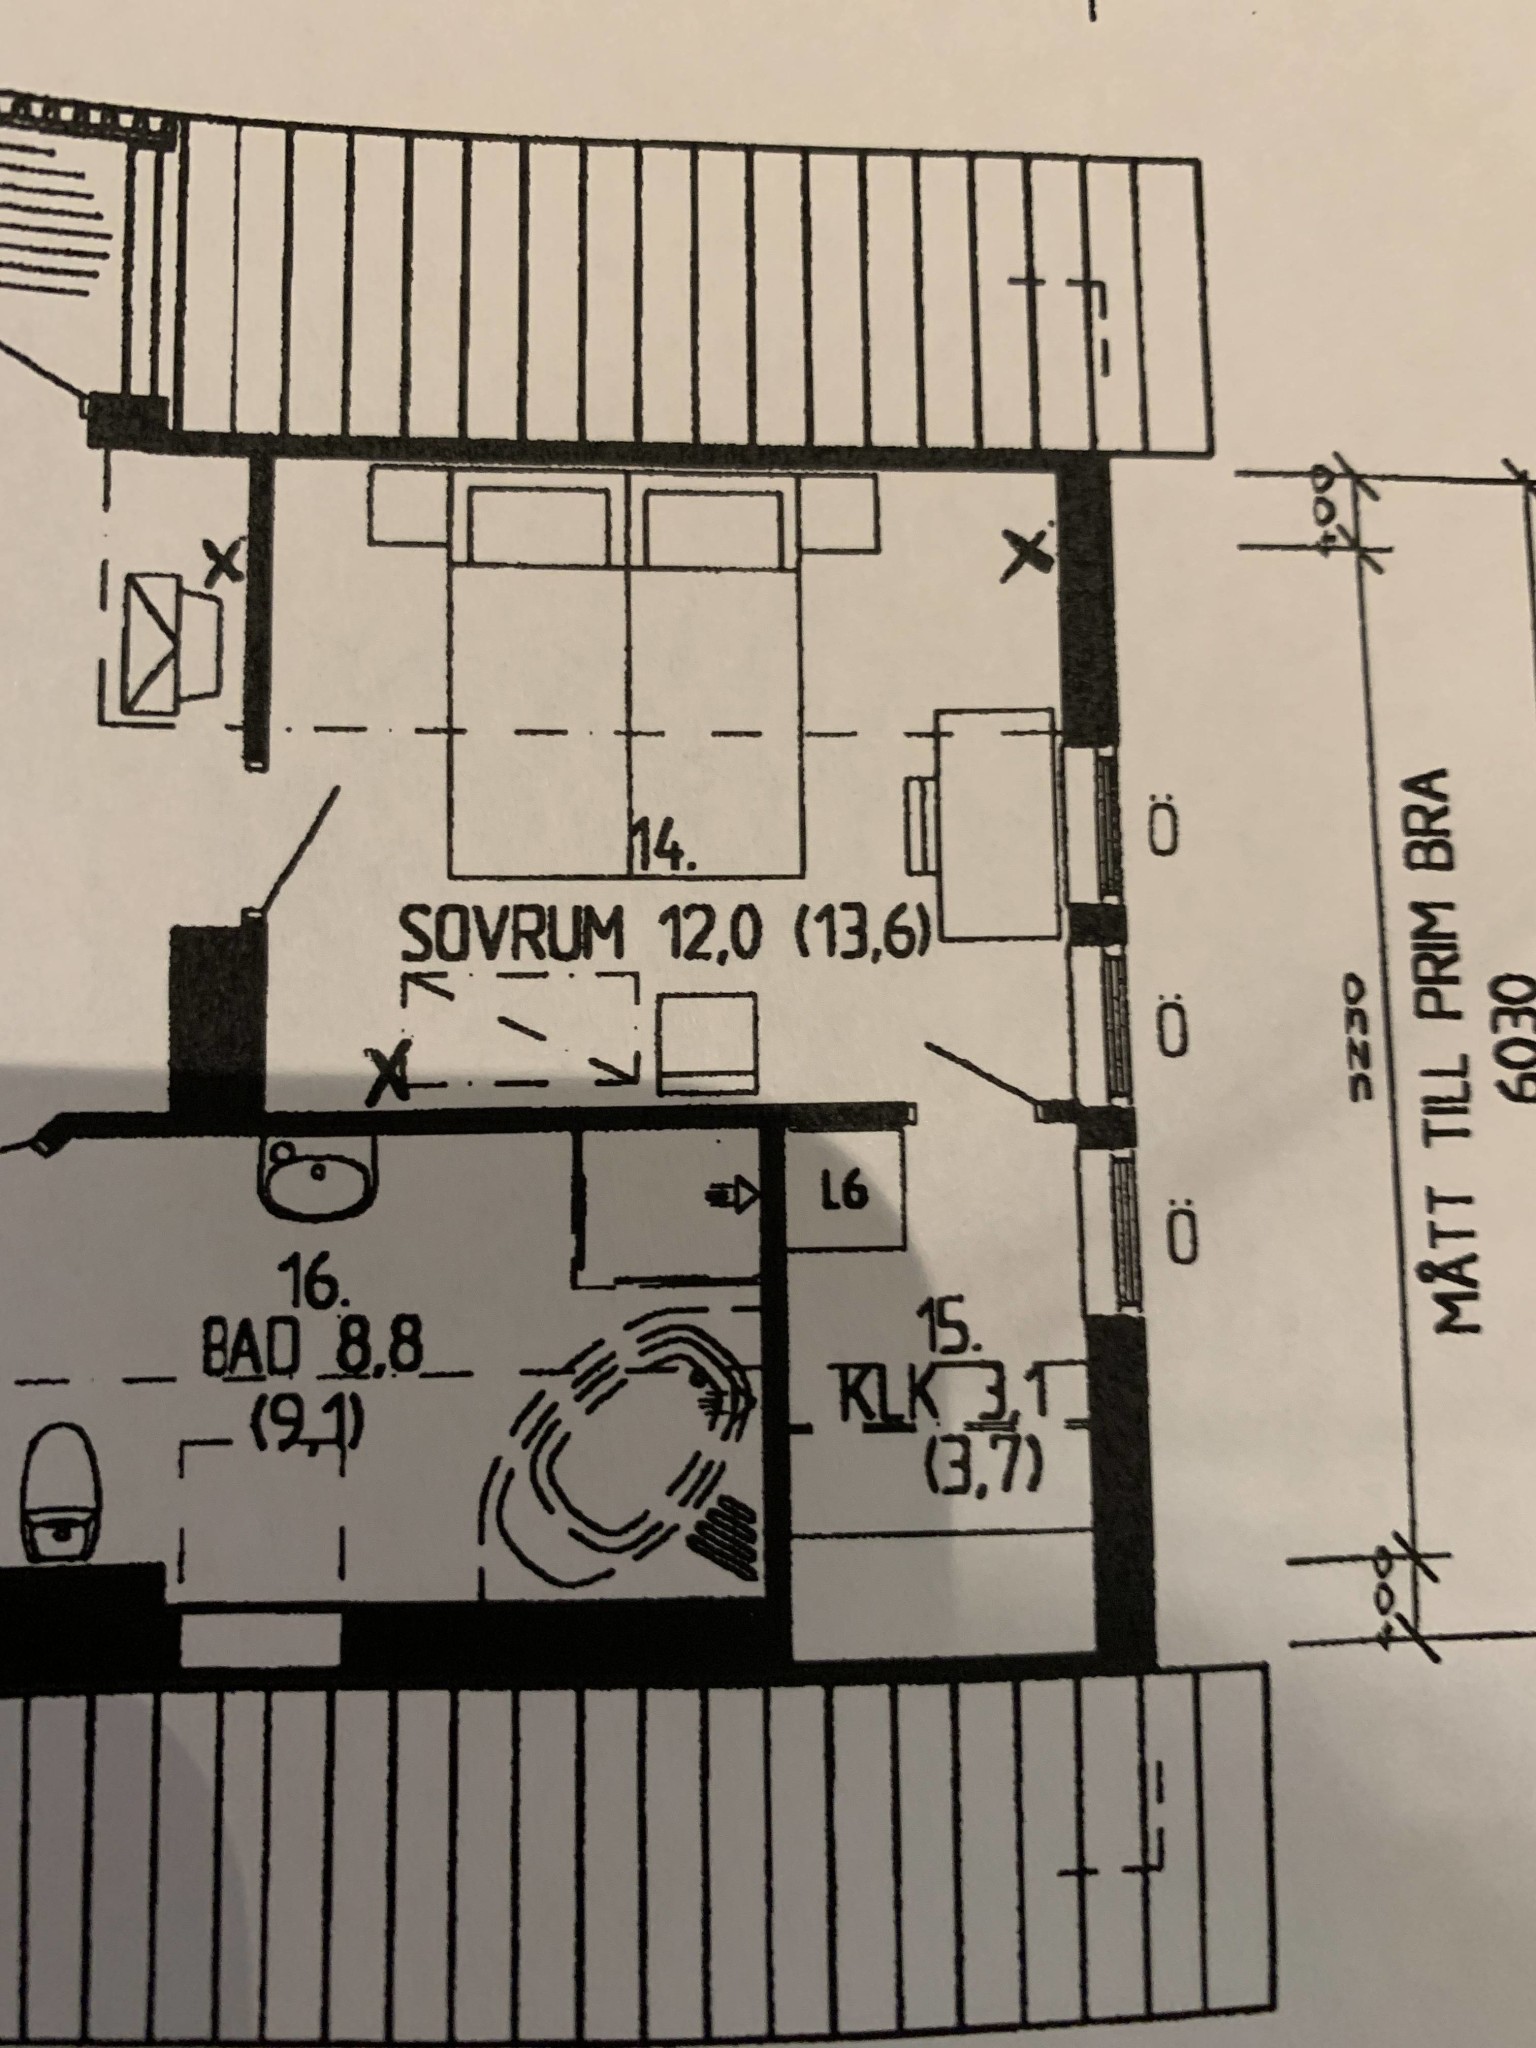
Do you know how it is upstairs, can you remove parts of a wall there? The walls on the upper floor are as thin as the one on the ground floor that we tore down.
In principle, the roof cassettes were self-supporting, but I'm unsure how it is at dalby, as it is quite a large upper floor. Which wall are you thinking of tearing down? Do you have any plans for the upper floor?
Yes, that's correct
I've worked for 12 years at modular houses so I can confirm that
Do you know how much you can "take" from the load-bearing wall that runs through the house as well? I see some floor plans where the whole "middle wall" in the hall is removed without being replaced by, for example, a glulam beam.
Yes, that is correct
I've worked for 12 years at Modulenthus so I can confirm that
Sorry if I'm intruding, taking a chance to see if Kulle has experience with Modulenthus type Lidingö as well.
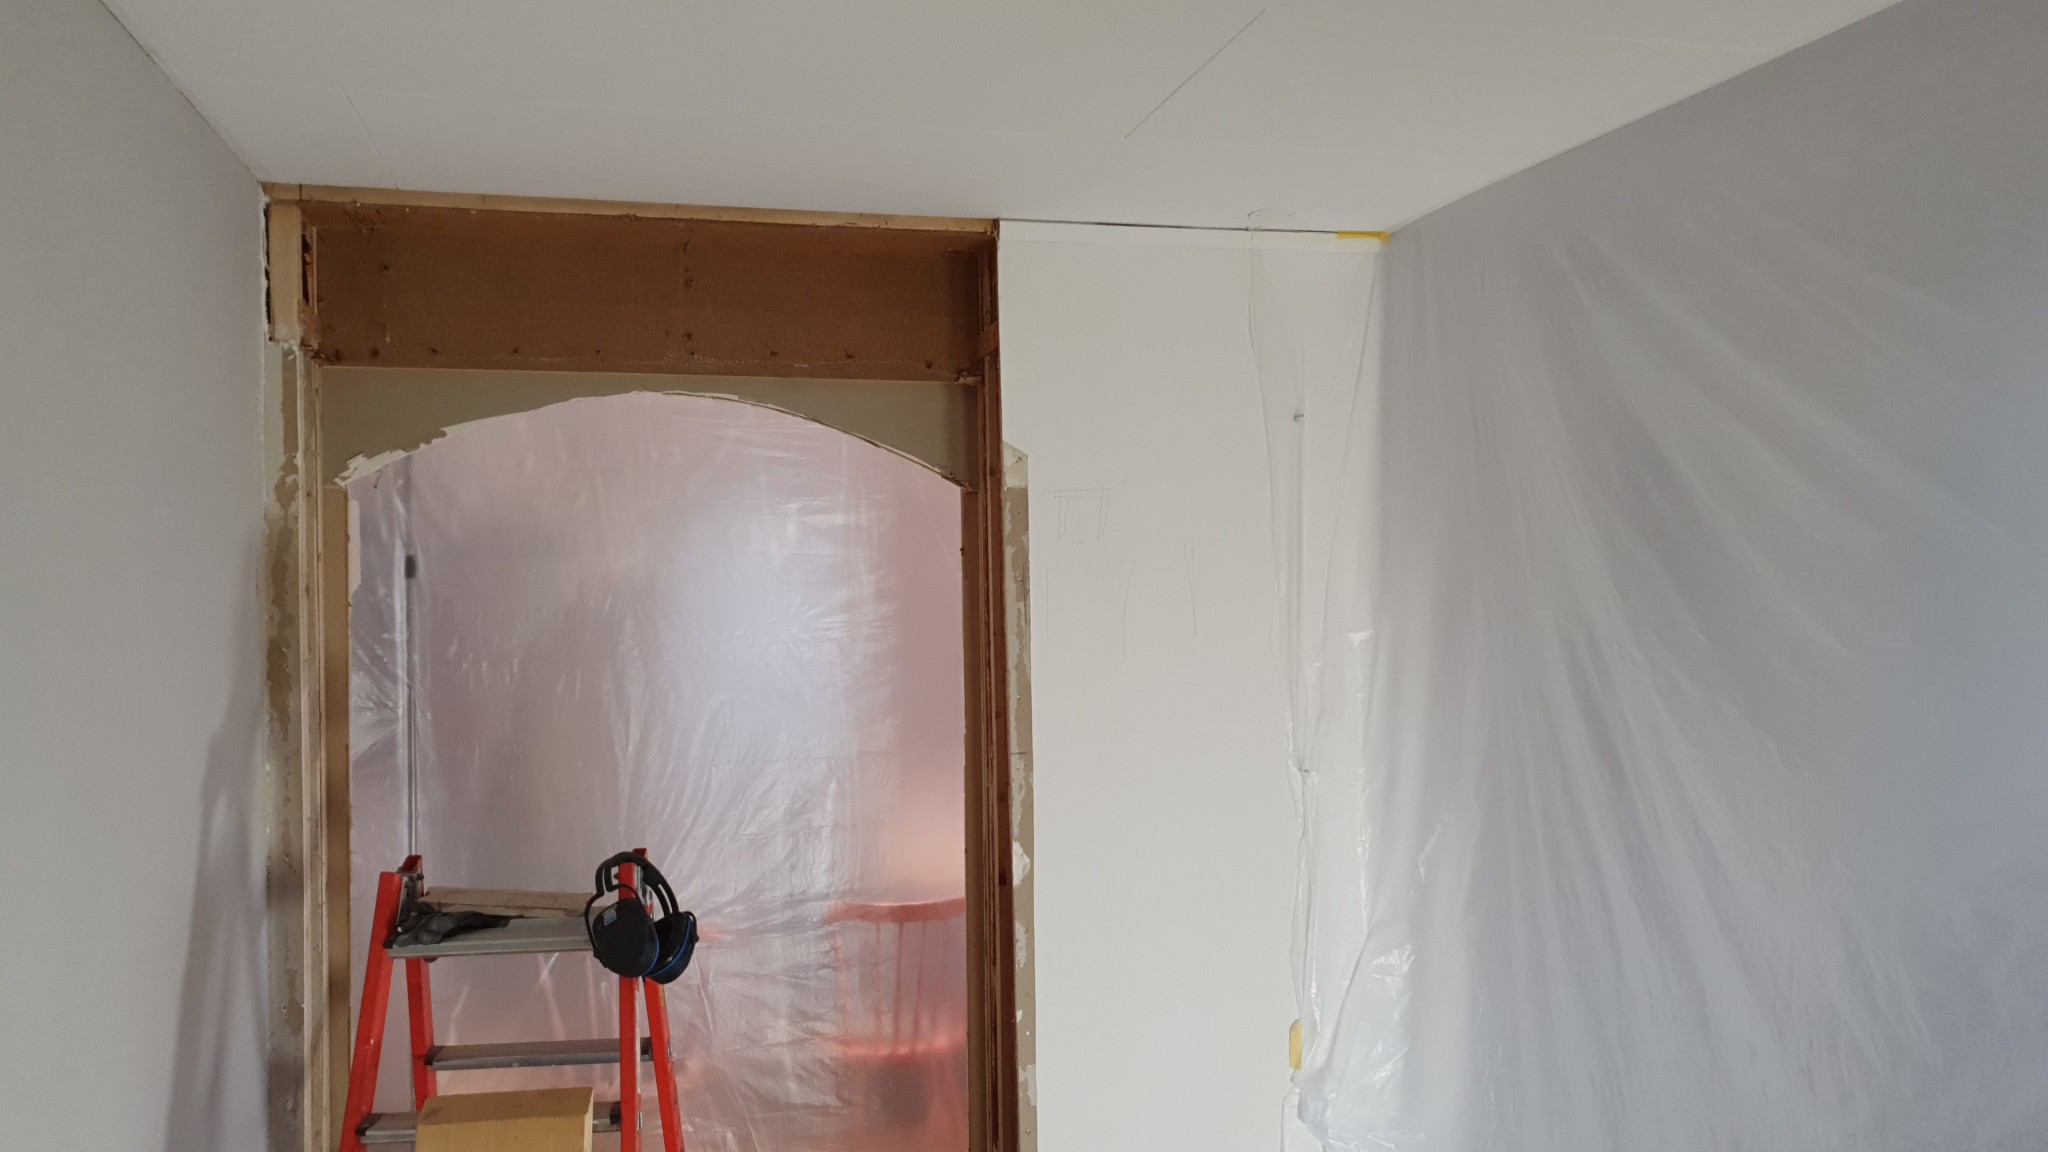
We're in the middle of a renovation and have opened up both the roof and walls but are unsure about what these lightweight beams can support and if we can continue with our demolition plan. I'll attach more info if there's interest and advice to be found somewhere out there in our long country. Regards, Daniel
Do you know how much you can "take" from the load-bearing wall that goes through the house as well? I see some floor plans where the entire "middle wall" in the hallway is taken without being replaced with, for example, a glulam beam
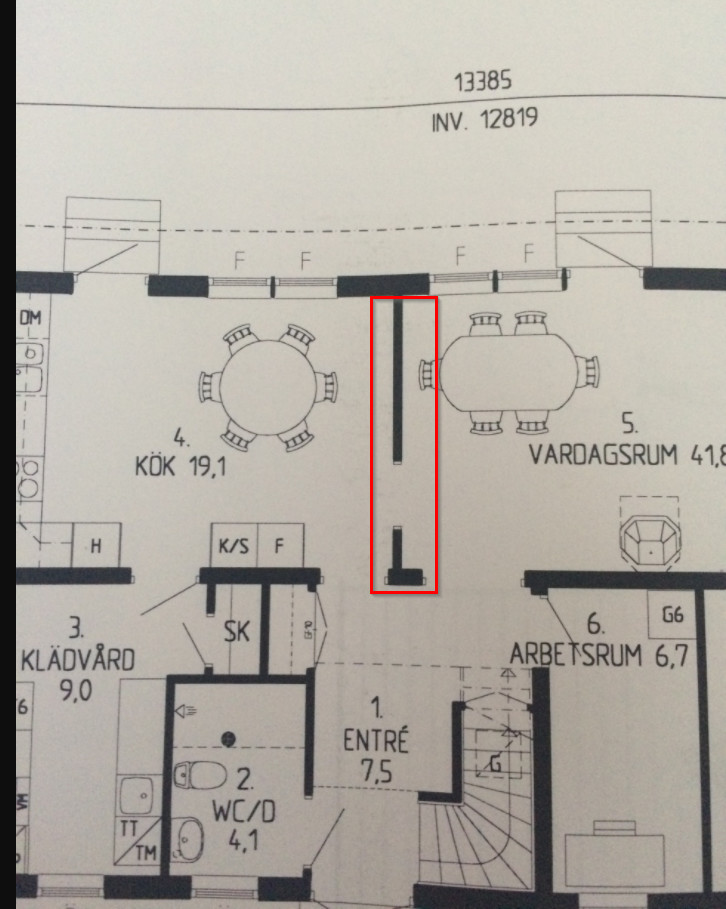
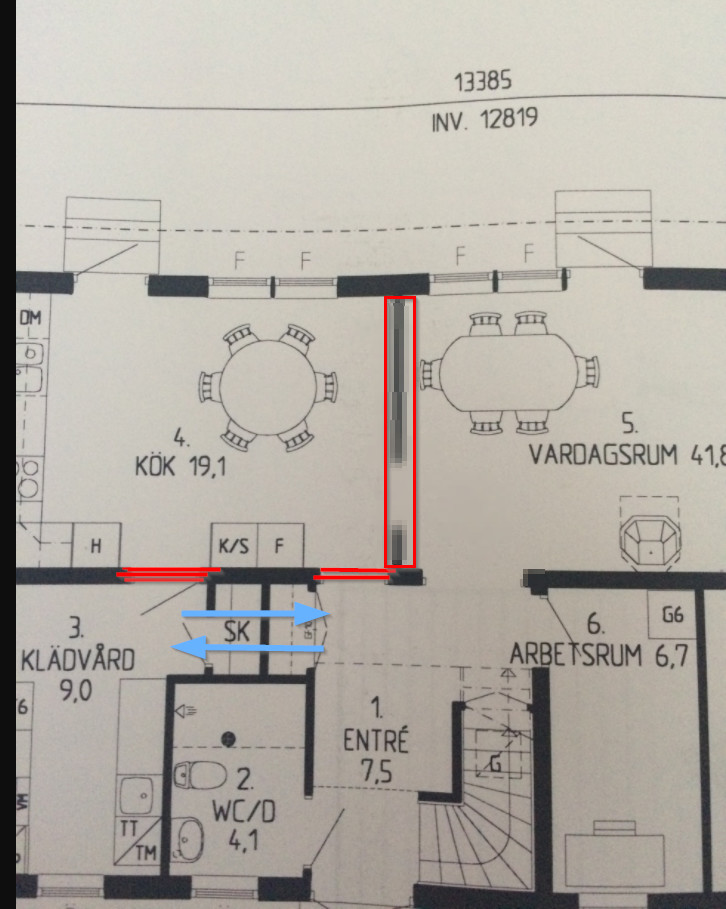
I have the same question. I would also like to remove the entire middle wall, i.e., everything marked in red. Does anyone know if it's okay?
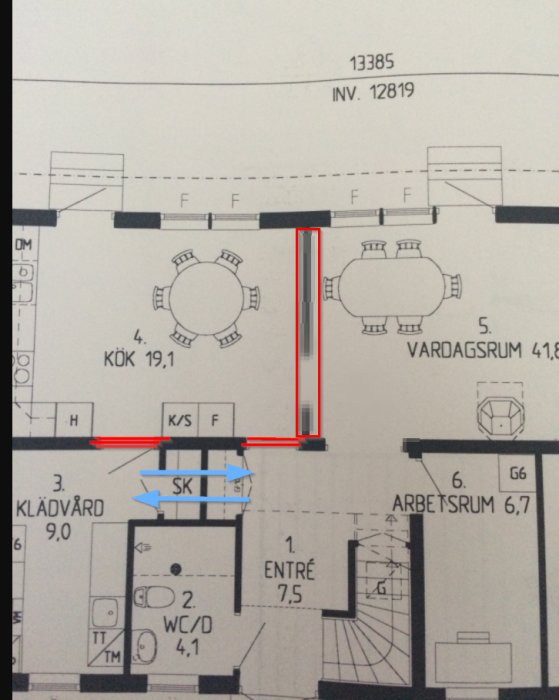
I find it difficult to imagine that one can remove everything within the red-marked area. In particular, I am thinking about the small wall section that separates the two doorways leading from the entrance to the kitchen and living room, respectively. Some form of load transfer should rest on this. Generally, I don't like to make statements based on excerpts from drawings. A full floor plan and a section drawing should be included in the thread.
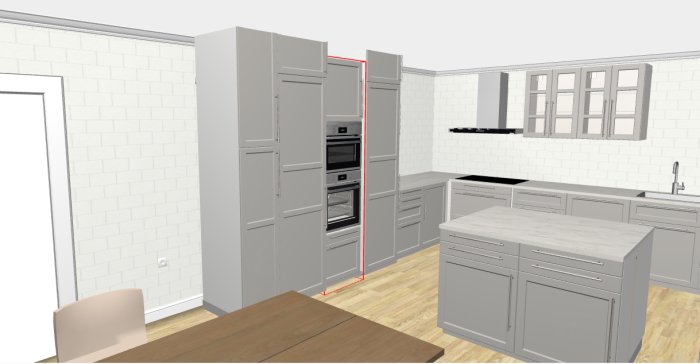
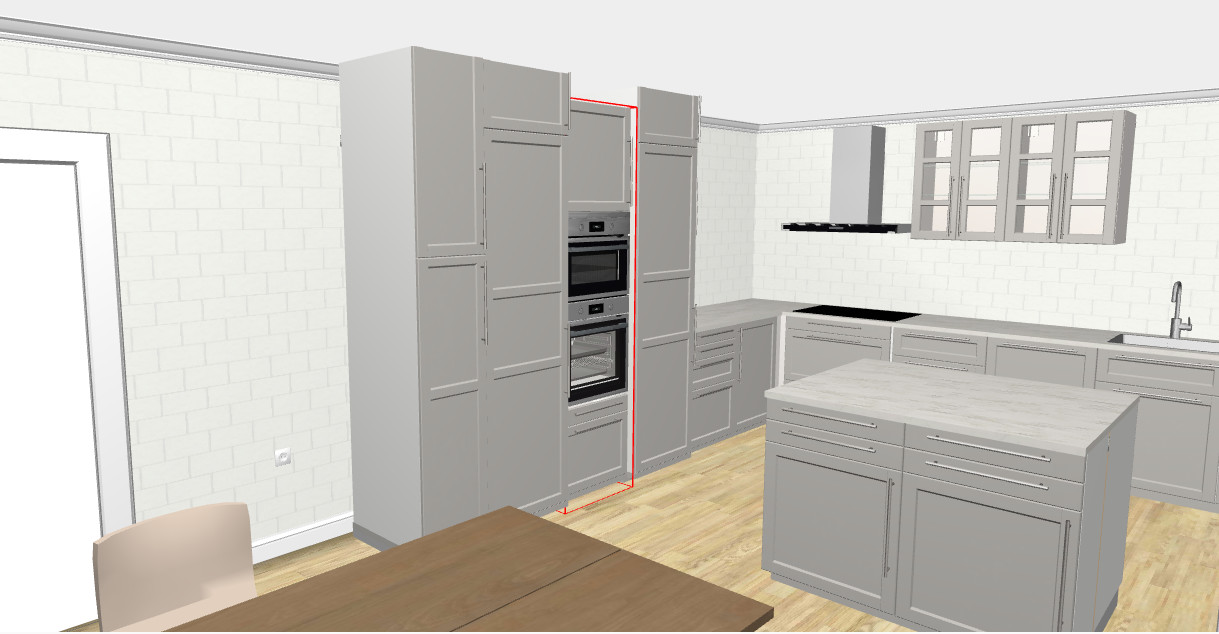
Thank you very much! I also suspected that the small wall section was placed a bit too centrally. We are planning to open between the kitchen and living room. At the same time, we are thinking of "sacrificing" the walk-in closet and 2 doors from the kitchen to be able to build a more stylish and efficient corner kitchen with an island. What do you think about that?


kulle said: