
3,289 views ·
19 replies
3k views
19 replies
Load-bearing wall - help with assessment
Hi,
We have a project at home where we want to widen a doorway by about 40 cm. We live in a multi-family building, in a condominium, and the association couldn't say whether the wall in question is load-bearing or not, but we've obtained plans from the city planning office.
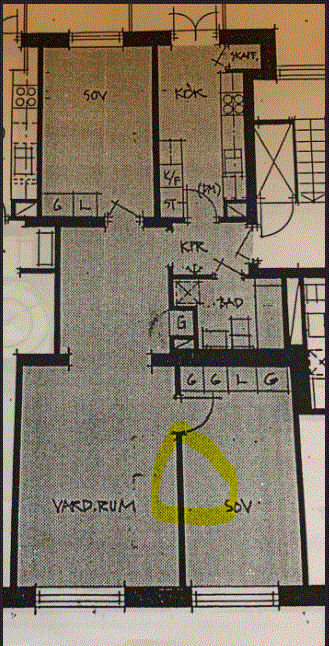
As I read this, there are no beams in the wall in question (marked in yellow). Can one conclude from this documentation that the wall is not load-bearing, and based on this, would it be safe to start work?
/ Amateur
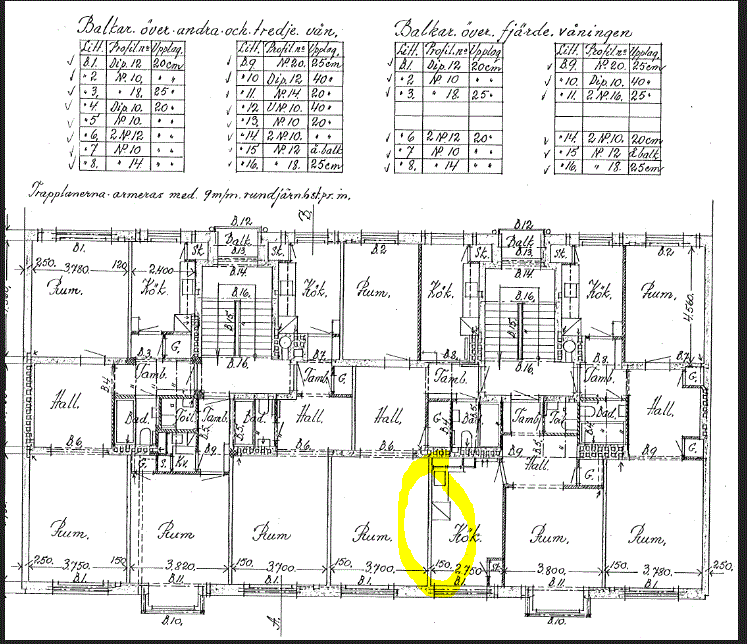

No, that wall is not load-bearing. This is clearly evident from the original drawing. The vertical load-bearing is managed by the exterior walls and the two interior walls. These walls are built with at least a full brick's width.
I think you probably need to see the bjälklagsarmeringen to be able to say that the wall is not load-bearing. The wall is still 150mm, and these walls stand with relatively small cc.
There may also be steel in the floor slabs. The text "Trapplanen armeras med 9 mm" etc. suggests that only these have regular reinforcement. Therefore, I don't think there is a reinforcement drawing, but a section or a more focused K-drawing wouldn't be entirely wrong. The age of the drawing is a bit hard to determine. Personally, I would guess early 20s. But TS might know.
Hi and thanks for the response!J justusandersson said:There may also be steel in the floor structures. The text "Trapplanen armeras med 9 mm" etc. suggests that only these have normal reinforcement. Therefore, I don't think there is any reinforcement drawing, but a section or a more straightforward K-drawing wouldn't be entirely wrong. It's a bit difficult to determine the age of the drawing. Personally, I would guess early 20s. But TS might know.
The building was constructed in 1932. Okay, I doubt there is more information to obtain but can take one last check with the city planning office to see if there is any additional information that could help me further.
1 16386 said:
J Awald89 said:
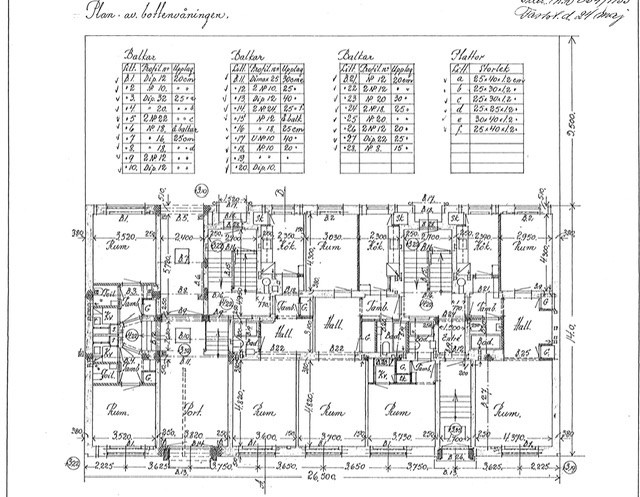
If the wall does not exist in the basement, it is likely not load-bearing 4 floors up.
The city planning office should be able to assist you. At least in Stockholm, they would have all the documents for an apartment building from that time. But considering the wall thicknesses and the beams (which are all marked above windows and openings in heart walls), I can't see that the wall is load-bearing. However, it is slightly thicker than about 10 cm since it was originally separating apartments.J Awald89 said:
Fun thread for us drawing nerds... Built in 1932, so it should be concrete floors, but not entirely certain. The drawing style is old-fashioned while the layouts are more modern. Where is the house located? It feels a bit provincial. There should be detailed drawings, even if they are not digitized.
Hello again,
Thank you for all the responses. I have now taken the time to submit a new request to the city planning office for more detailed drawings. In the meantime, I can offer a drawing of the ground floor.
Moreover, I have found out that the neighbor's apartment has made a similar modification in the same type of wall, which was previously also an apartment-separating wall. I am uploading that marking as well.
Since that person no longer resides there, I am awaiting a response to see how they managed it.
I can also inform you that the wall in question seems to be made of brick (red dust when drilling) — is this not good?
Best regards,
awald
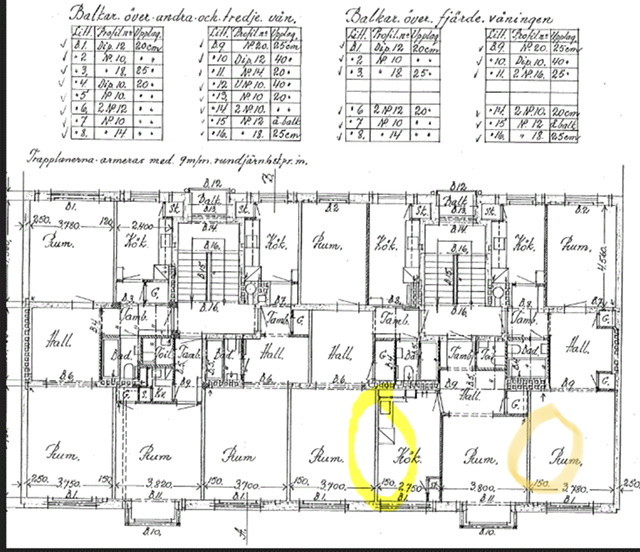
Since it is originally an apartment-separating wall, anything other than brick would be a surprise. The thickness, 15 cm according to the drawing, checks out: 1.5 cm plaster + 12 cm brick (= half stone) + 1.5 cm plaster.