
3,308 views ·
19 replies
3k views
19 replies
Load-bearing wall - help with assessment
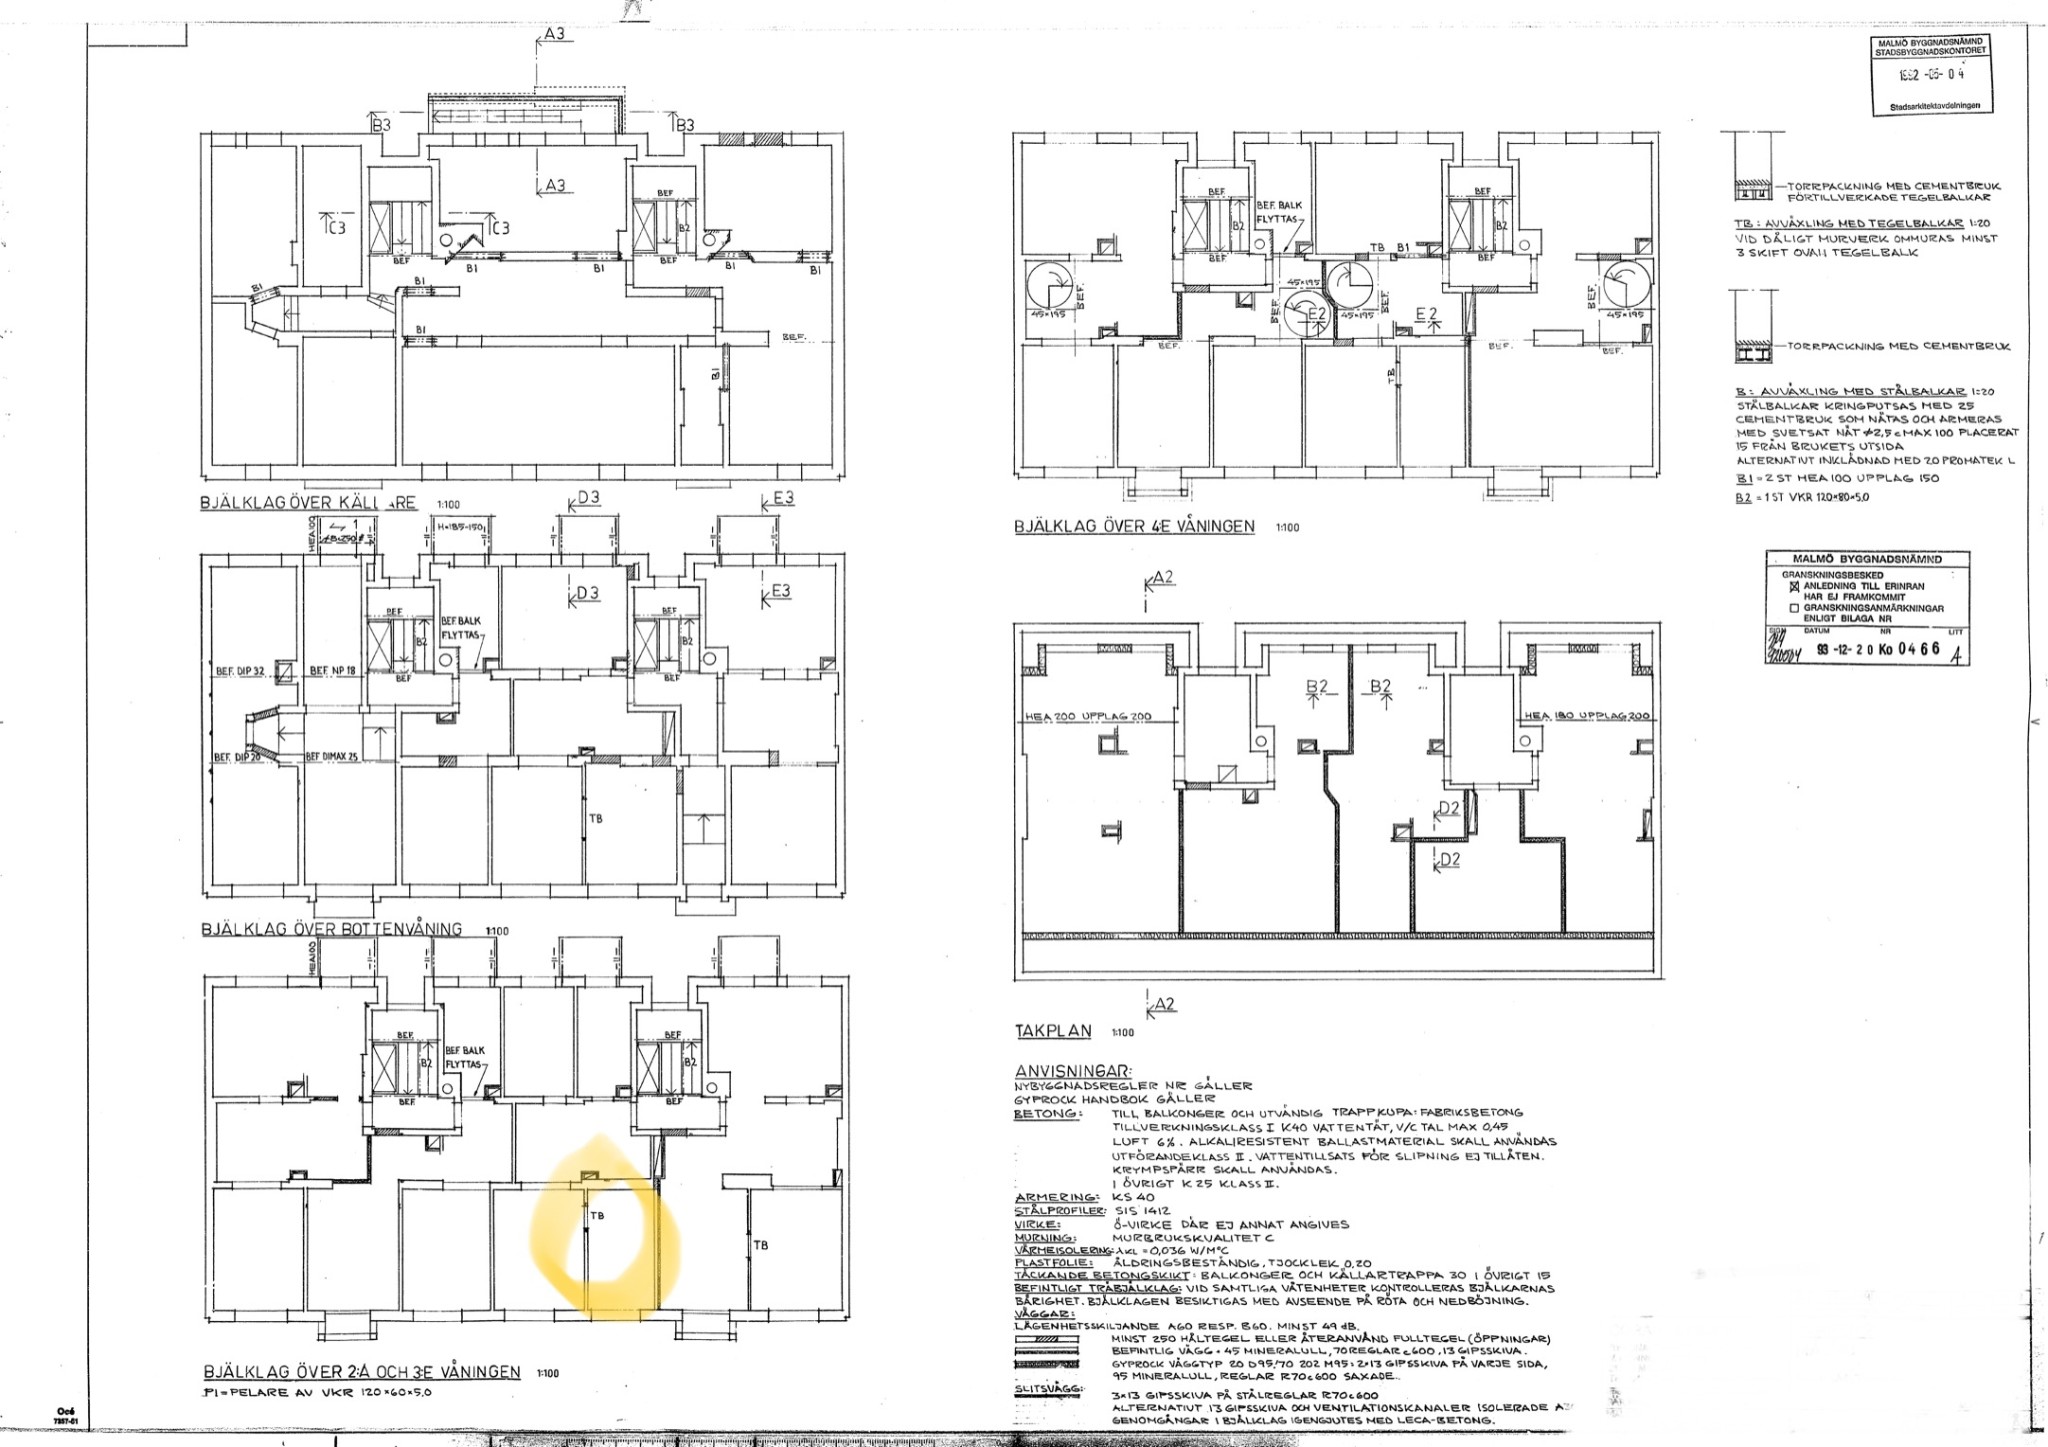

The brick beam is a lintel over the newly created door opening. An opening in a masonry construction must be supported regardless of whether it is load-bearing or not. Only a reinforcement drawing or a structural drawing with a section through the relevant wall can definitively determine its status. However, it is unlikely that a half-brick wall is load-bearing.
J justusandersson said:The brick beam is a lintel over the newly opened doorway. An opening in a masonry structure must be supported regardless of whether it is load-bearing or not. Only a reinforcement drawing or a construction drawing with a section through the current wall can definitely determine how it stands. However, it is unlikely that a half-brick wall is load-bearing.
Thanks Justus! Ok, the city planning office claims that the only reinforcement drawing they have available is the first one I uploaded. My hope now seems to lie in the previous apartment owner having determined that it is not load-bearing; otherwise, I assume a structural engineer would be needed?
Based on what I have uploaded, is your assessment still that it is probably not load-bearing?
Awald
Best answer
The latest blueprint from the renovation reveals what I suspected all along: the floors are made of wood, not concrete. Concrete slabs are only present in the stairwells. Naturally, there are no reinforcement drawings. However, there must be sections. I believe you can safely create a larger opening in the wall. This opening must also be supported, preferably with a steel beam. The type and dimension depend on the width and height of the opening (in relation to the height of the wall).
Thanks again! In this case, we "only" need to widen by about 30-40 cm to make room for a double door. I'm waiting for the old neighbor's response, then I'll take everything to the association to see if it would be okay to start with a qualified firm.J justusandersson said:The latest drawing from the renovation reveals what I have suspected all along: The floor structures are made of wood, not concrete. Concrete slabs are only present in the stairwells. Naturally, there are no reinforcement drawings. However, there must be sections. I believe you can safely create a larger opening in the wall. This opening must also be supported, preferably with a steel beam. The type and dimension depend on the width and height of the opening (in relation to the height of the wall).
Click here to reply