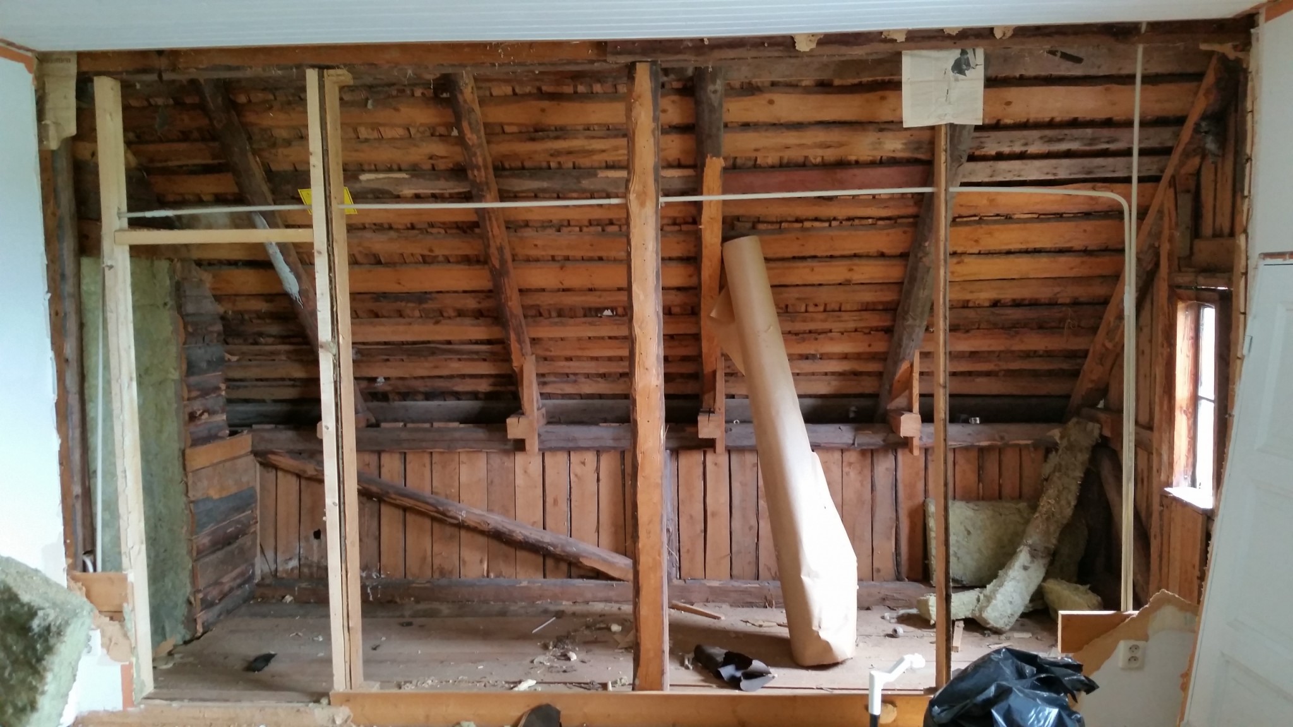
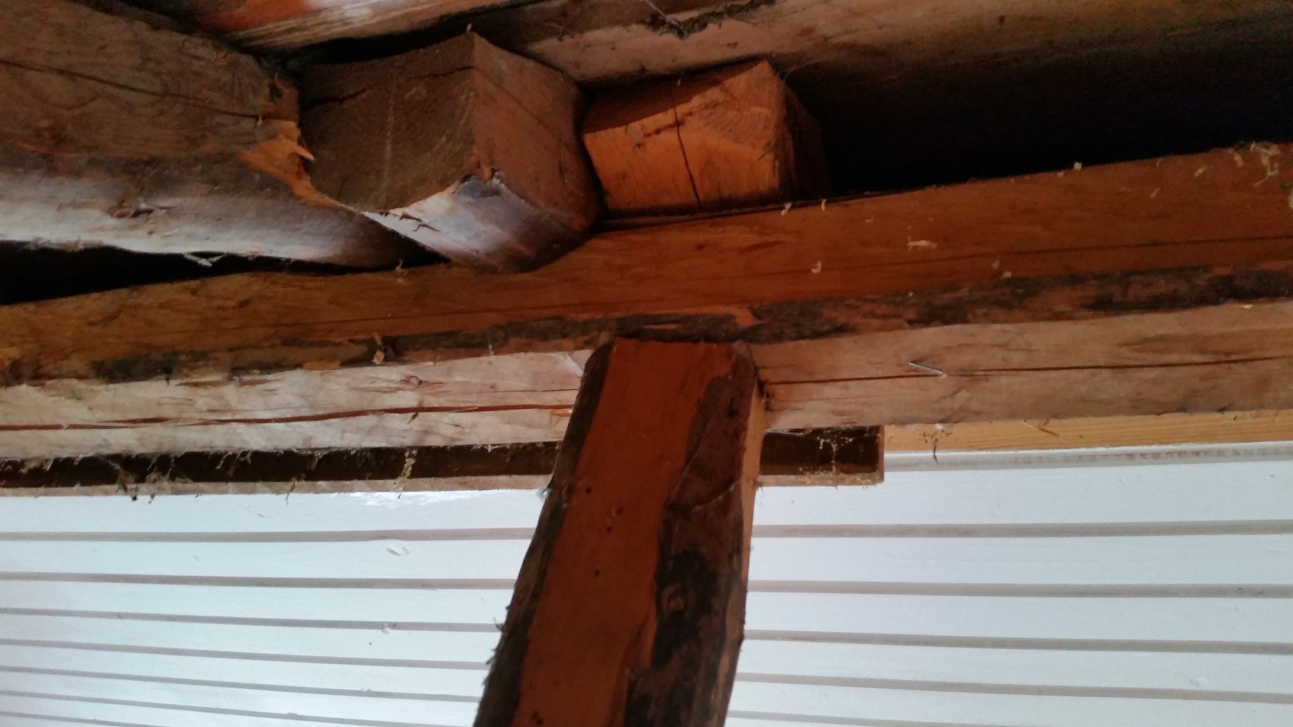
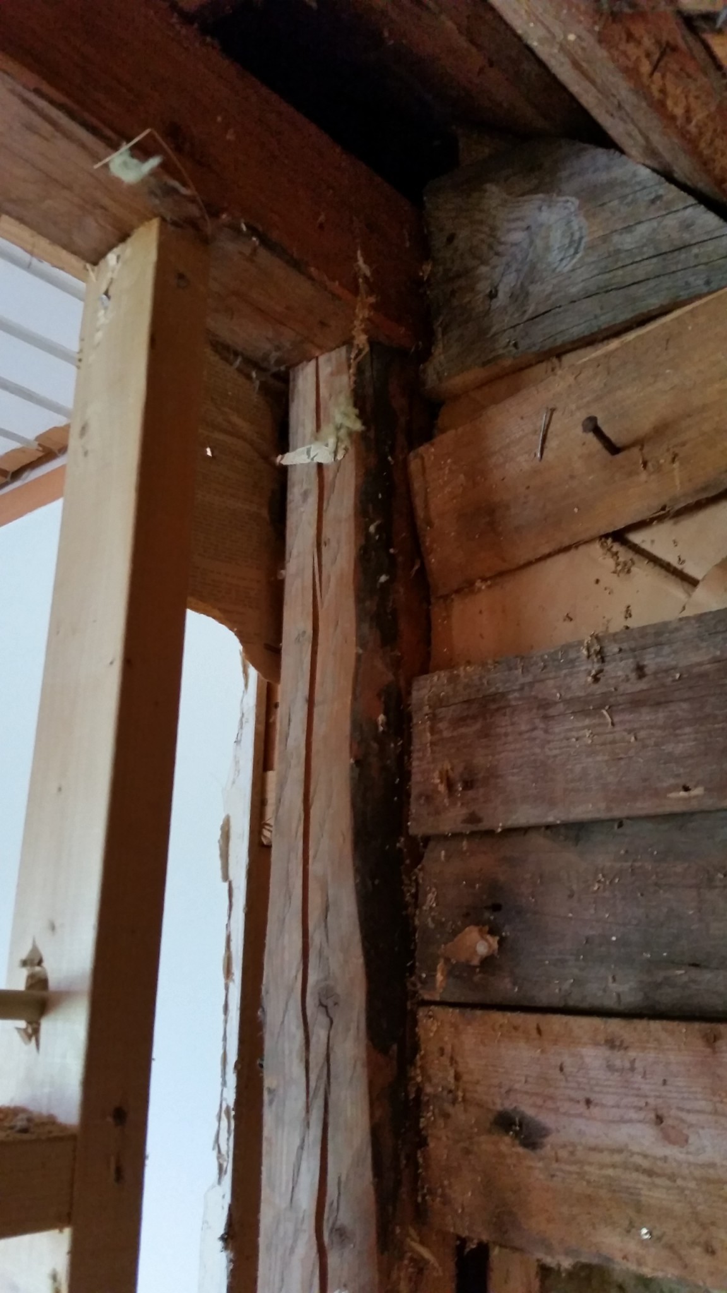
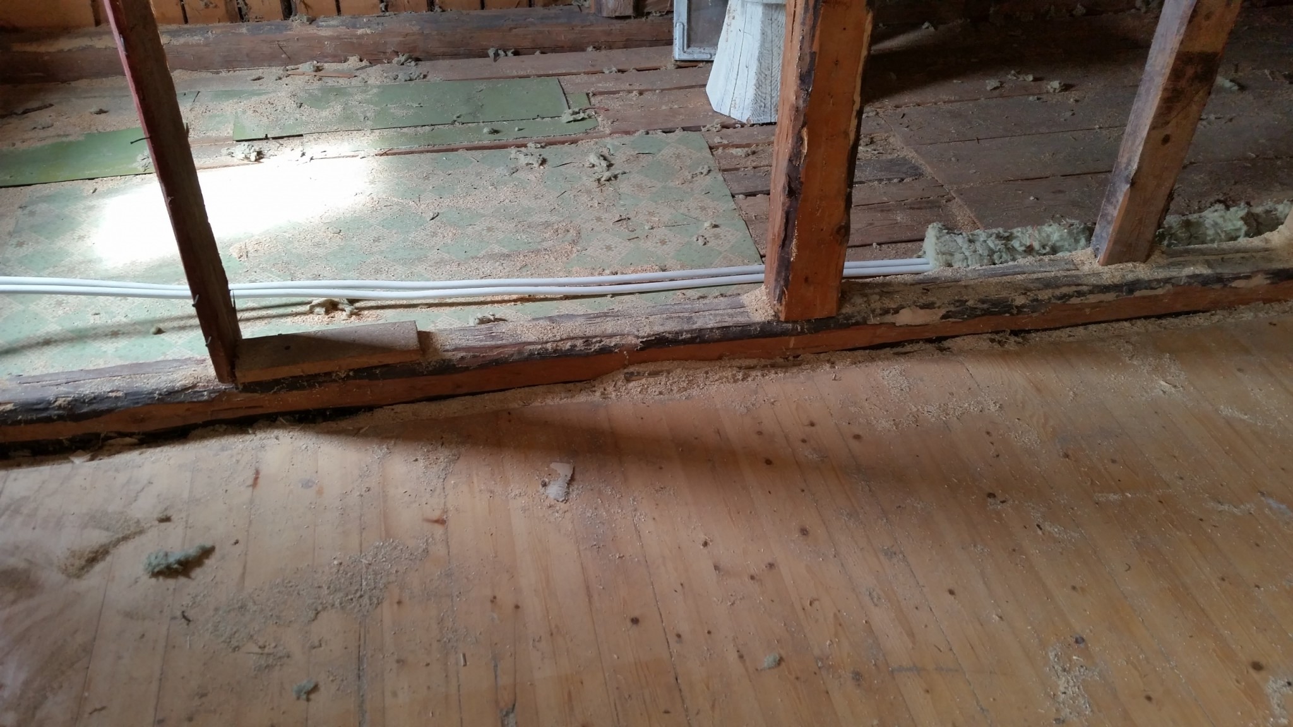
Here's another thread about whether a wall is load-bearing or not. So I've torn up the wall to the attic space to create a larger room. The house is an old timber house from the early 1900s with a mansard roof. When I tore down the wall, there were vertical studs in it, of which one in the middle was a post about 10 cm in diameter. And towards the ceiling and floor, there is a horizontal post of the same diameter. The opening I want to make is 4 meters, and the post sits right in the middle. So it's likely load-bearing. But there is no wall underneath on the lower floor. But it might be support for the roof truss? My question is if I can remove the standing post as well as the horizontal post and place a laminated beam against the ceiling at 4 meters with posts at the ends? I will try to include some pictures.
Best regards, Anders