
3,203 views ·
6 replies
3k views
6 replies
Load-bearing structure around large glass section.
Hello!
I am building a 20 m2 cabin on wheels.
It will have a 3.2 x 2.0 m glass section with sliding doors in the middle of one long side. This is my first "house build" so I would appreciate some tips
The biggest question right now is how to design a load-bearing structure above the window. The framing lumber I will use is 120 or 145 x45, 60cc. Above the window, a 225x42 mm glulam beam, unsure how long it should be and what it needs to rest on?
In the picture, I have drawn 3 pcs 120/145 x 45 studs, is that enough?
The roof will be a simple shed roof with a 5-degree slope, the large window on the low side, felt roof, snow zone 2.
The window is PVC, double-glazed.
Grateful for tips!
I am building a 20 m2 cabin on wheels.
It will have a 3.2 x 2.0 m glass section with sliding doors in the middle of one long side. This is my first "house build" so I would appreciate some tips
The biggest question right now is how to design a load-bearing structure above the window. The framing lumber I will use is 120 or 145 x45, 60cc. Above the window, a 225x42 mm glulam beam, unsure how long it should be and what it needs to rest on?
In the picture, I have drawn 3 pcs 120/145 x 45 studs, is that enough?
The roof will be a simple shed roof with a 5-degree slope, the large window on the low side, felt roof, snow zone 2.
The window is PVC, double-glazed.
Grateful for tips!
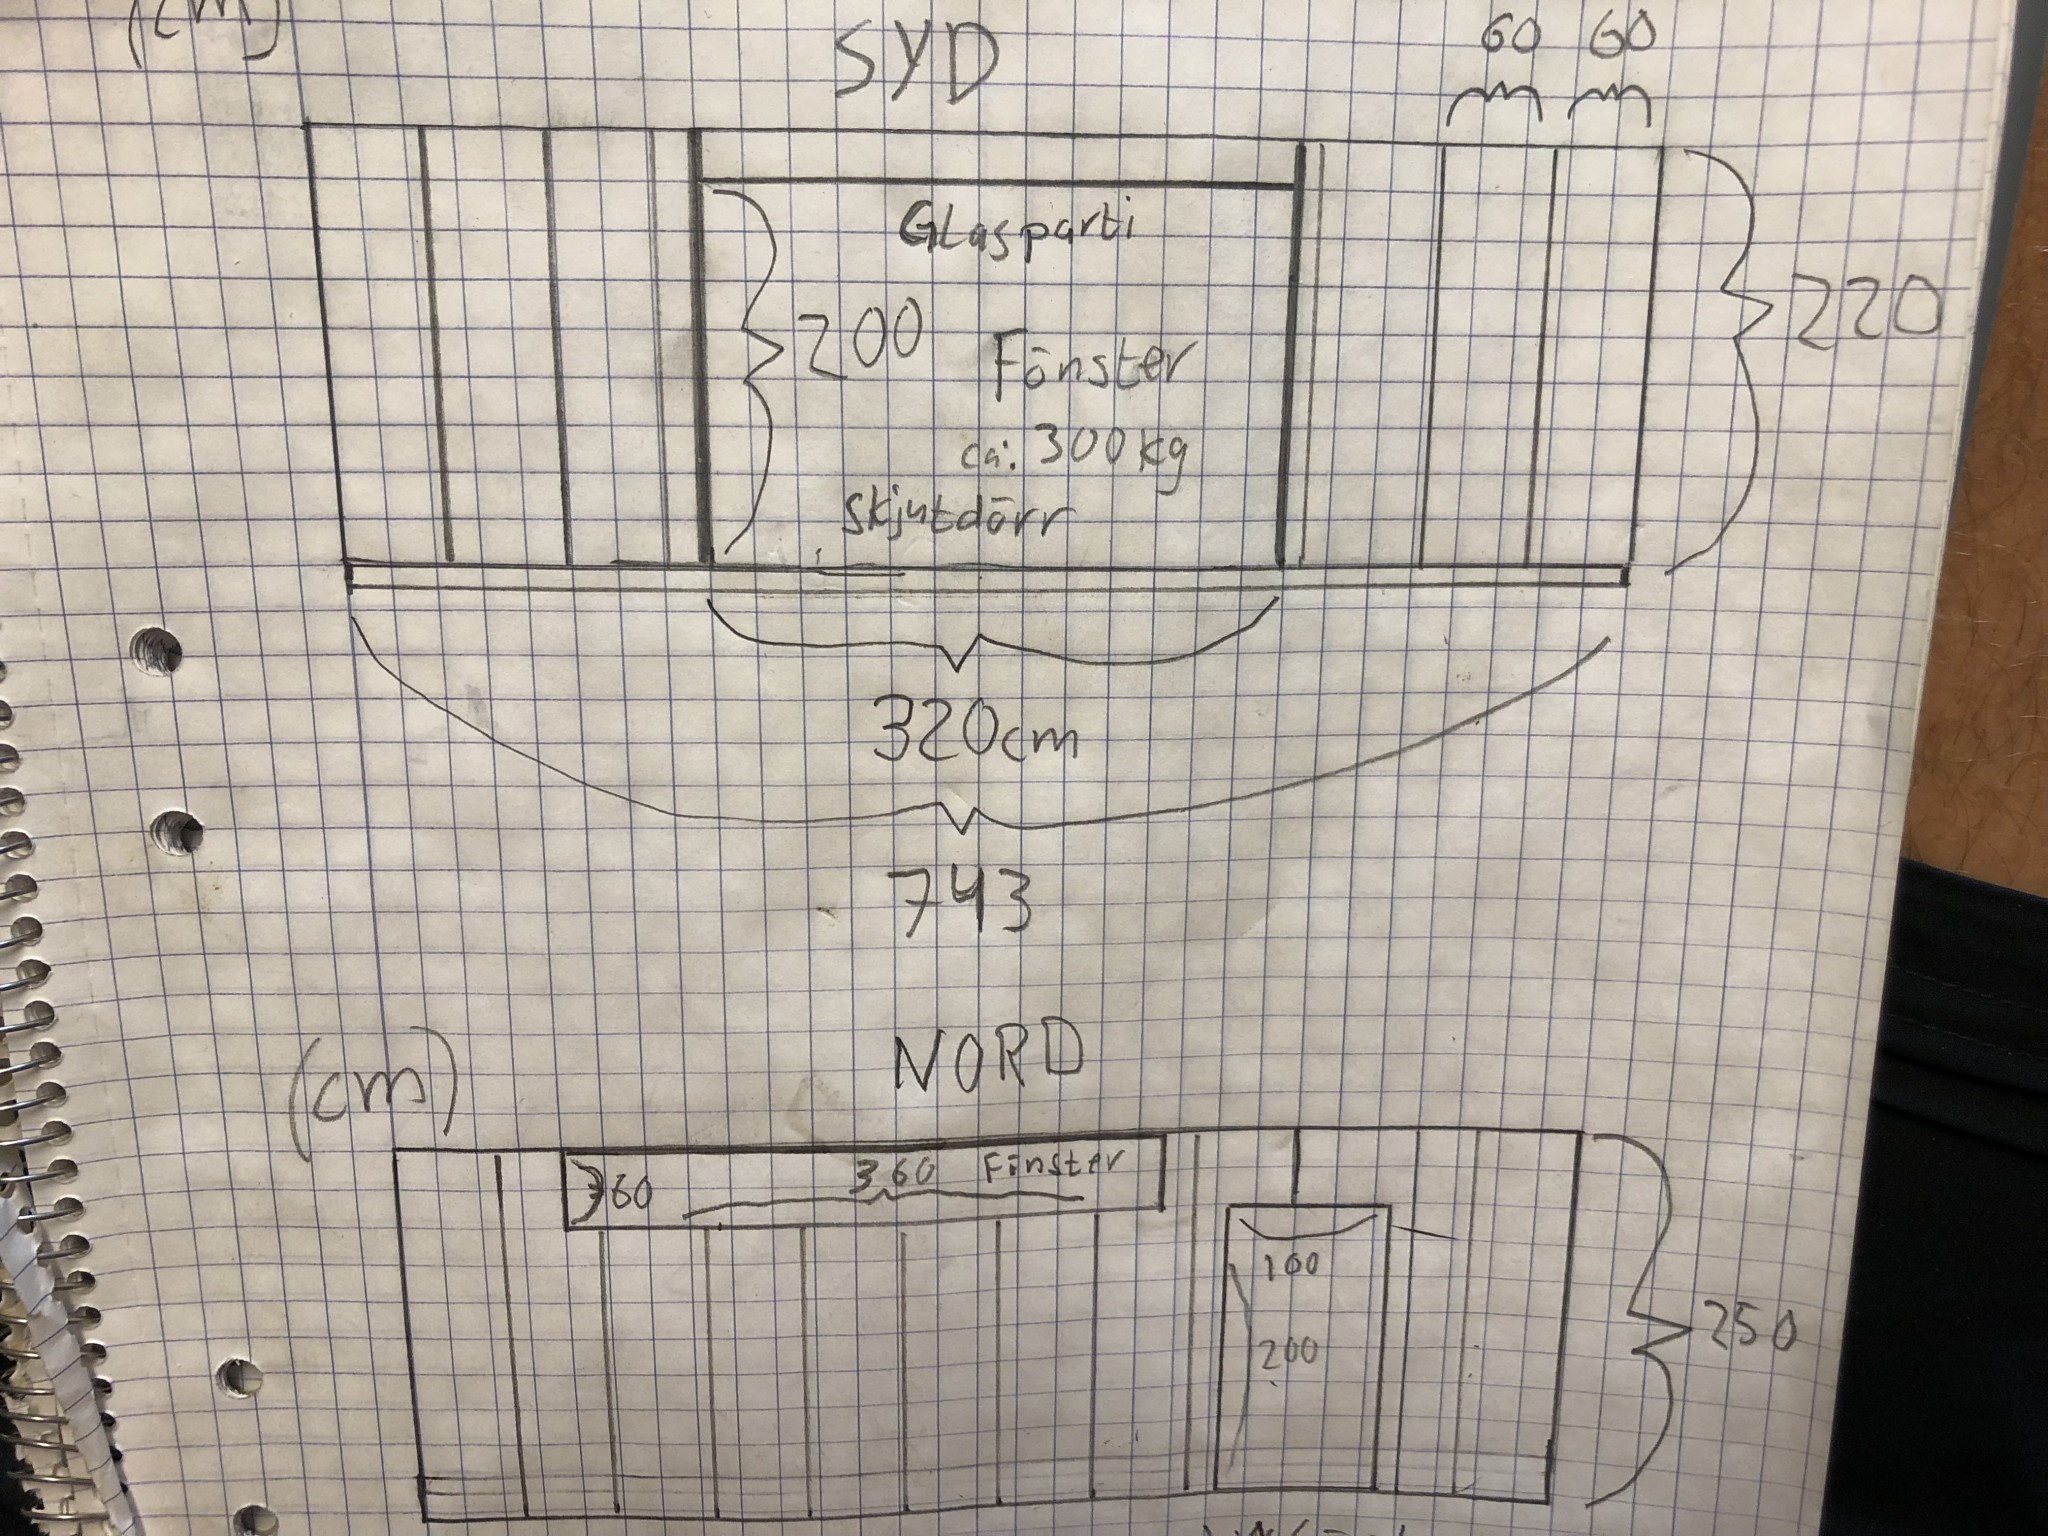
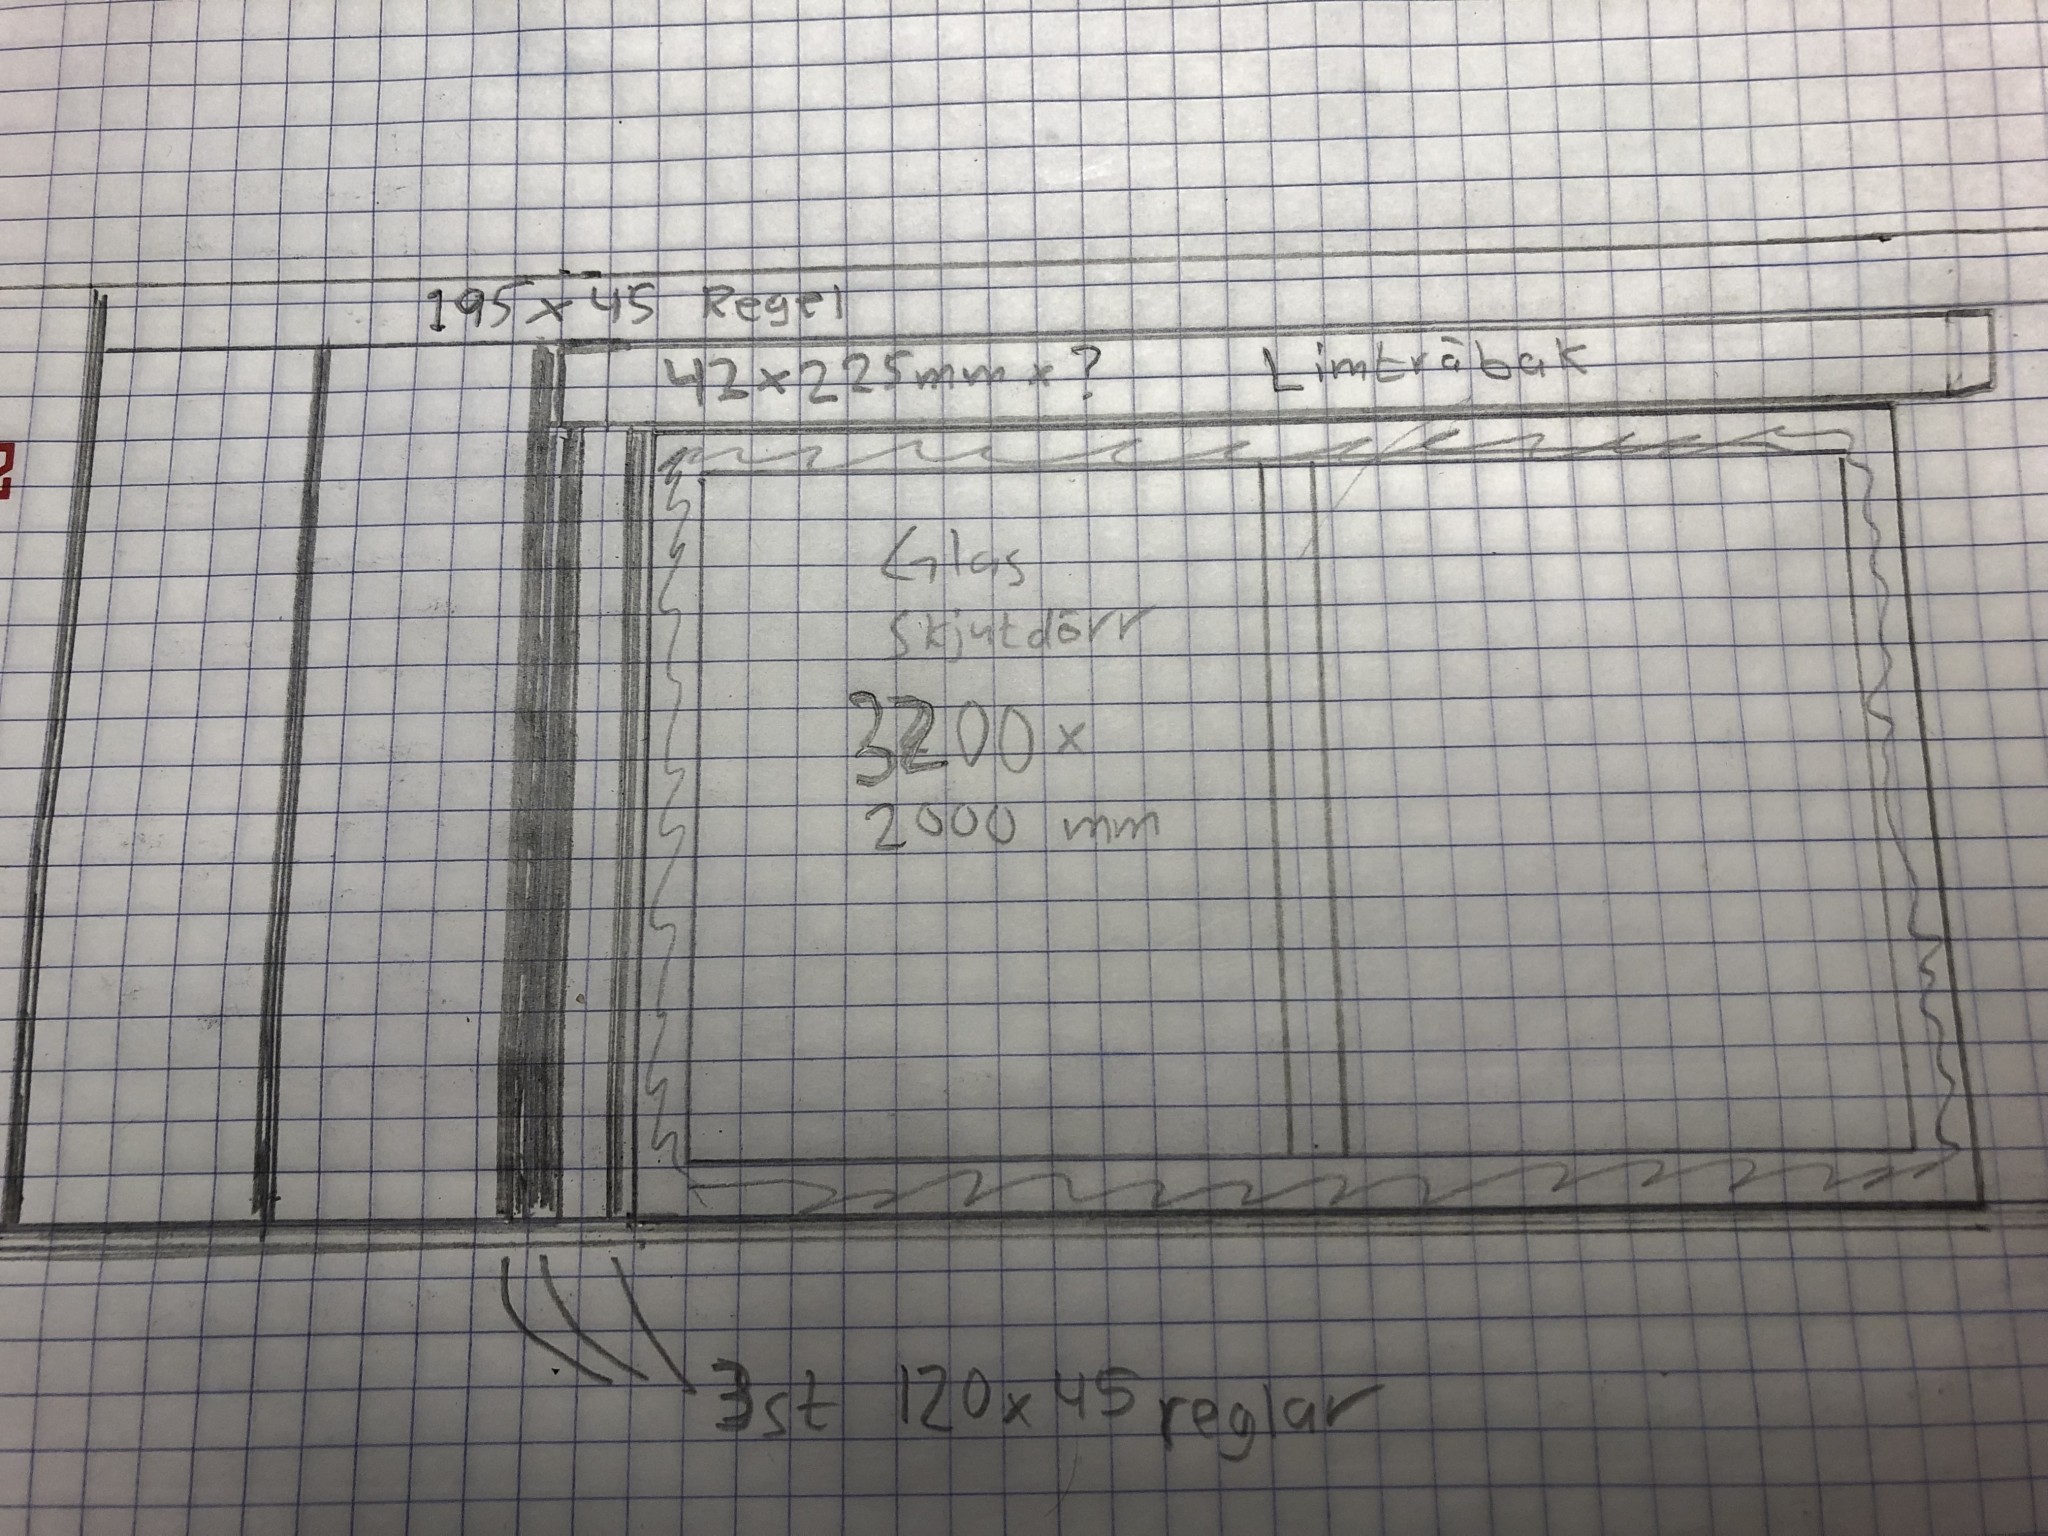

A rule of 45x120 per side should be enough if they are properly braced laterally, for example, with the help of panels. The glulam beam over the window, 42x225, is not over-dimensioned. I have guessed the exact width measurements of the house. If the house is to stand on wheels, some form of stable chassis is required. How do you plan to solve that? The stiffness of the walls must also be important, right?
Stiffness is primarily resistance to various forms of lateral forces. When you move the house, it should not behave like Mickey Mouse's caravan. If the span is 3 m, then 45x145 is on the weak side, but it depends on what these joists rest on in turn.
Did it work out?B BBM308 said:Hello!
I am building a 20 m2 cabin on wheels.
I will have a 3.2 x 2.0 m glass section with sliding doors in the middle of one long side. This is my first "house build" so I would appreciate some tips
The biggest question right now is how to design a load-bearing structure above the window. The framing lumber I will use is 120 or 145 x45, 60cc. Above the window a 225x42 mm laminated beam, unclear how long it should be and what it needs to rest on?
In the picture, I have drawn 3 pcs 120/145 x 45 studs, is that enough?
The roof will be a simple monopitch roof with a 5-degree slope, large window on the low side, tar paper roof, snow zone 2.
The window is PVC, double-glazed.
Grateful for tips!
Last edited:
Right! It's resting on a floor structure consisting of 145x45 joists. Hopefully, it holdsJ justusandersson said:
Click here to reply