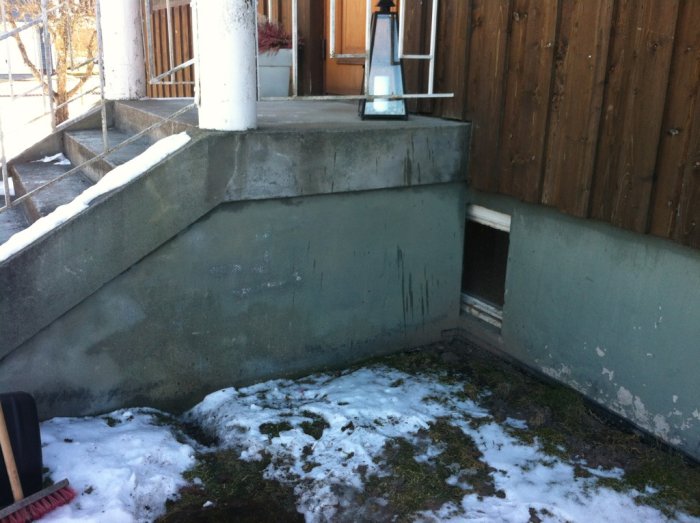
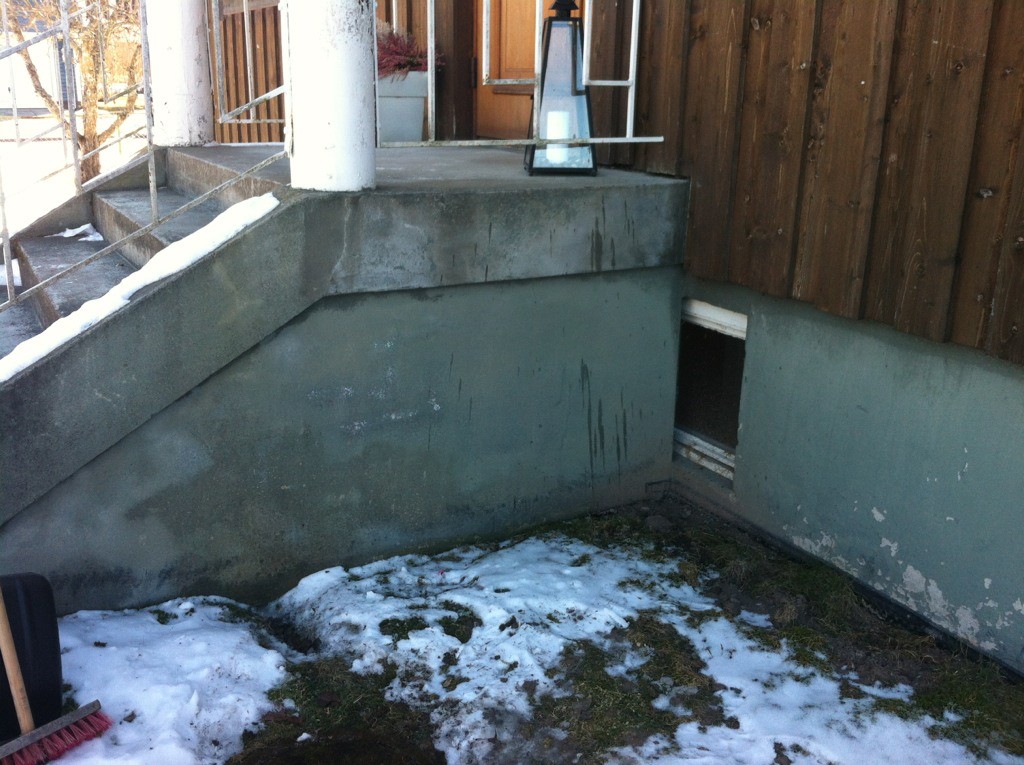
We are going to drain, and of course, we want to drain under the entrance stairs as well.
Ideally, I want to tear down the sides of the stairs so that we can get underneath, and I think it should be possible. The sides are built with bricks in two layers, and it feels like it was done afterwards since there is a basement window right in the middle.
What do you think? Can I remove the sides without risking the entire staircase collapsing?
Difficult question. What indicates that the entire staircase, including the retaining walls, wasn't built at the same time, and that therefore the side walls are more or less load-bearing? Considering the window, one might assume that the original staircase was smaller, or, as you suggest, that the support walls were added later and that the staircase is original and free-standing.
How old is the house?
Are there any old neighbors who can remember how it looked before? (If you can't ask the former owners.)
Plans at the building authority?
From what I can see on old blueprints, the two columns were not originally there and seem to have been added later. A small roof is mounted on the columns.
Could it be that the sides were built up to support the two columns? The staircase seems to be cast in one piece where you can expose some reinforcing bars underneath.
Otherwise, the staircase is hollow inside. And unfortunately, there is no one who knows anything about this.
I would probably reason like this: IF the staircase had been freestanding from the beginning, and someone wants walls on it for aesthetic reasons. THEN they probably would have abandoned that idea when realizing that the wall ends up in the middle of a window?
I believe that the walls were built at the same time as the staircase, which is then probably not at the same time as the house.
It would be interesting to know what the roof on the pillars looks like, what it might weigh, and how it is attached to the wall. You say that the pillars didn't seem to be there from the beginning, but what about the roof? The pillars look quite sturdy, as if they are supporting a massive roof. Are they concrete or wooden pillars?
Since one has to guess, I would guess that someone wanted these heavy strong pillars installed, either to support a heavy roof or for aesthetic reasons. This someone thought the stairs weren't strong enough to handle the new load and therefore built the walls under them for support. The fact that the window was where it was didn't matter, as it's not visible from the front anyway.
The safest thing to do in that case might be to simply consider if you want to change the structure when you're already risking damaging the roof/pillars/stairs and simply demolish and rebuild once the drainage work is complete. If you don't want to be so drastic, another option might be to brace the roof/pillars in some way by attaching horizontal beams from the wall under the roof to some standing supports a few meters from the wall. Then you can tear down the stair walls and have room to dig and drain.
I suppose the pillars weren't there from the beginning since they don't appear on the drawings.
They are made of concrete and support a small roof that is no larger than the platform itself. The roof is built of wood and covered with tar paper, not much weight to speak of, so they are there for aesthetic reasons.
We are thinking of tearing down the stairs and building a new one with a proper design and railing that matches the house, but it is quite labor-intensive. =)
Otherwise, the Enk Projektet suggestion sounds good, removing the stones closest to the house so you can get through with the excavator. Maybe all the way to the pillars so that the pillar still has support under the stairs? What do you think?
Otherwise, the Enk Projekt proposal sounds good, to remove the stones closest to the house so you can get through with the excavator. Maybe all the way up to the pillar so that the pillar still has support under the stairs? what do you think?
Depends a little on how deep and wide you need to dig and what the ground looks like under the stairs and how strong the stairs are. If you dig two meters deep and wide enough to end up just inside the pillars in a vertical direction, the ground under the stairs will not be a good support since it doesn't take much pressure from above for the ground under the stairs to move sideways and collapse into the ditch you've dug. If you're unlucky, the pressure from the pillars will break the stairs, and the whole thing will come crashing down into the ditch... Worst case scenario, maybe, but standing in that situation fiddling with drainage pipes at the bottom of the hole will end in sorrow... Not worth the risk if you ask me.
It is about 1m from the house wall to the beginning of the post. And from what I've calculated, each post should weigh about 180-200kg. In addition, there's a roof the same size as the landing that shouldn't weigh many kilos. Now, I don't know how many kg the stairs can withstand, but probably there was uncertainty, and the sides were built up, and the sides are built in what I believe is hollow concrete block.
I don't know how wide you need for the bucket to get through, but if you cut a hole about 80cm from the wall, there is still material under the post that can help support a little.
Any other ideas on how to reduce the load on the stairs a bit?
Click here to reply
Vi vill skicka notiser för ämnen du bevakar och händelser som berör dig.