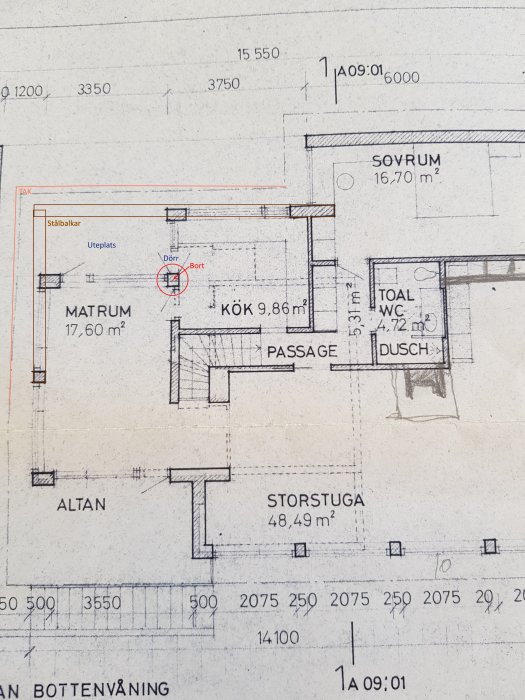
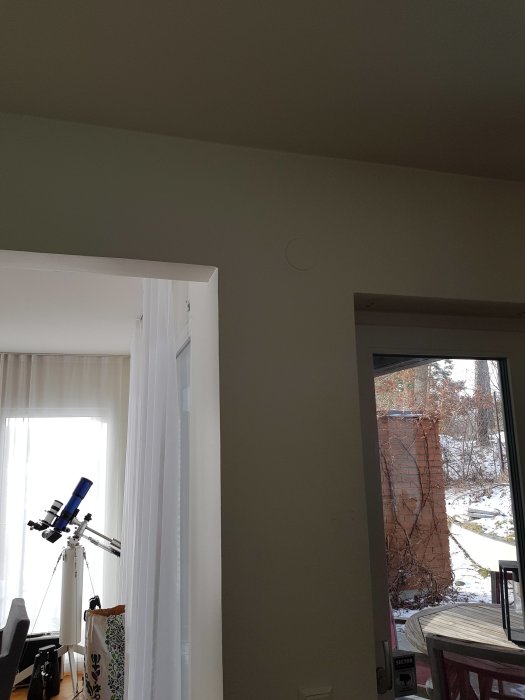
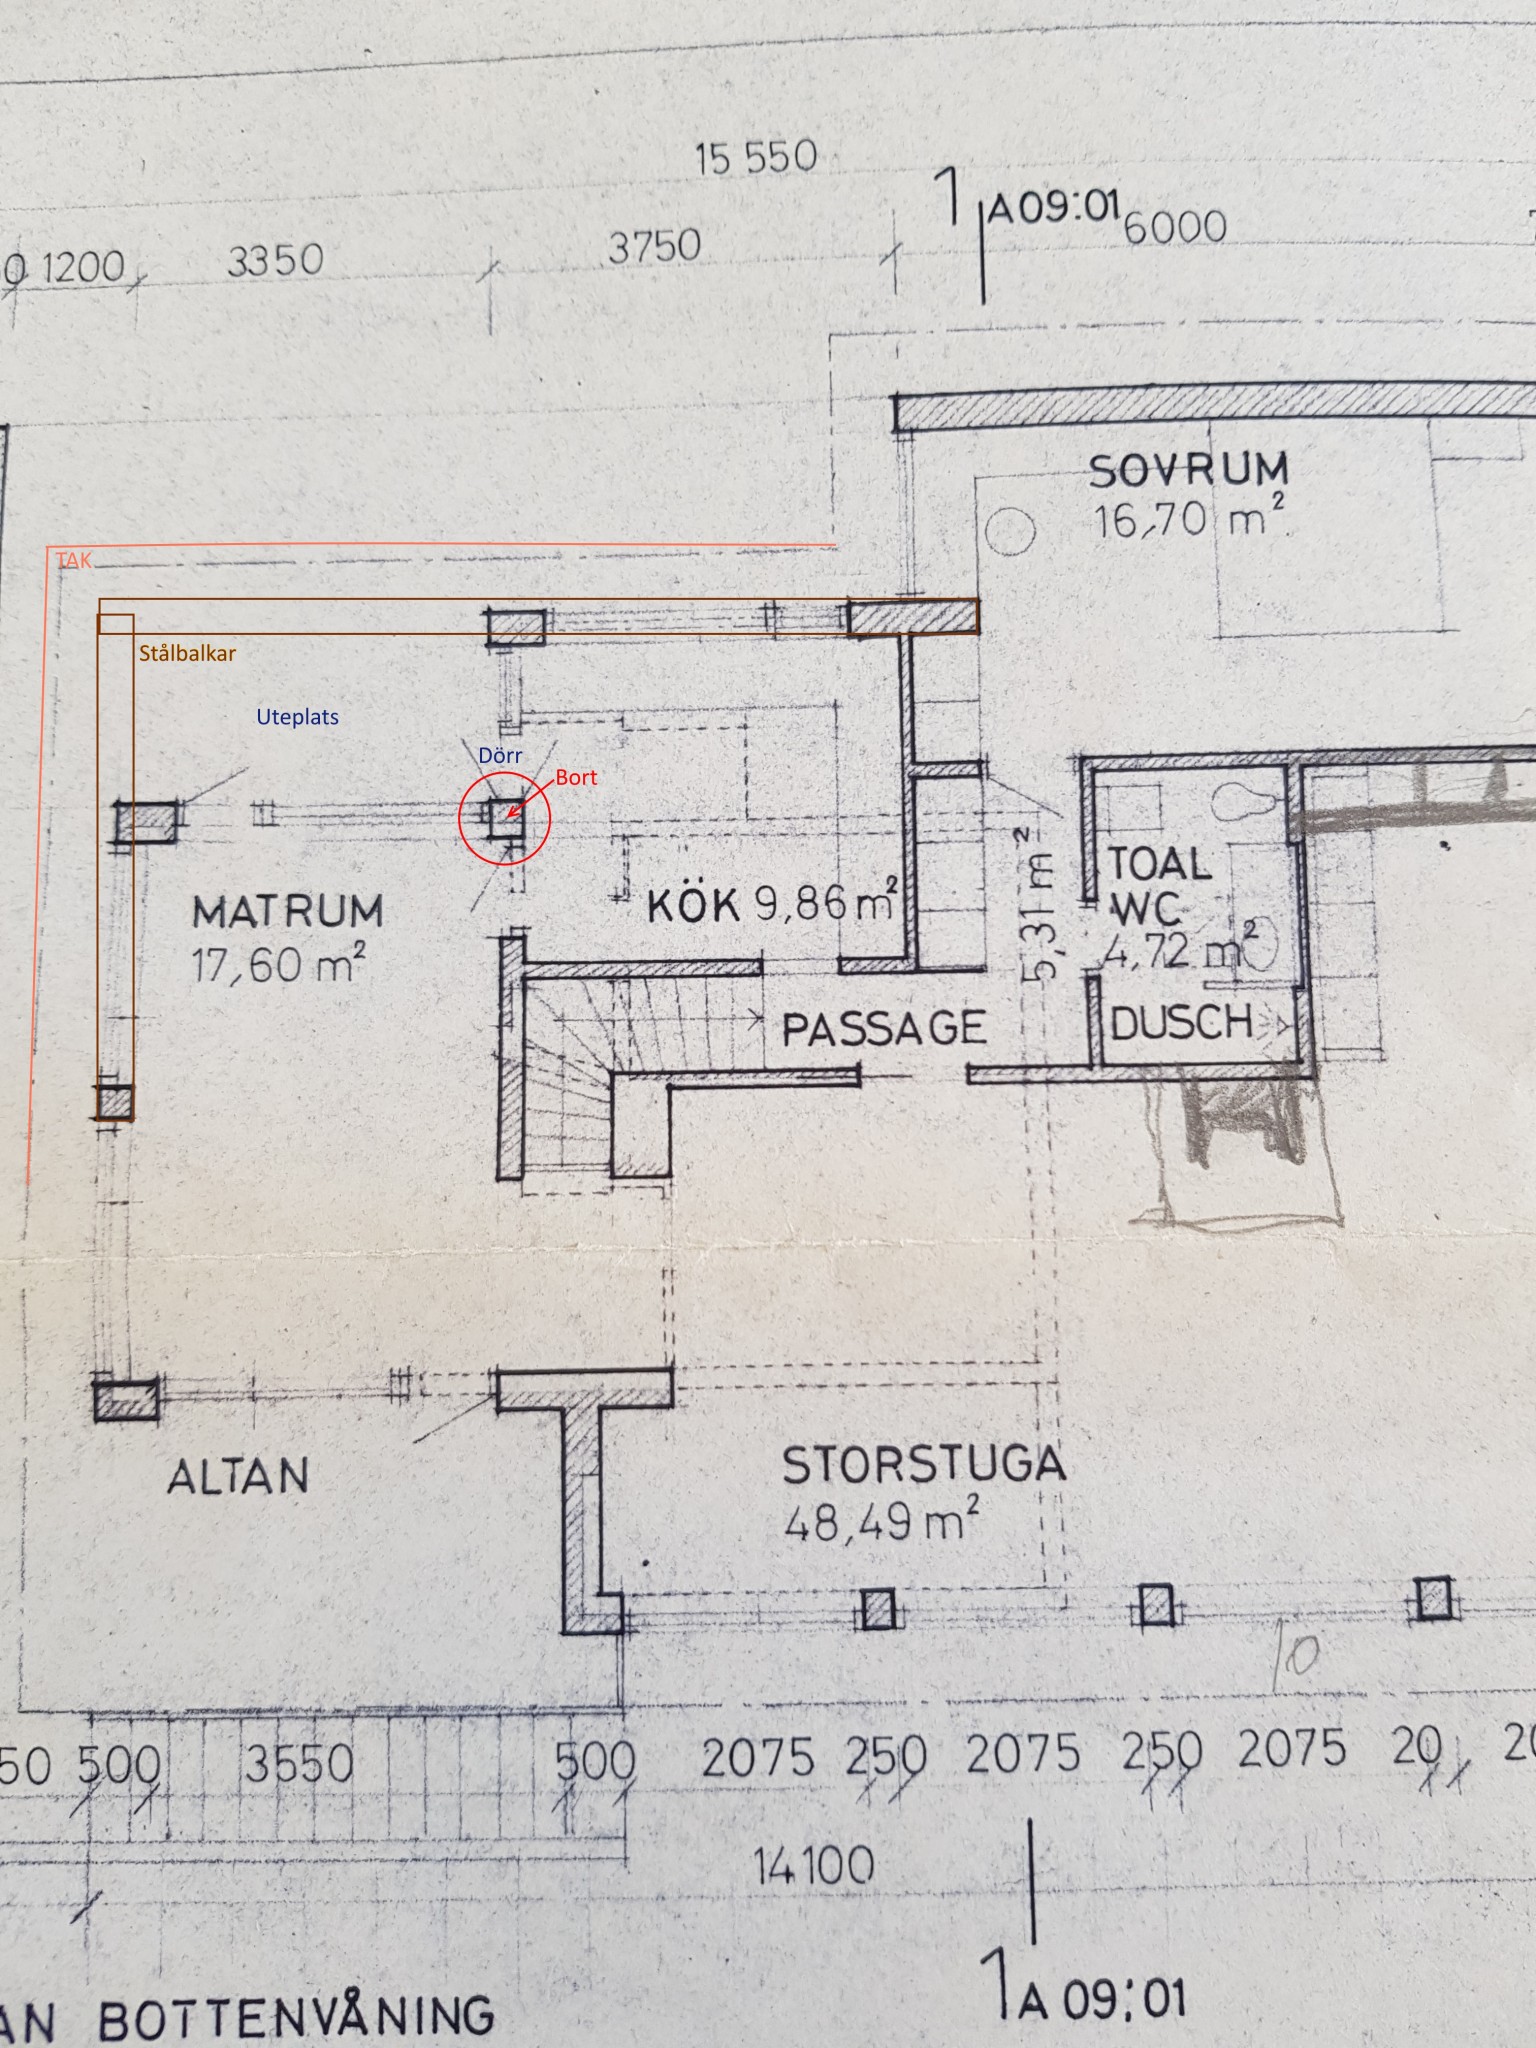
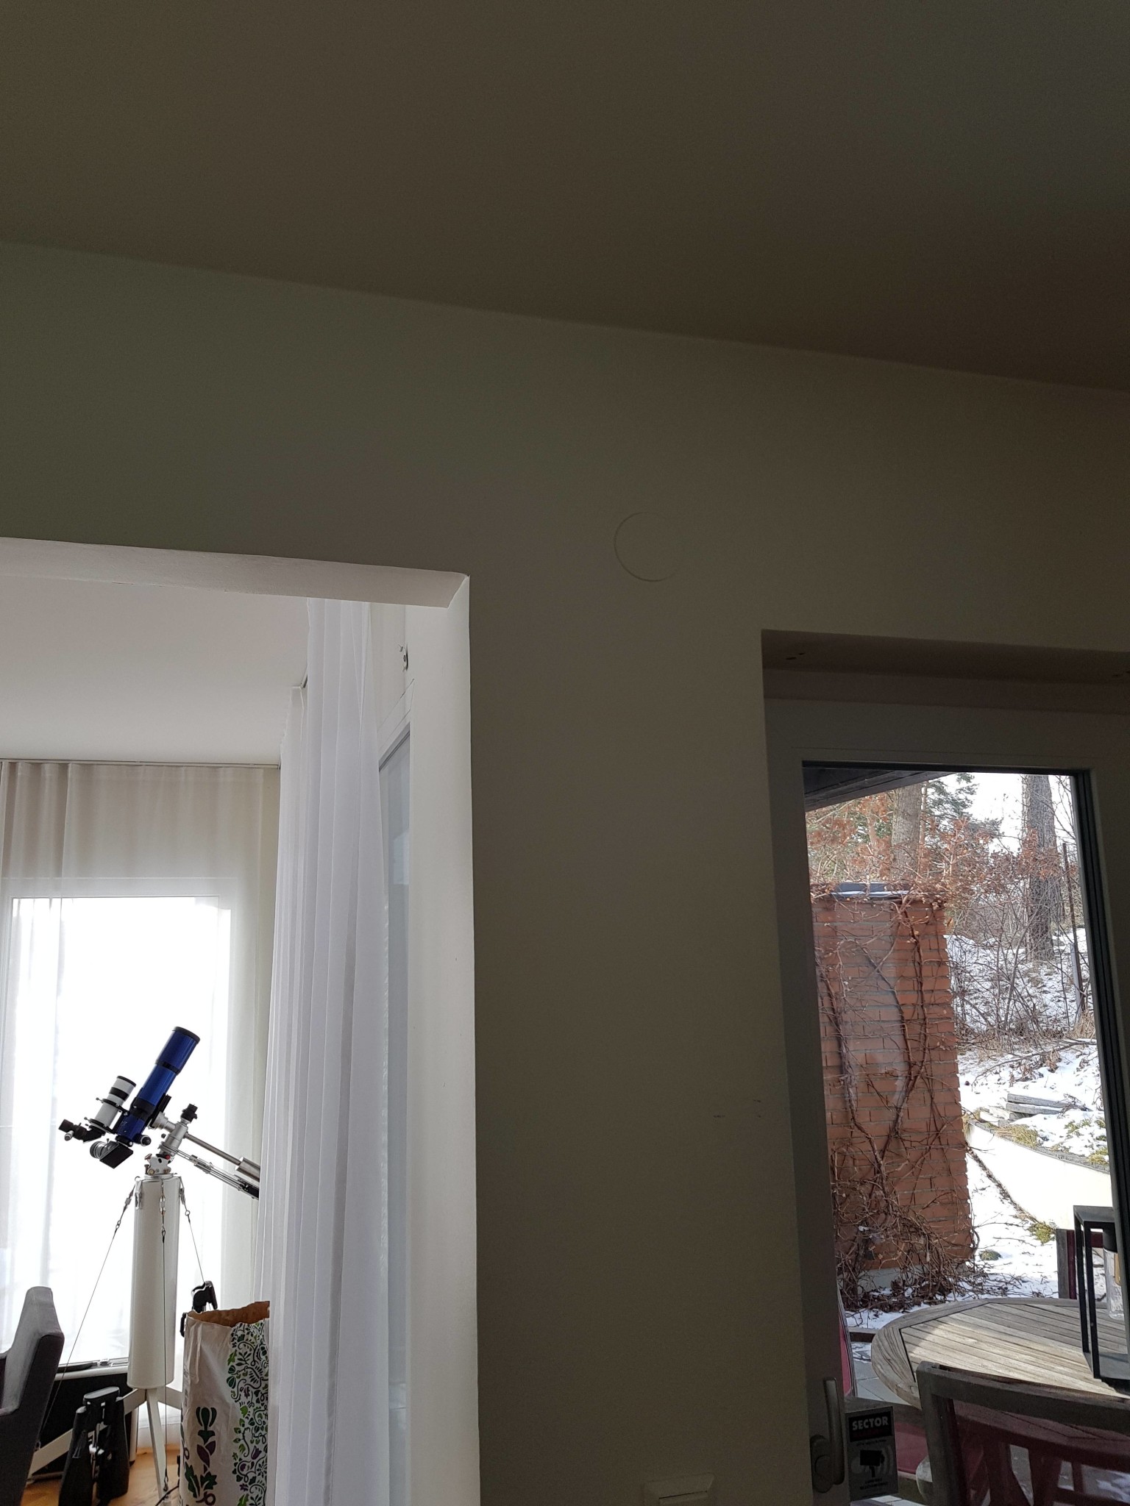
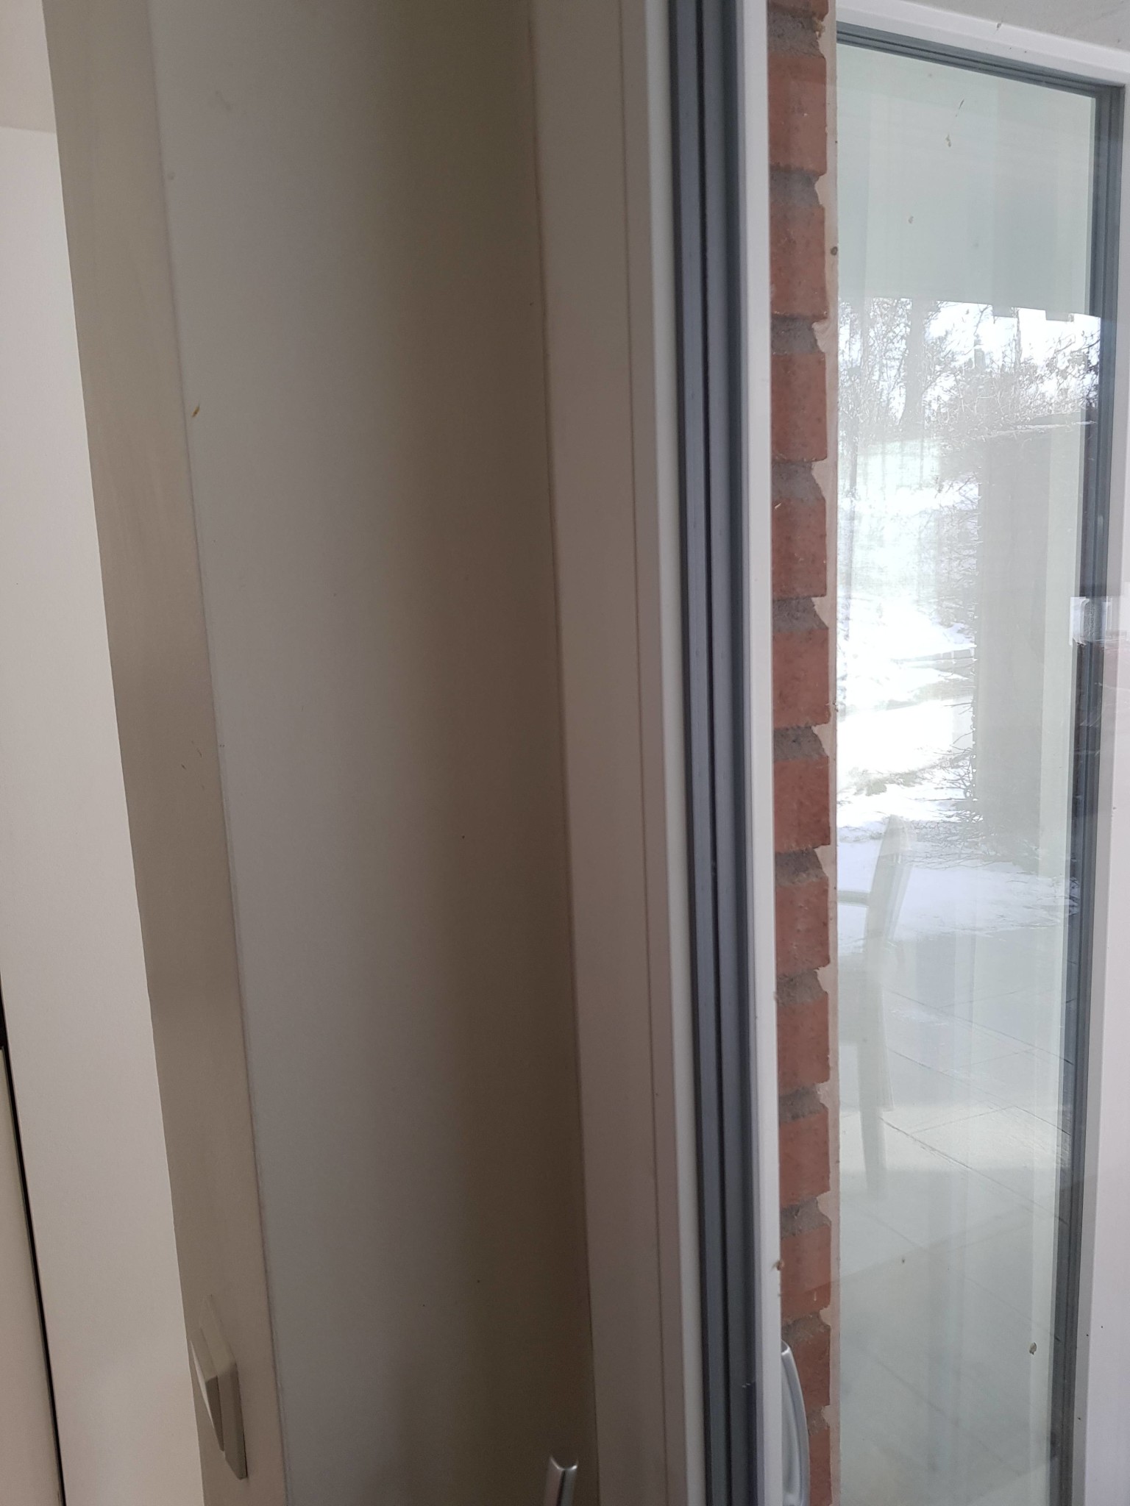
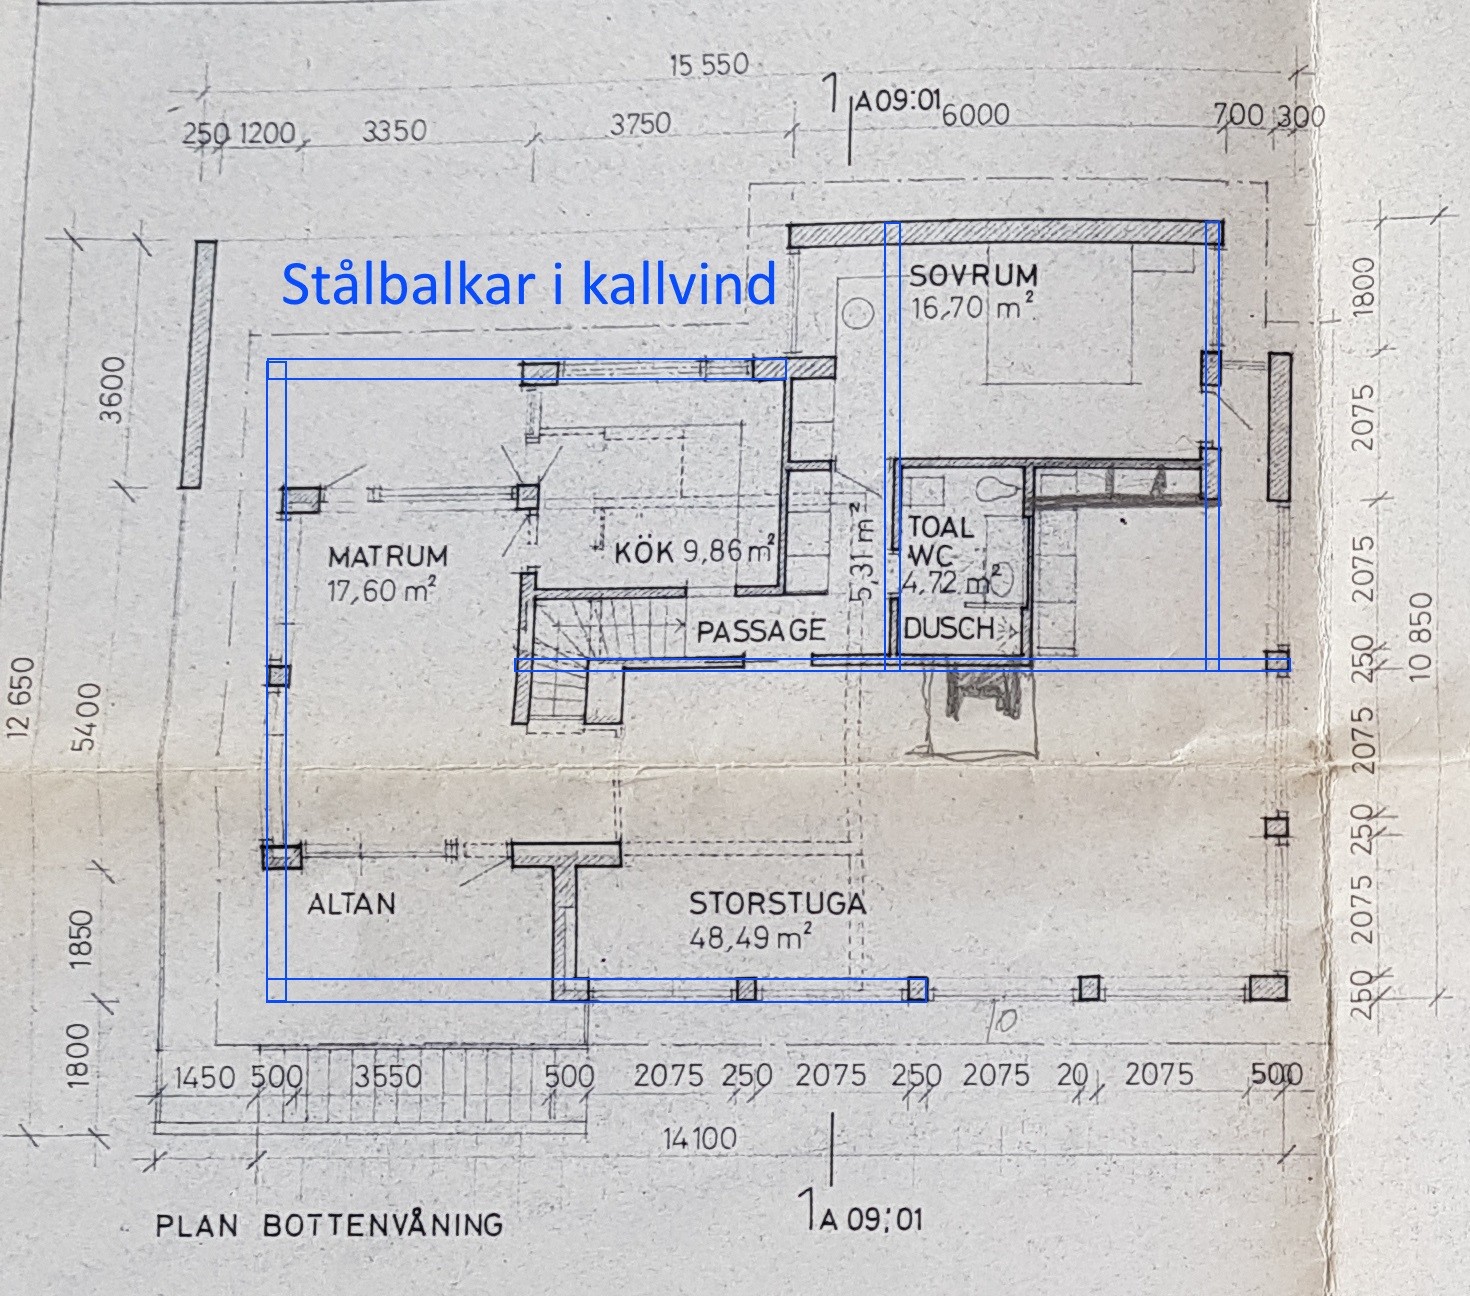
We are considering extending the kitchen onto the "patio" outside the kitchen. The roof already extends over the patio, so the only things missing are walls and flooring (yes, and the ceiling too).
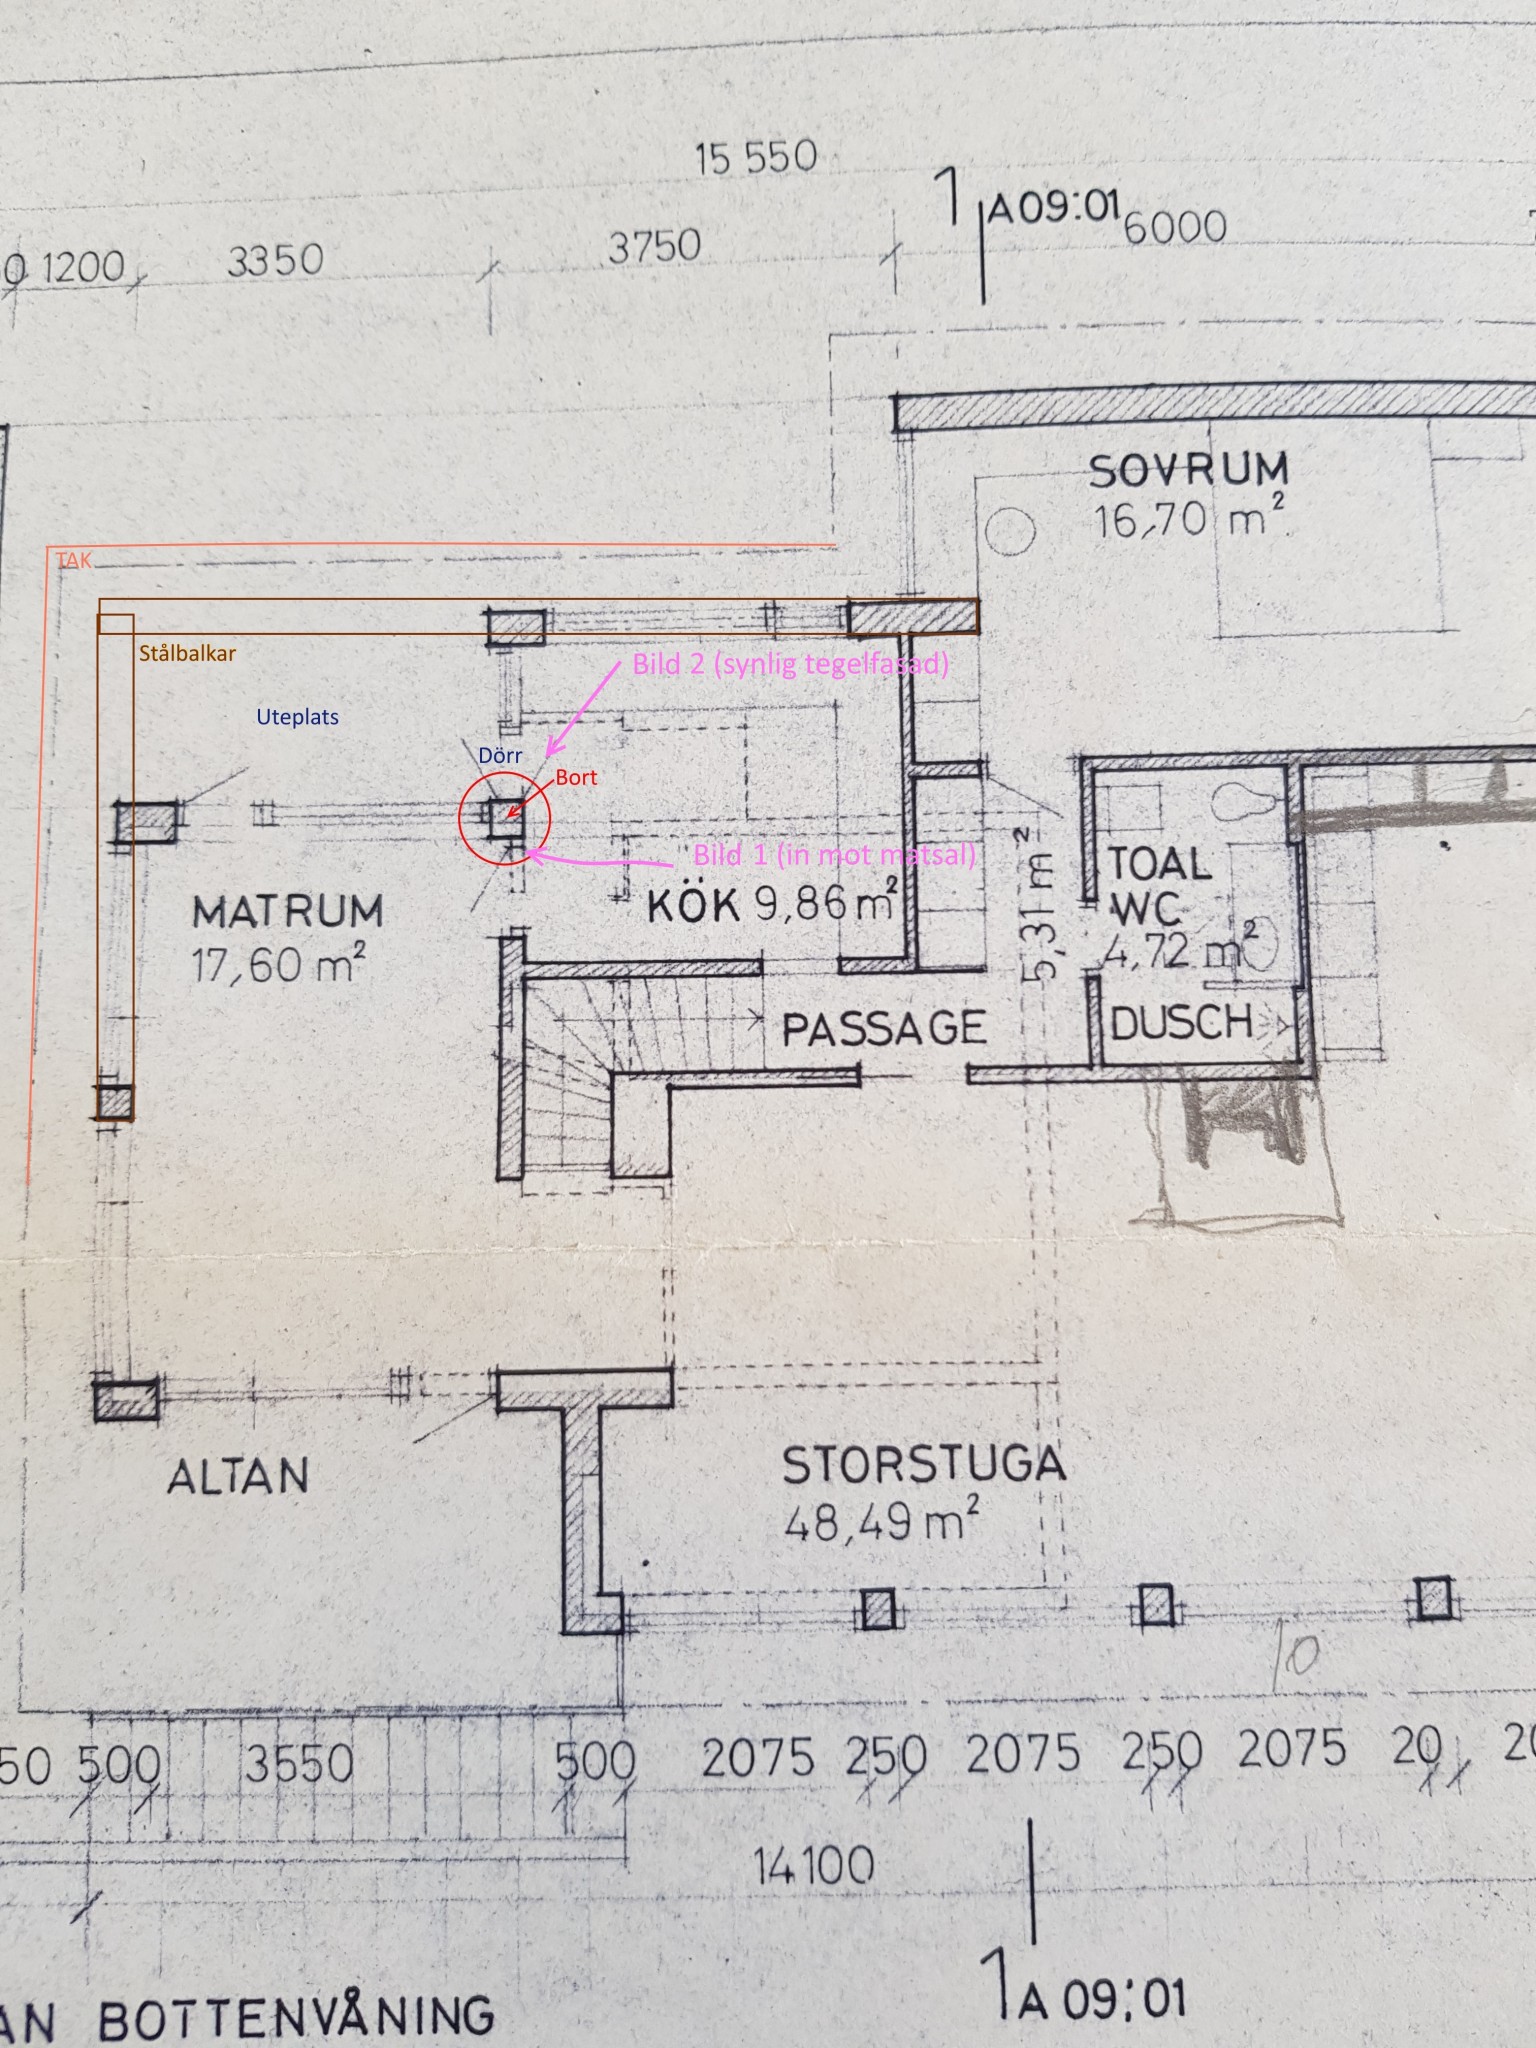
The existing corner of the roof is supported by steel beams (outlined in the drawing).
The kitchen and dining room merge, and there will be a "post" between them which we would like to remove, hence the question of whether it might be load-bearing.
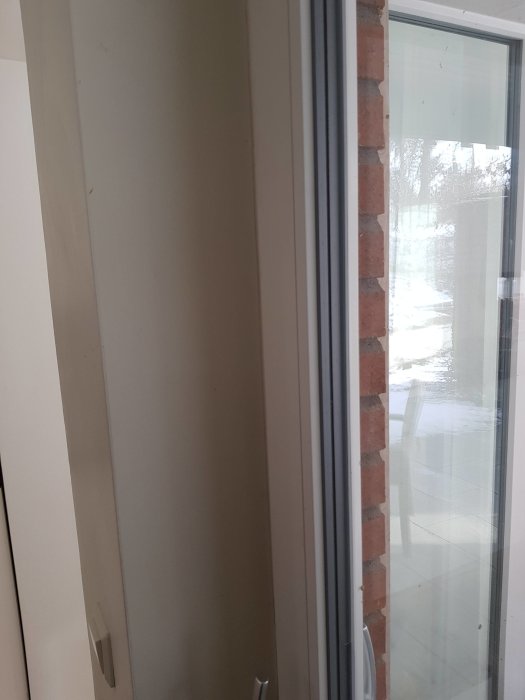
The "post" in the drawing shows a square column, but in reality, it is L-shaped and consists of (from outside to inside) brick facade, 10 cm concrete, 20 cm lightweight concrete. The concrete in the post is approximately 30x10 cm. There doesn't seem to be any steel in the post as I was able to drill straight through.
There are patio doors on both sides, and in the attic, I see nothing indicating any load-bearing "arrangement" other than a truss that lies "approximately" over the post (but also lies on the wall in the dining room and the steel beam that supports the corner of the roof).
What do you think, can it be removed or must it remain?
Try to present the whole so one understands how the house is constructed in broad terms. Also mention from which point the photos are taken.
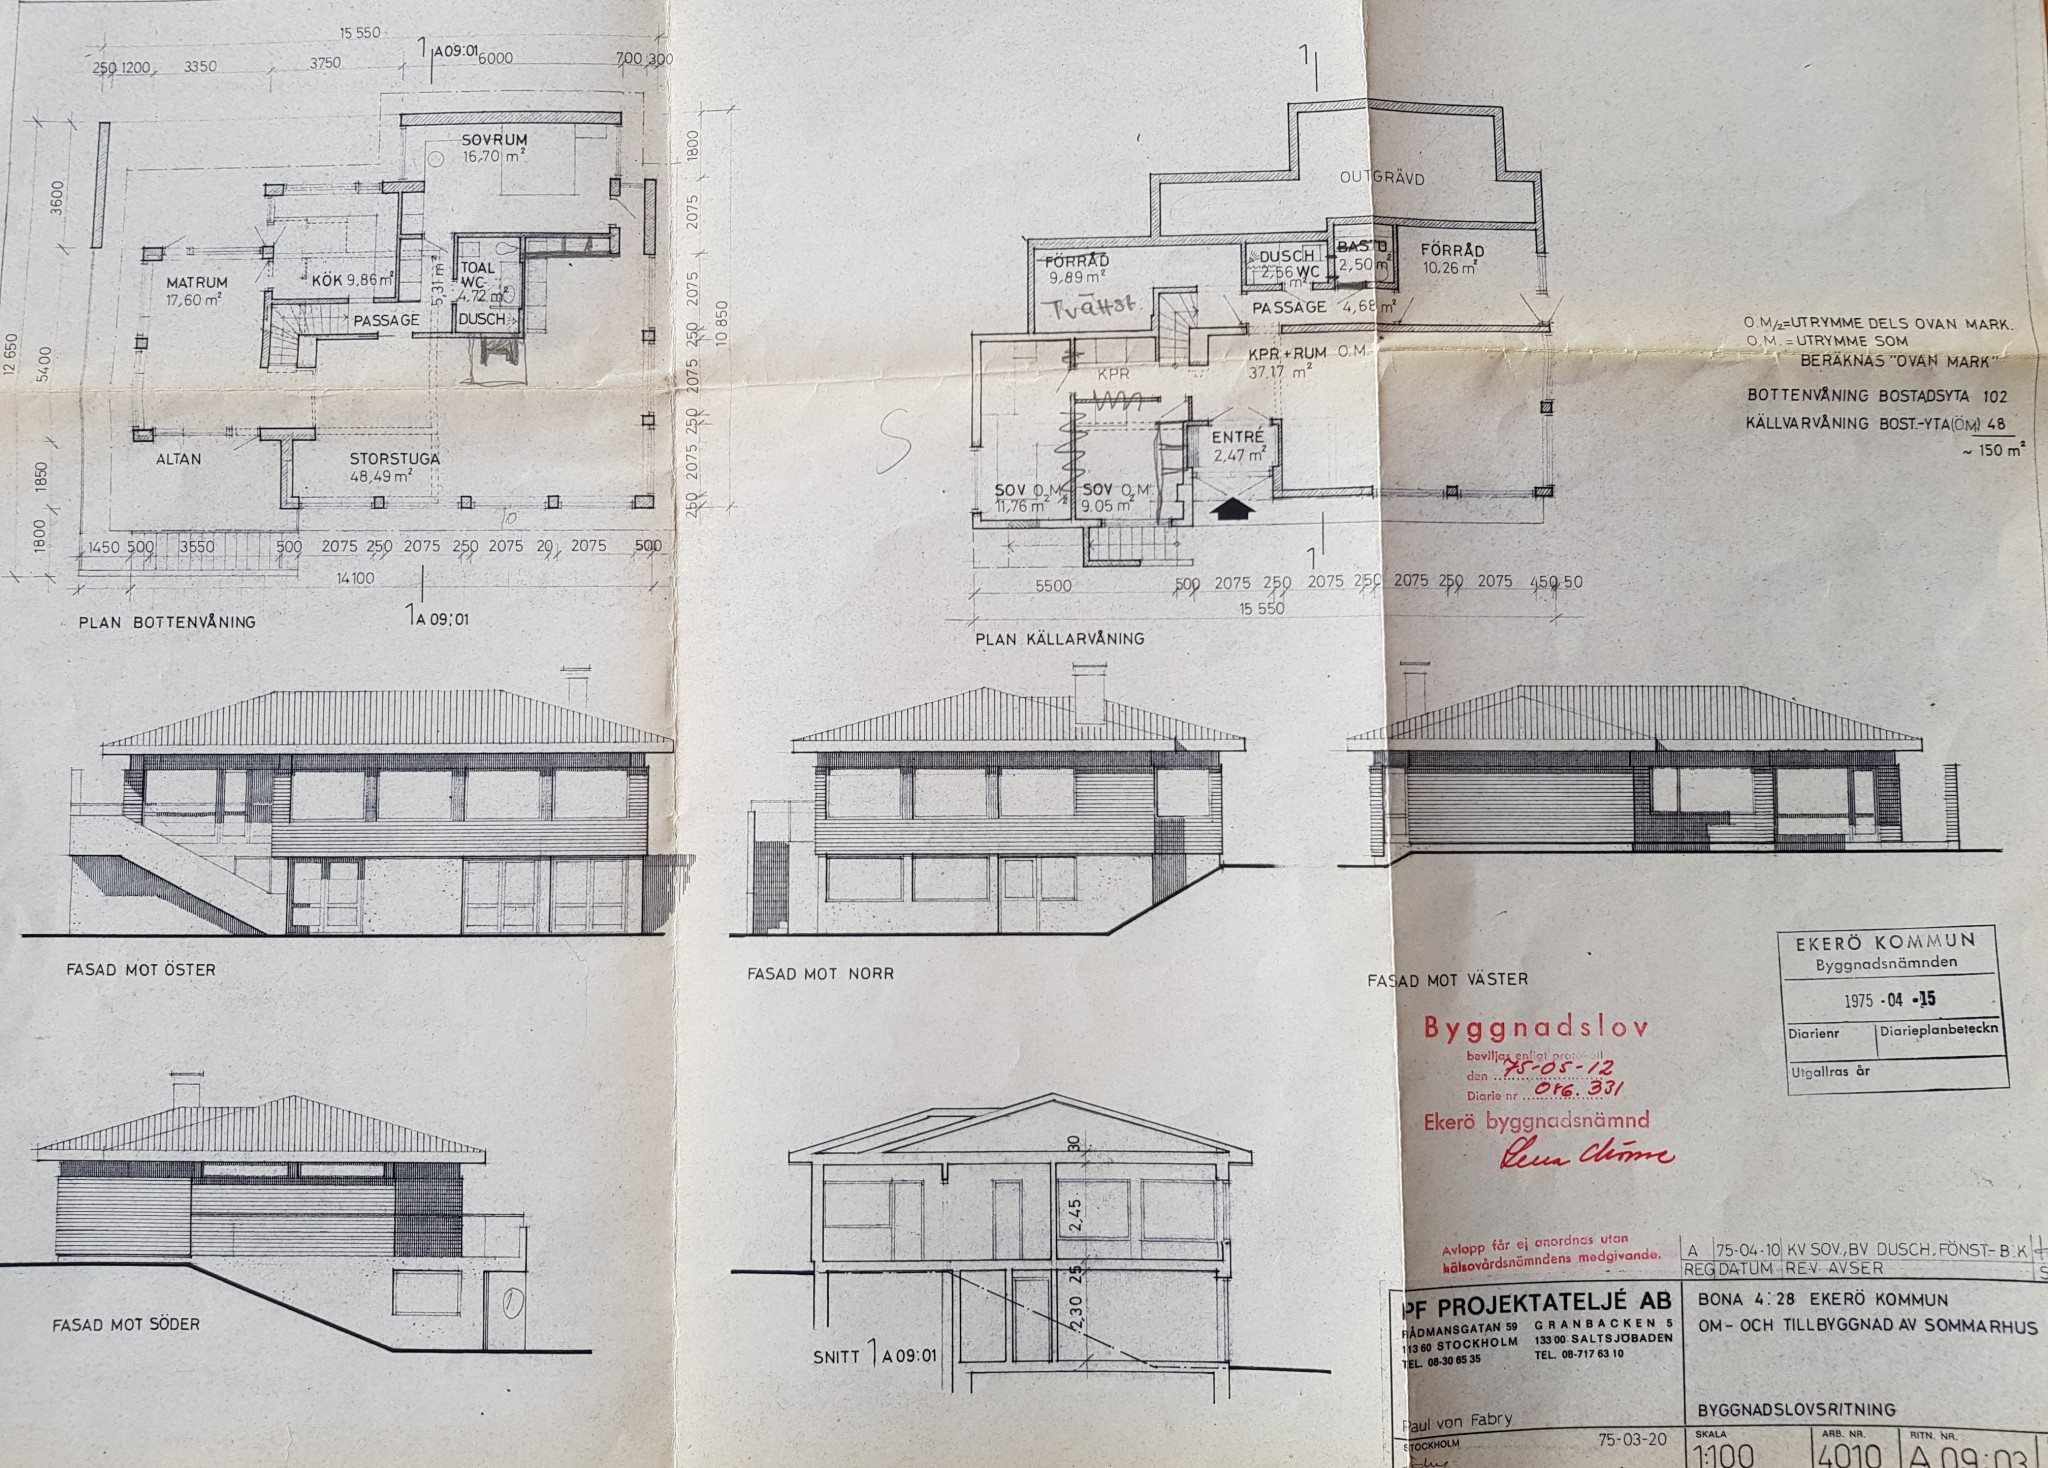
Attempting new pictures now... The picture of the house from the outside shows the roof construction over the "balcony" which is the same as on the other side of the house over the patio (which we want to enclose).
Image 1 and Image 2 refer to the original pictures!
Plan and elevation drawing. The "patio" is at the top left corner of the floor plan.
There are some steel beams in the attic crisscrossing (but I don't think I've found them all) but I've drawn in the ones I've found so there are probably more beams up there under the insulation...
This was quite tricky! A renovated and extended summer cottage, which has also been given a new roof shape. The dashed lines, I assume, are the old cottage's contours. One might think that the post could be removed, but some things make me skeptical. In the section, you can see that there is a beam in the roof in the same position as the post. Where is this beam in the plan? Are you absolutely sure that the post contains concrete? Is it not concrete hollow blocks? If the post has a load-bearing function, it concerns the roof construction. Pictures of the roof trusses near the post could explain how it all connects.
Do you mean the beam that goes across the kitchen?
If so, it's a steel beam that runs in the intermediate floor and is visible in the ceiling in the "basement."
I will have to climb up into the attic and see if I can find where/how the steel beams run...
If you look at the section (cross-section) of the large riningen, you see a beam (can also be a doorway) drawn into the ceiling. That's what I'm wondering about.
You mean the "tappen" you see sticking down? In that case, it likely goes over the "stolpen" but there is nothing internally indicating anything "coming down" under the ceiling, so it must in that case lie over the upper short wall in the dining room, I guess...
Yes. If it is not visible in the ceiling today, it has been replaced by something else; it is not something the architect has spilled on the drawing. Photos from the attic are probably necessary to figure this out from a distance.
Yes. If it is not visible in the ceiling today, it has been replaced by something else; it's not something the architect accidentally left out on the drawing. Photos from the attic are probably necessary to figure this out from a distance.
Thanks for the help!
I'll try to get up there and take some photos during the week!
Click here to reply
Vi vill skicka notiser för ämnen du bevakar och händelser som berör dig.