
We are going to tear down some walls in our newly purchased house, but first need to figure out which walls are load-bearing and which are not.
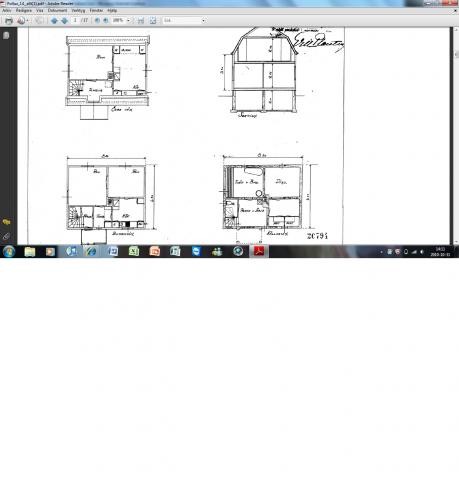
We have started tearing down one of the walls and found that it is wooden throughout. Admittedly, the house is old from '31 and there is wood everywhere... I am attaching the blueprint and hope someone knowledgeable can see which walls are which. There is no specified construction blueprint...
We have started tearing down one of the walls and found that it is wooden throughout. Admittedly, the house is old from '31 and there is wood everywhere... I am attaching the blueprint and hope someone knowledgeable can see which walls are which. There is no specified construction blueprint...


Member
· Västerbottens län
· 18 057 posts
In a house from '31, you probably have to expect that the longitudinal walls in the basement and ground floor are load-bearing.
Protte
Protte
Well, the files are too big for me to insert as pdf.
But the wall in question has no vertical studs, instead the wooden planks are nailed horizontally, so there is a horizontal stud. For me, it feels like the wall cannot be load-bearing, as in my understanding, load-bearing walls have vertical studs. I'm just a novice, so I'm not 100% sure...
But the wall in question has no vertical studs, instead the wooden planks are nailed horizontally, so there is a horizontal stud. For me, it feels like the wall cannot be load-bearing, as in my understanding, load-bearing walls have vertical studs. I'm just a novice, so I'm not 100% sure...

Click here to reply