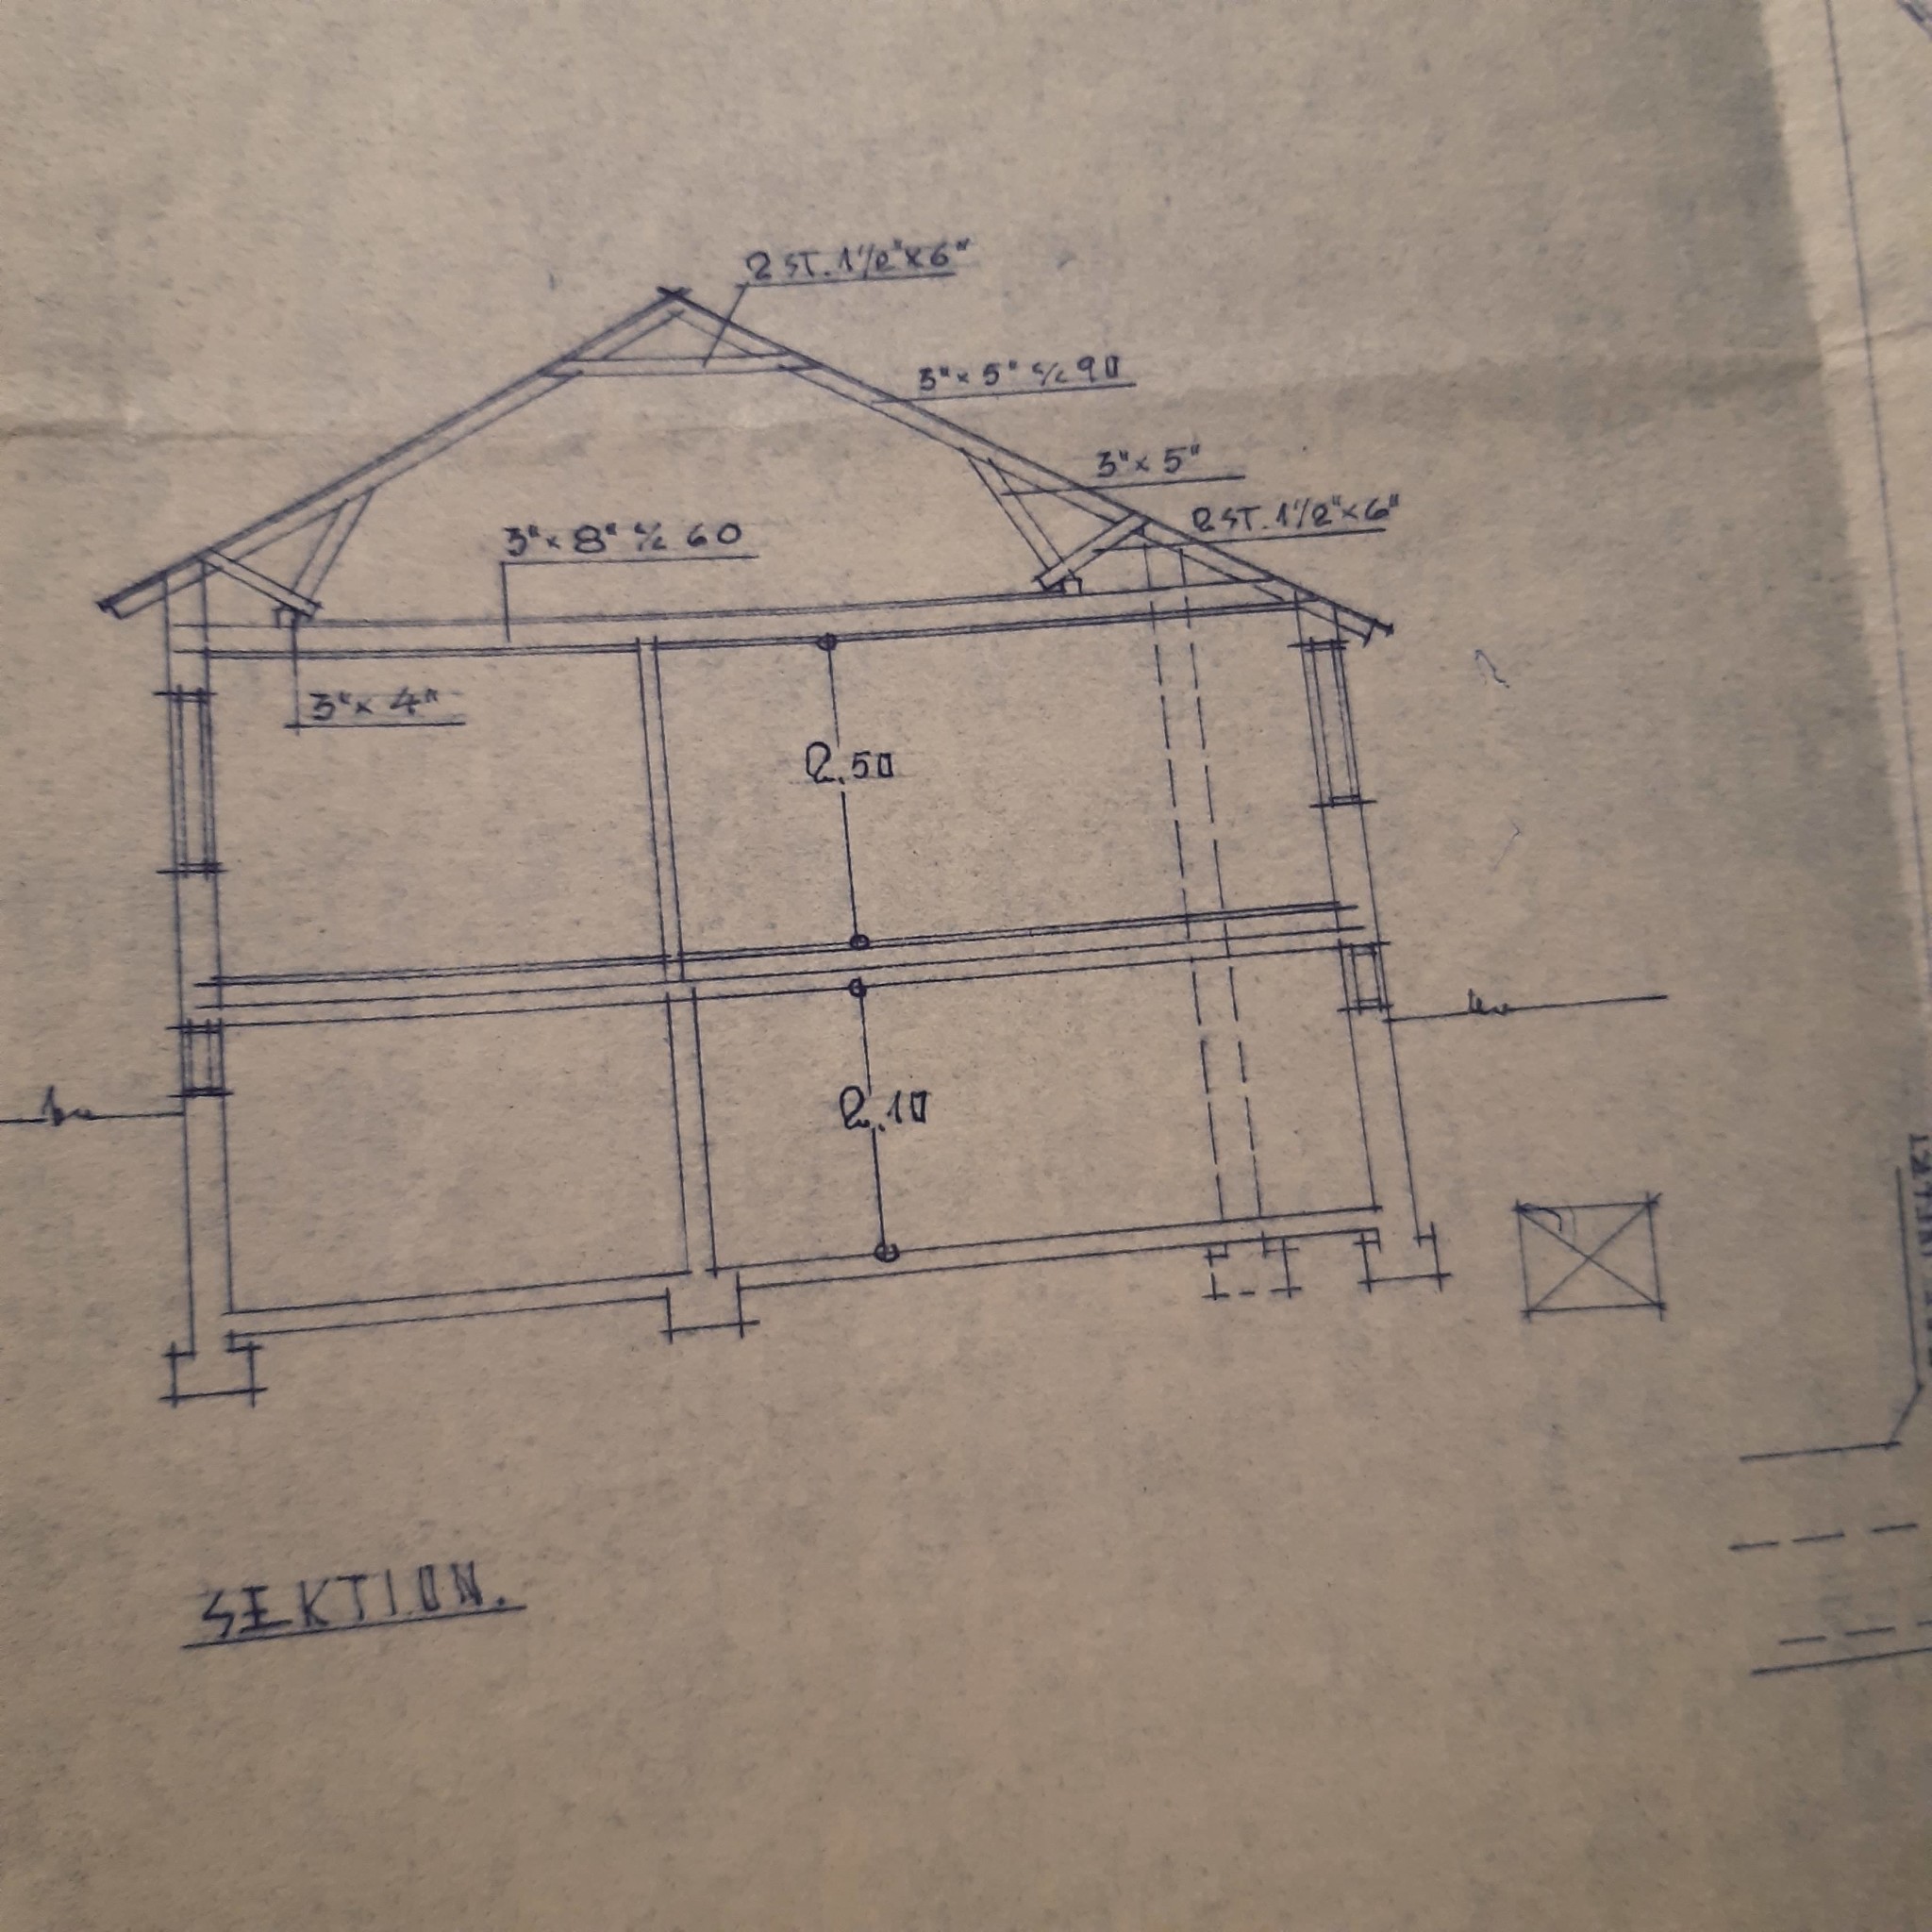
Hi, I'm considering removing a wall between the kitchen and living room. In the house description, it says (Load-bearing interior walls are 17 cm concrete) does this mean that other walls that are 10 cm are non-load-bearing? Or can other walls that are 10 cm have other load-bearing functions? Is a structural engineer a must for the work or what do you think?
I believe that "Load-bearing interior walls are made of 17 cm concrete" means that the other interior walls (which are not load-bearing) are made of different material, such as stud walls of wood with plasterboard covering. It also means that there is a concrete slab above. In that case, only concrete walls are load-bearing. The material is most important in the assessment, not the thickness.
Thank you for the answers, should have added more info from the start.. . Here is what I have access to.
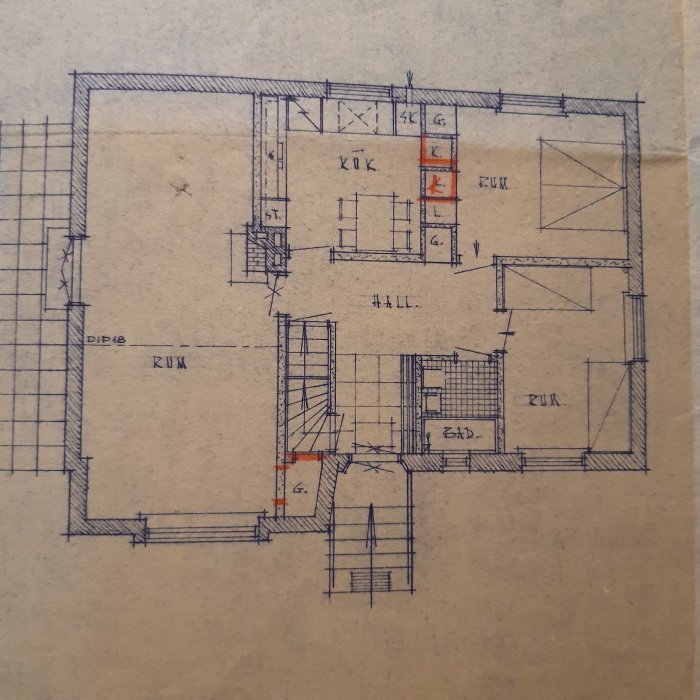
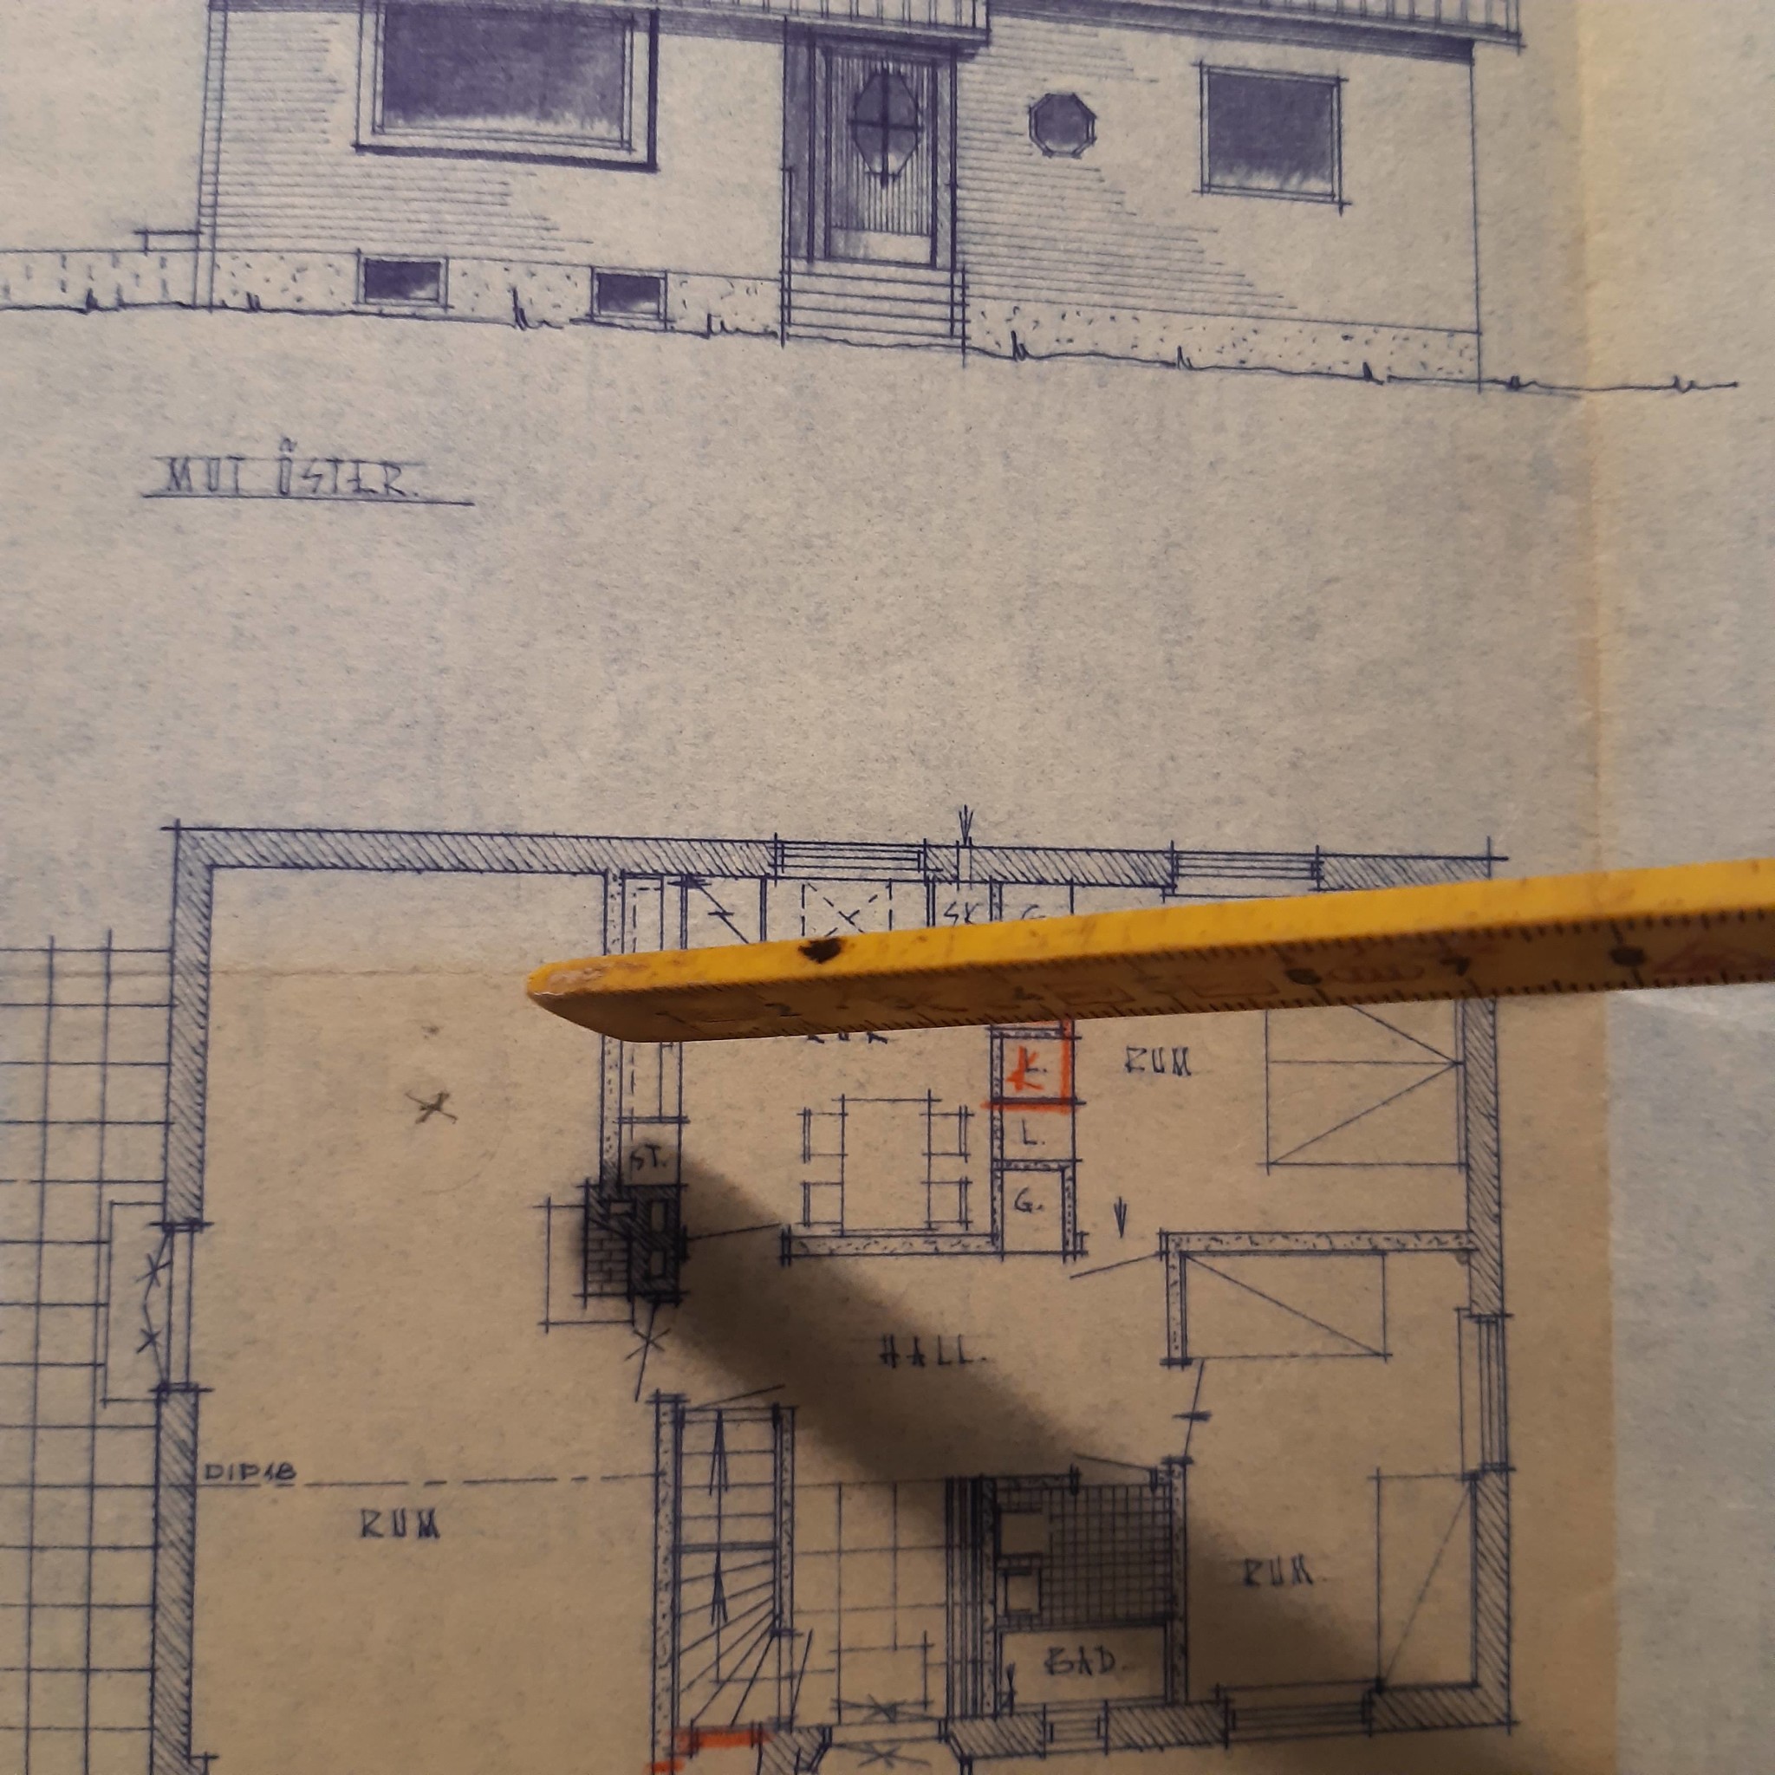
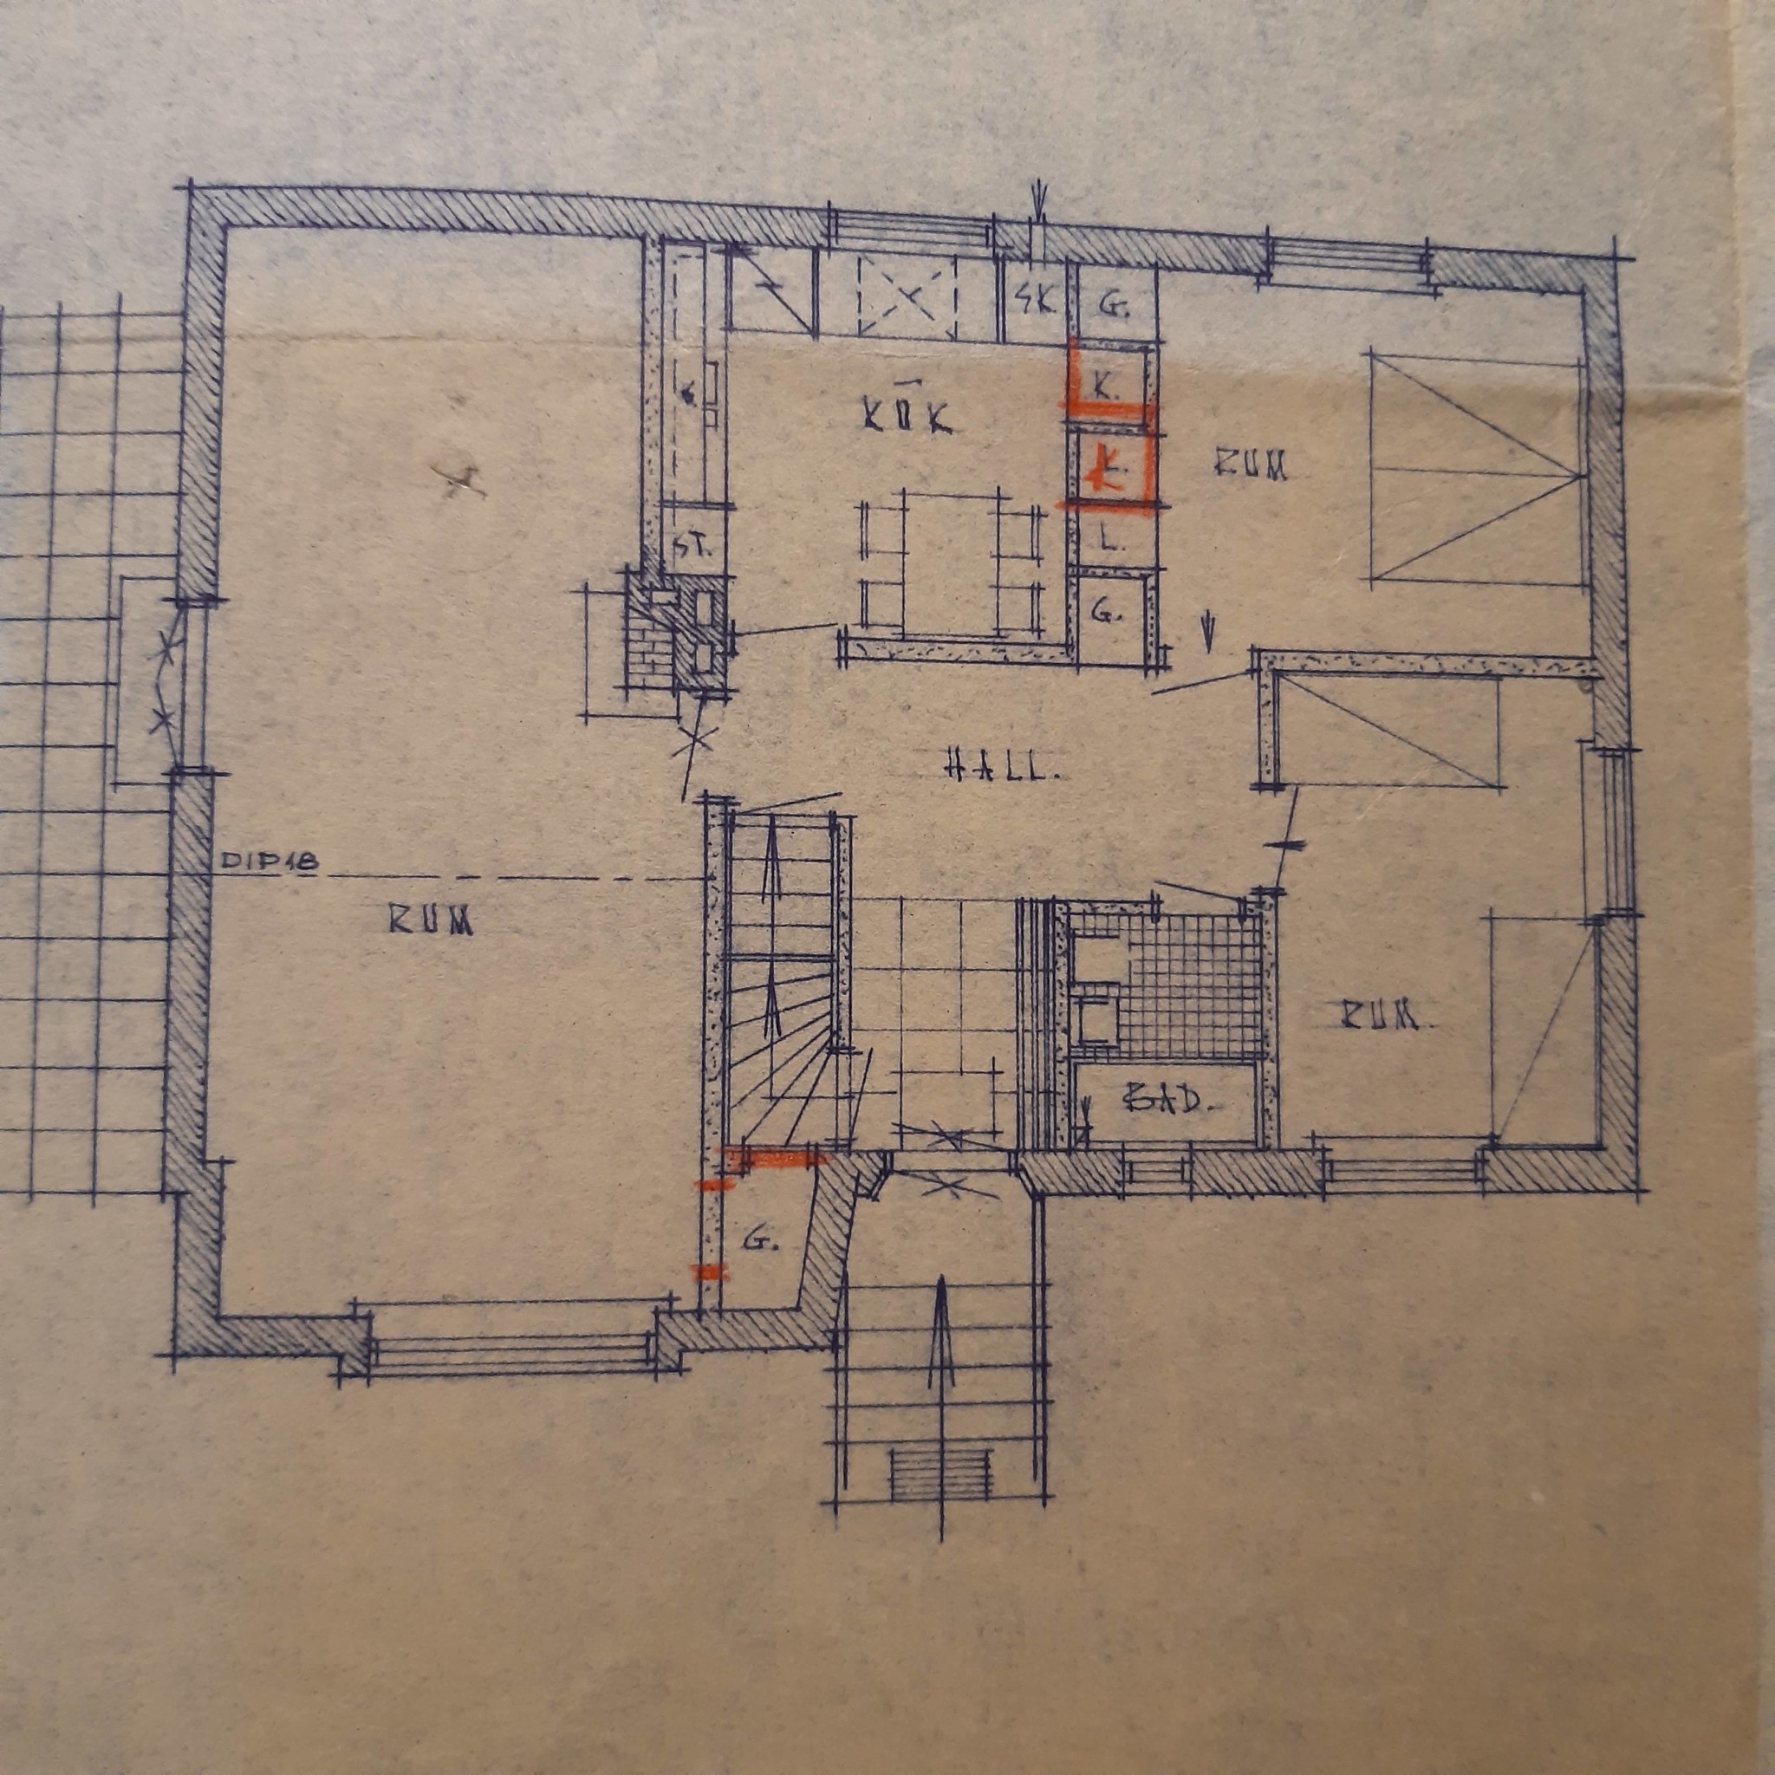
The description states as follows (Non-load-bearing interior walls on the ground floor that receive support on the basement wall or concrete slab should be built with 10 cm lightweight concrete blocks.) View attachment 380940
1 ground floor. Points to the wall I am thinking of
Image 2 is also the ground floor.
Basement and ground floor are concrete, the slab is concrete.
On the second floor, which was previously an attic, there are two bedrooms and a bathroom. They reinforced the floor for the bathroom. A small bathroom, tiles, and terracotta.
The wall I want to remove is 10cm. Ceiling material on the ground floor is not concrete.
Thanks for the answers, I should have added more info from the start.. . Here's what I have access to.
The description says so (Non-load bearing partition walls on the ground floor resting on the basement walls or concrete slab should be built of 10 cm light concrete blocks.)
[image] [image] [media]
1 ground floor. Pointing to the wall I'm thinking about
Picture 2 is also ground floor.
Basement and ground floor are concrete, the slab is concrete.
On floor 2, which was previously the attic, there are two bedrooms and a bathroom. They reinforced the floor for the bathroom. A small bathroom, tiles and clinkers.
The wall I want to remove is 10 cm. Ceiling material on the ground floor is not concrete.
Well, it doesn't look exactly as I imagined. All the interior walls on the ground floor are probably made of lightweight concrete, not reinforced concrete. However, one cannot be completely sure since they have the same form of hatching. The exterior walls seem to be solid brick walls. The load-bearing interior walls run horizontally on the drawing, that is, between the bedrooms and between the kitchen and the hall. In the living room, there is a steel beam in the ceiling (DIP 18) as a replacement for a wall.
A tip for others with similar questions: Show as much material as you have from the start!
Well, it doesn't look exactly as I imagined. All the internal walls in the ground floor are likely made of lightweight concrete, not reinforced concrete. You can't be completely sure though, since it's the same type of hatching. The exterior walls seem to be full stone masonry walls. The load-bearing internal walls run horizontally in the drawing, meaning between the bedrooms and between the kitchen and hallway. In the living room, there's a steel beam in the ceiling (DIP 18) replacing a wall.
A tip for others with similar questions: Show as much material as you have from the beginning!
Thank you so much, you have a lot of knowledge
Click here to reply
Vi vill skicka notiser för ämnen du bevakar och händelser som berör dig.


 . Here is what I have access to.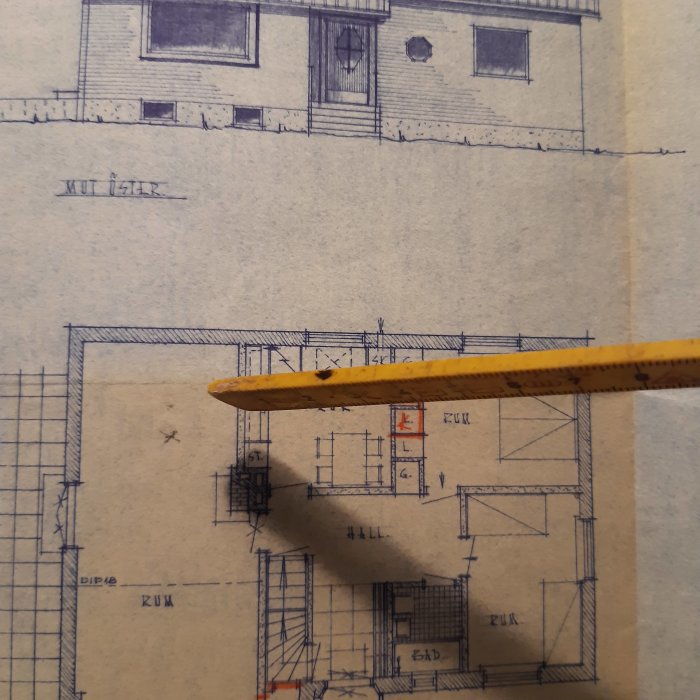
Has75 said:
Thanks for the answers, I should have added more info from the start..