I am going to move a 3m long interior wall 1m closer to the center of the house. The house is a kit house from 1970, single-story with a sloped roof and paper roofing, located in Skåne. The house has a basement with a concrete vault between the basement and the ground floor. The wall elements in the current wall are described as load-bearing in the drawings, which means they are framed at 30 cm center-to-center when non-load-bearing wall elements are framed at 60 cm center-to-center.
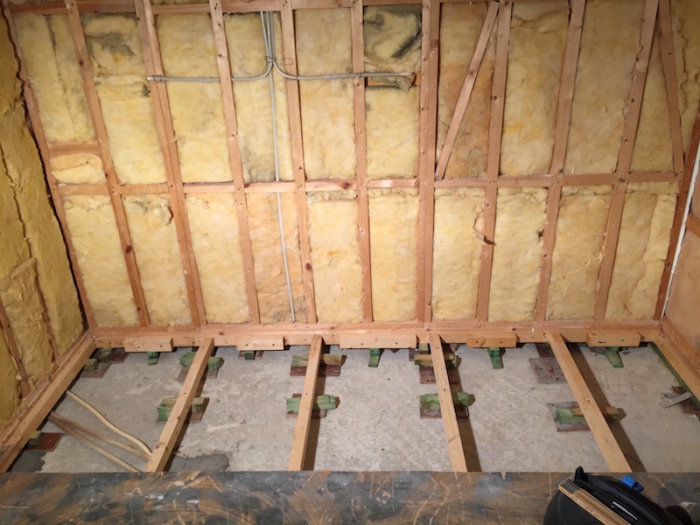
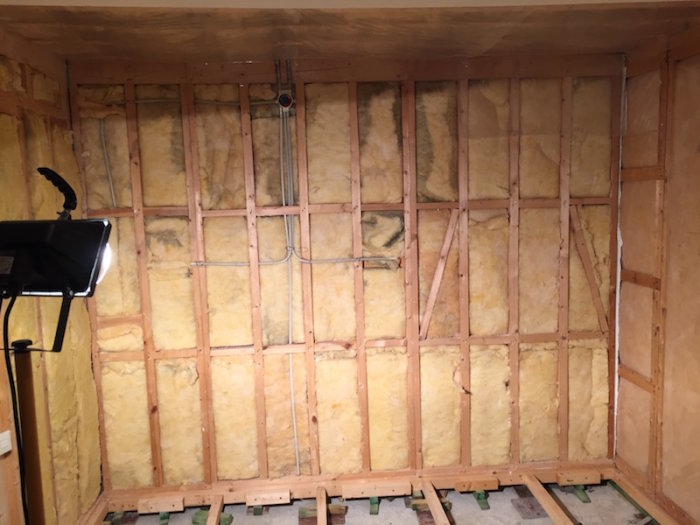
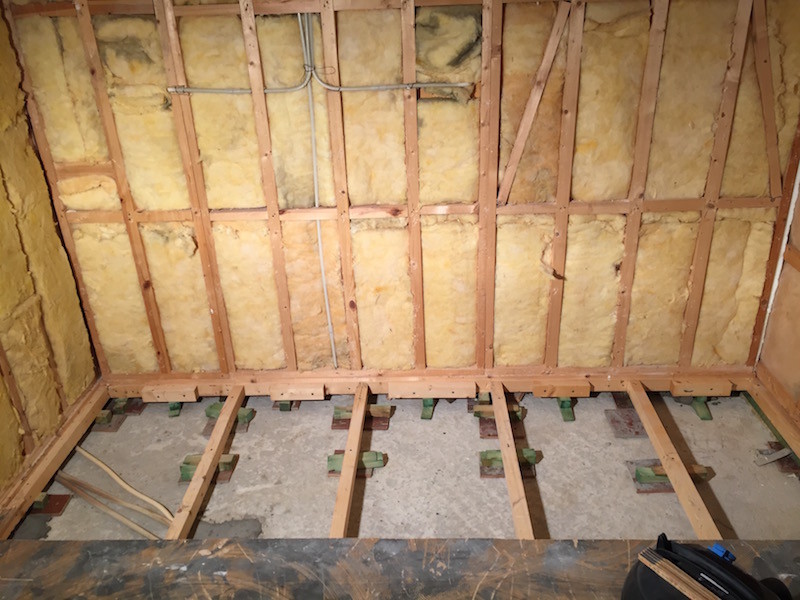
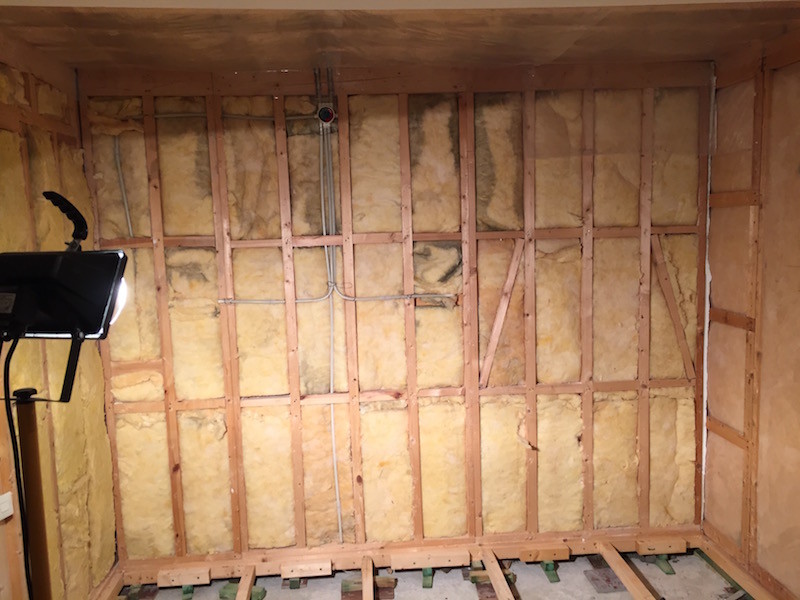
I have removed the ceiling, floor, and gypsum from the wall, and it looks like this:
The wall straight ahead in the picture should be moved closer to the camera. The wall to the right is an exterior wall, and the one to the left is a non-load-bearing interior wall that I have re-framed to 30 cm center-to-center since it will become a bathroom with tiles on the inside. I was a bit surprised that the wall just stands on some wedges, which are nailed into plywood plates down in the concrete; how much can this support? Additionally, the wall is built in sections, so the ceiling joist is cut into pieces as long as 120 cm.
The plan is to build up a new wall with a door opening before the old one is demolished.
The studs in the old wall are 45x70 mm, and the ceiling joists are 70x120 mm. It seems like walls are no longer built with 70 mm width; only 45 mm thick ceiling joists are available. Is it possible to use such a joist if it's made a bit thicker, for instance, 6" instead of 5" that is there now?
How carefully does one need to support against the concrete floor? Is it sufficient to insert blocks between the existing floor joists and then place the wall on these? There is a set of supports right under where the new wall will be located.
The risk is that the joist in the ceiling is spliced right above the wall if it's a long span, but you should see that since it seems to be exposed now?
There can be many factors that one doesn't think of. Definitely worth bringing in a structural engineer or construction engineer if there are uncertainties.