

Hello,
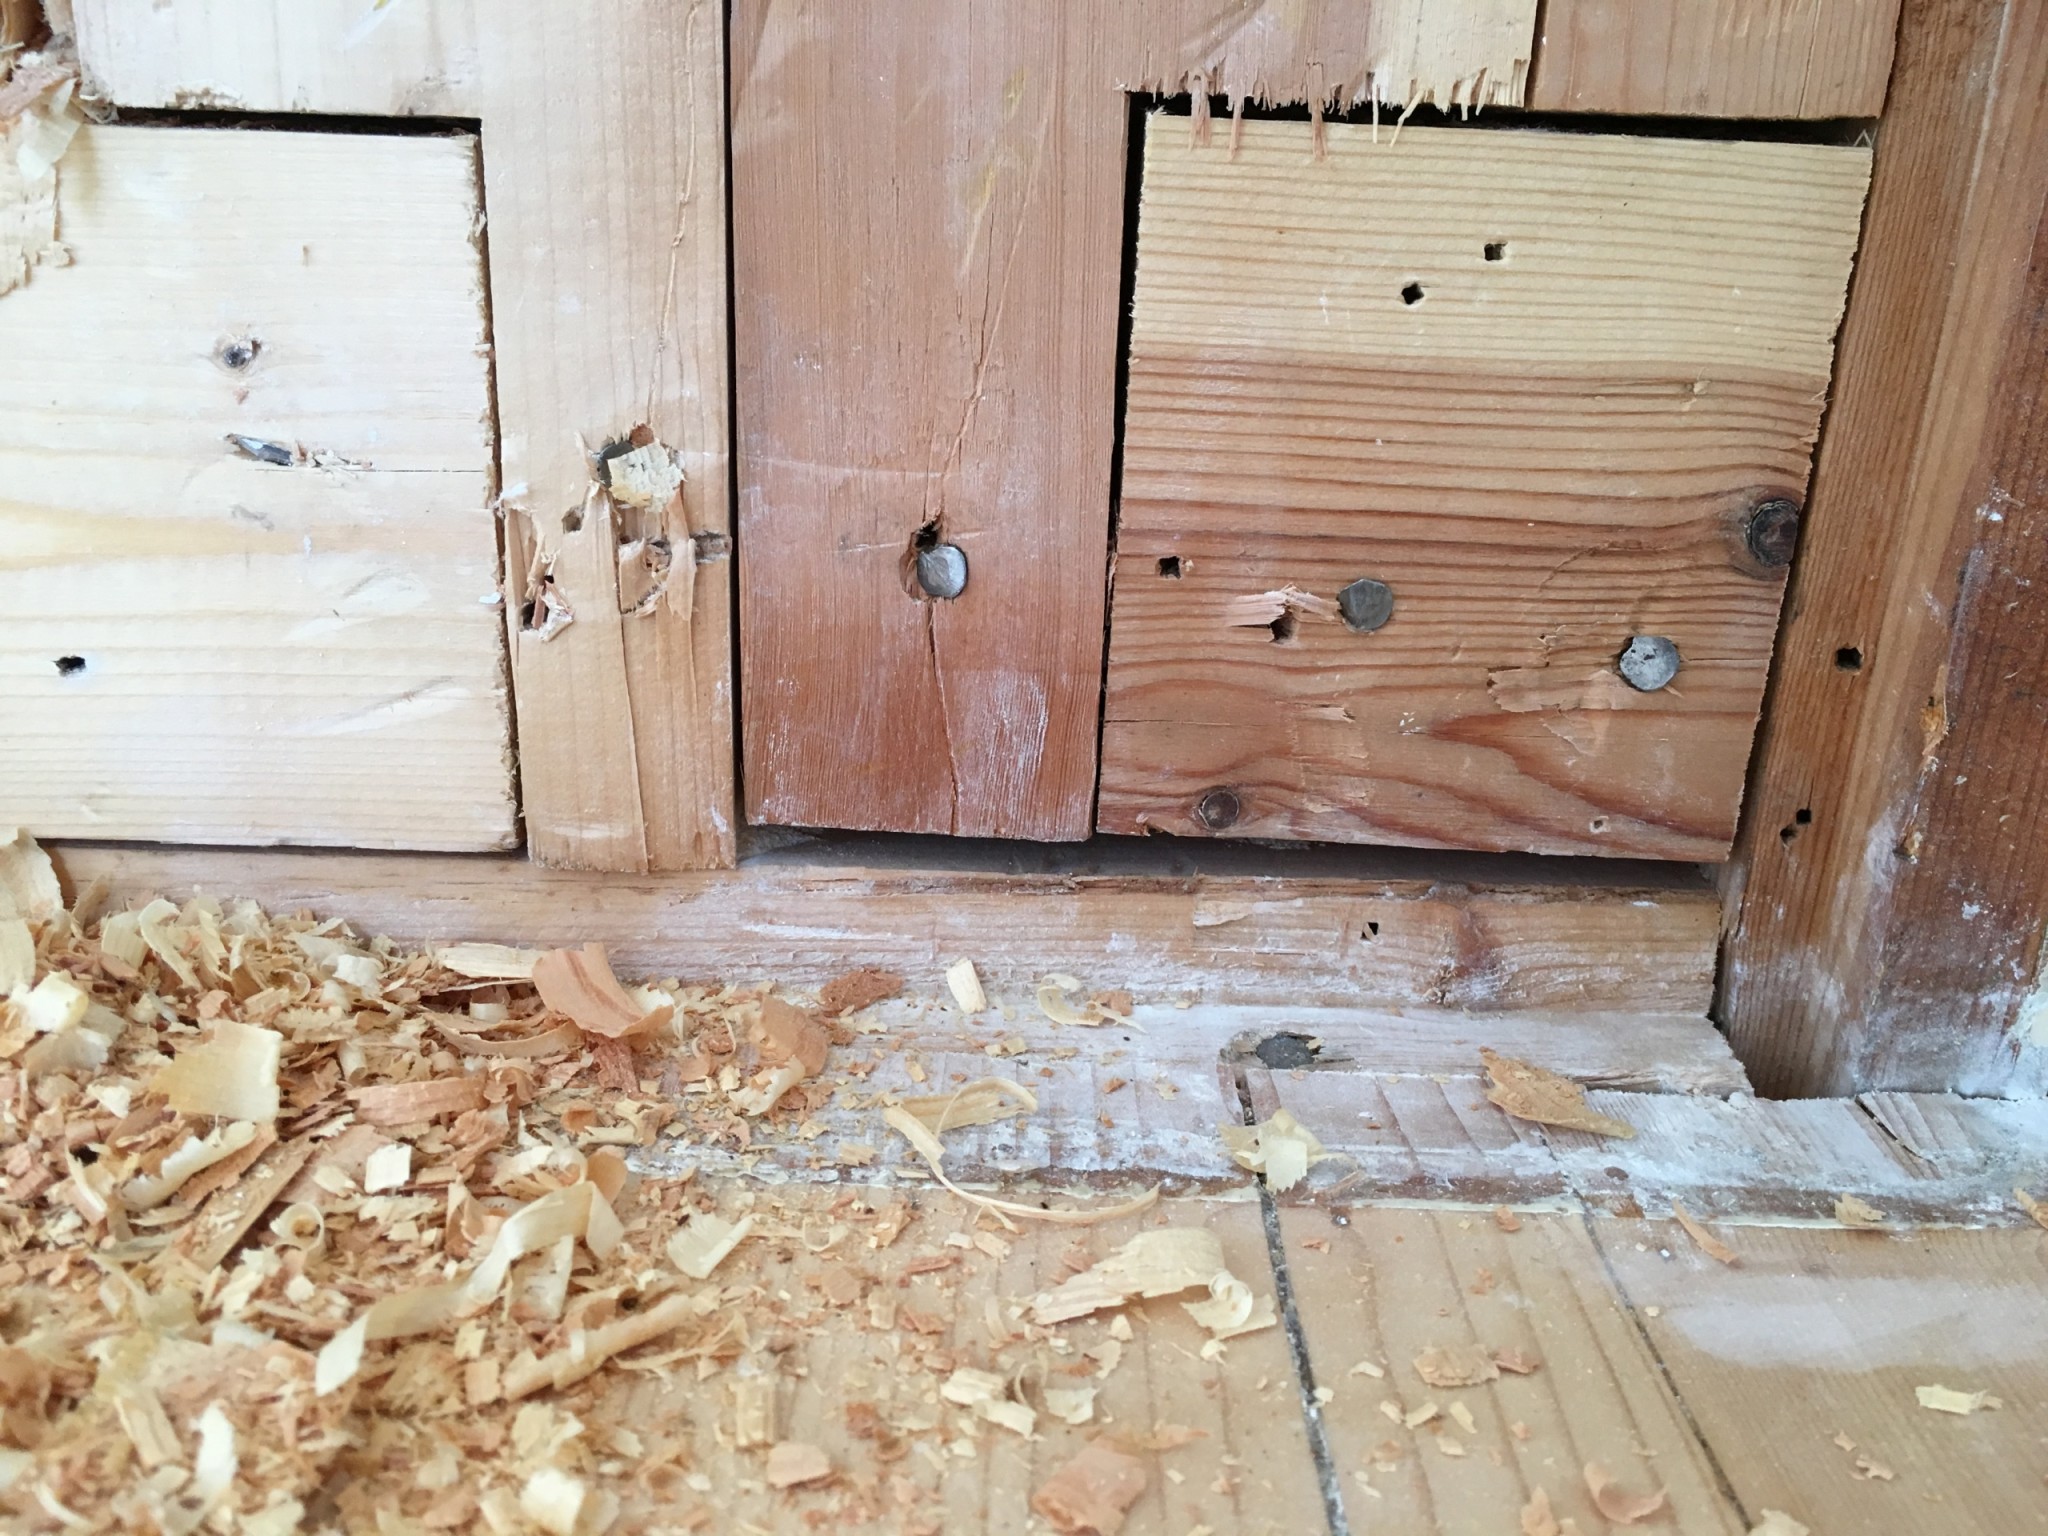
I am in the process of demolishing an interior wall in a 1930s house. After removing the vertical paneling, the construction looked like the picture. Three studs next to each other, two of which are about 0.5 cm above the floor. Do you think this construction could be load-bearing in some way?

It is not studs but tongue-and-groove planks, 2-3 inches thick. This was the most common way to build both exterior and interior walls at that time. In 1930s houses, all walls are more or less load-bearing. To safely determine if it is risk-free to remove the wall, you need to look at a floor plan.
Thanks for the reply, the floor plan looks like this: https://mobil.byggahus.se/forum/attachment.php?attachmentid=210062&d=1487265005justusandersson said:
and it's the red-marked wall in question.
Best answer
When I see the floor plan, my conclusion is that the wall is probably load-bearing. It does, however, only support the truss, but still. For a final assessment, one probably needs to go up in the attic and dig around in the sawdust and see how the trusses are constructed.
Click here to reply