
611 views ·
3 replies
611 views
3 replies
Load-bearing? How to replace a stud?
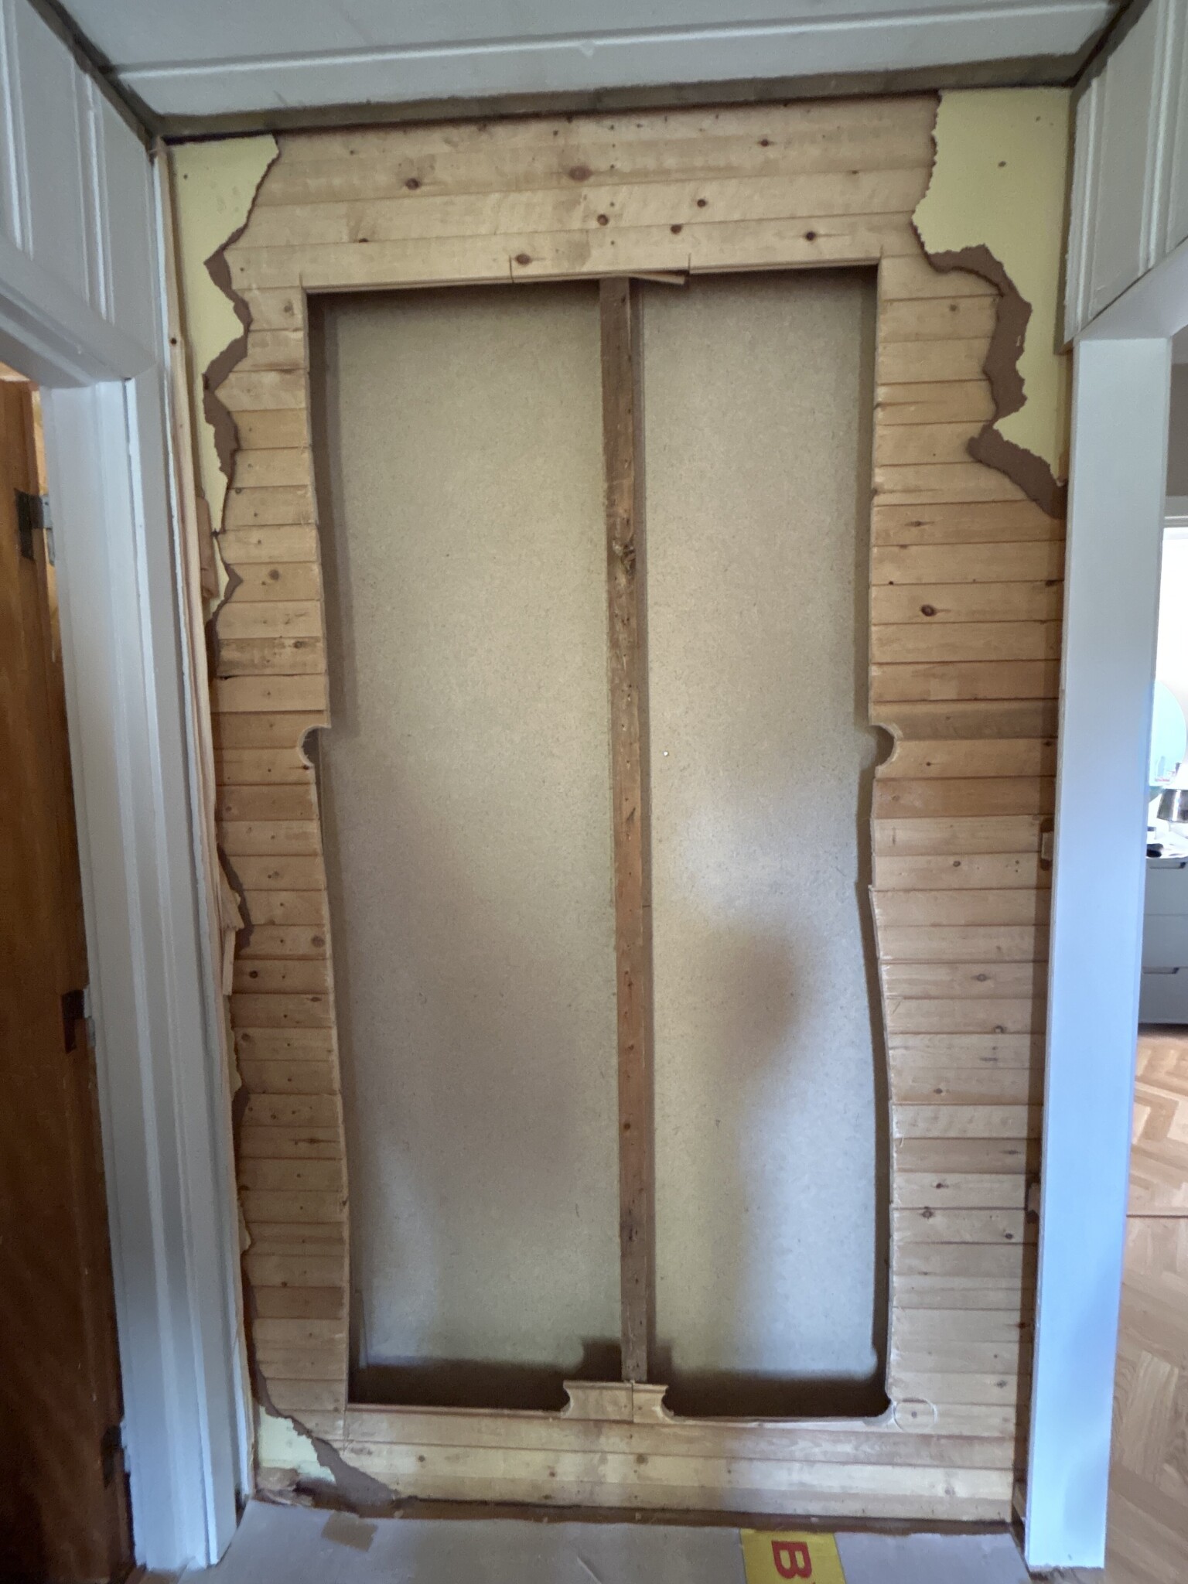
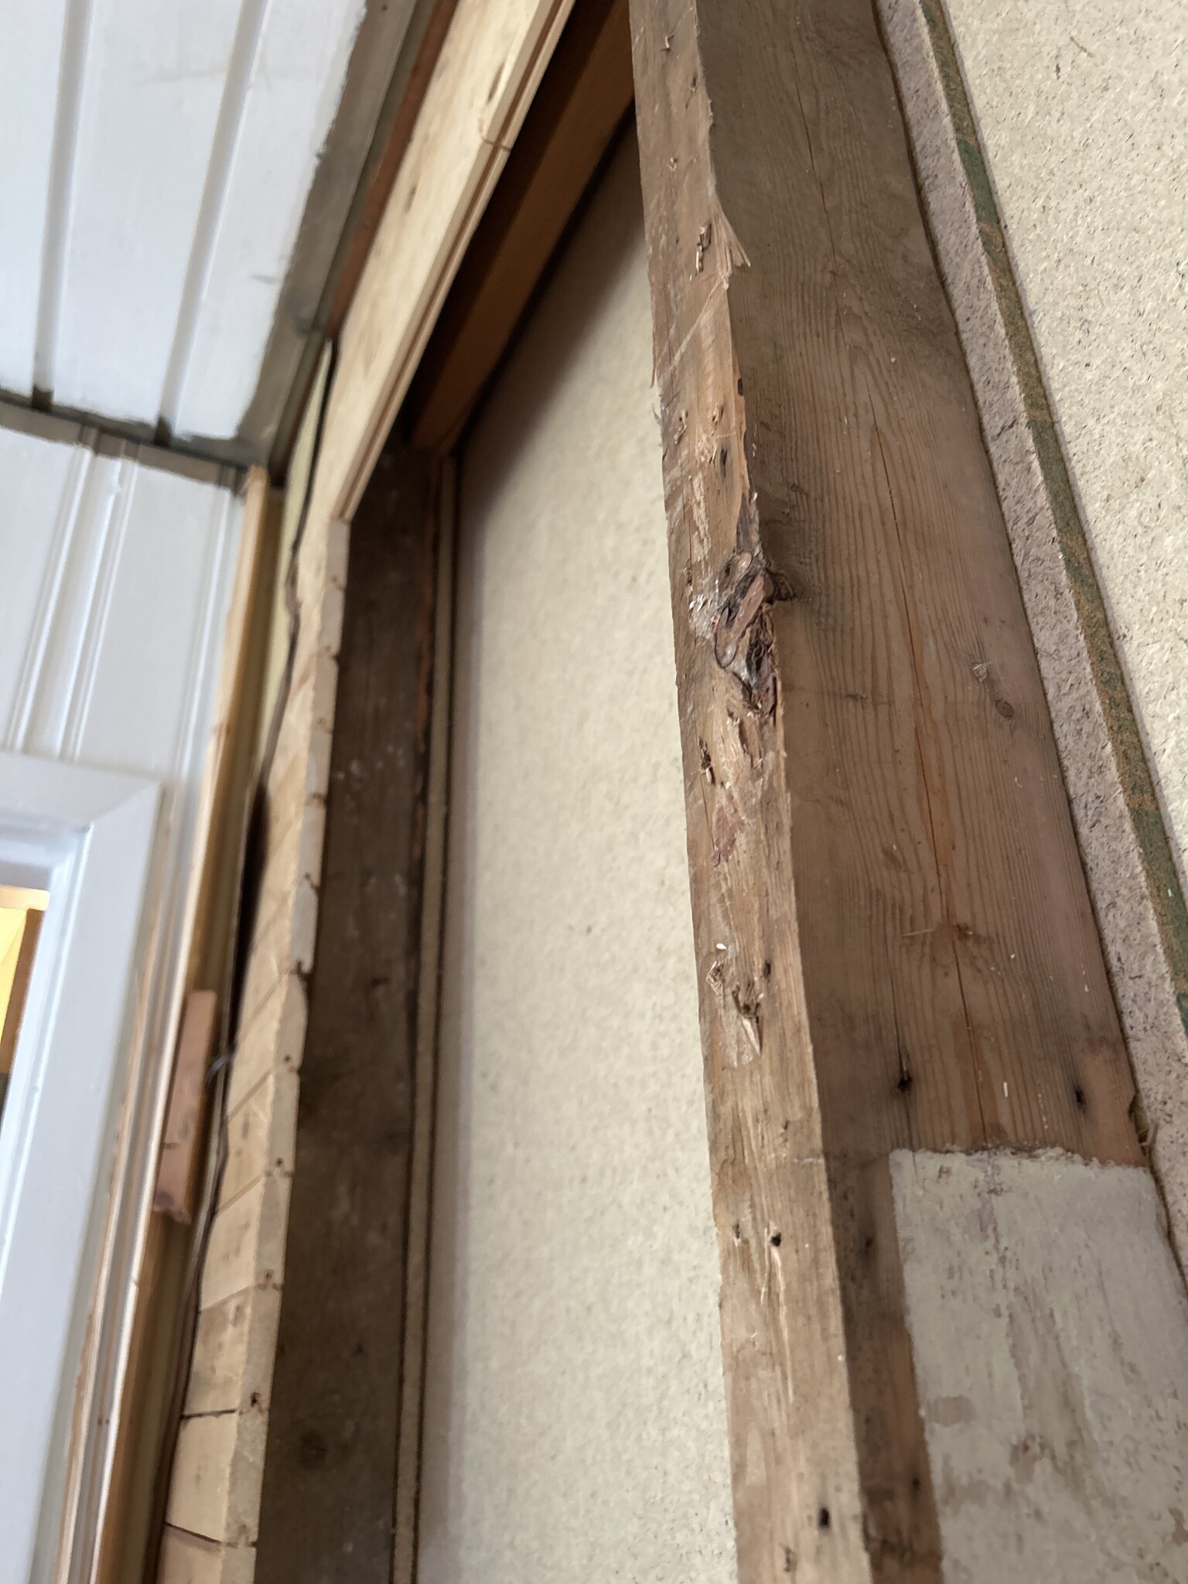
Living in a villa from '59 where we want to create an opening from the hallway into an adjacent room. The opening will be about 70-80 cm and requires a beam to be removed (see image). This part of the wall is marked somewhat strangely on the blueprint, see the attached image where I've circled the wall where we want to make the opening. Does anyone know what this dashed marking means? Is it a load-bearing wall? Is it sufficient to support it with two studs on each side of the opening to remove the existing stud? On each side of the stud, with a distance of 60 cm, the next stud is placed.
This is on the entrance level. Very grateful for input!
This is on the entrance level. Very grateful for input!
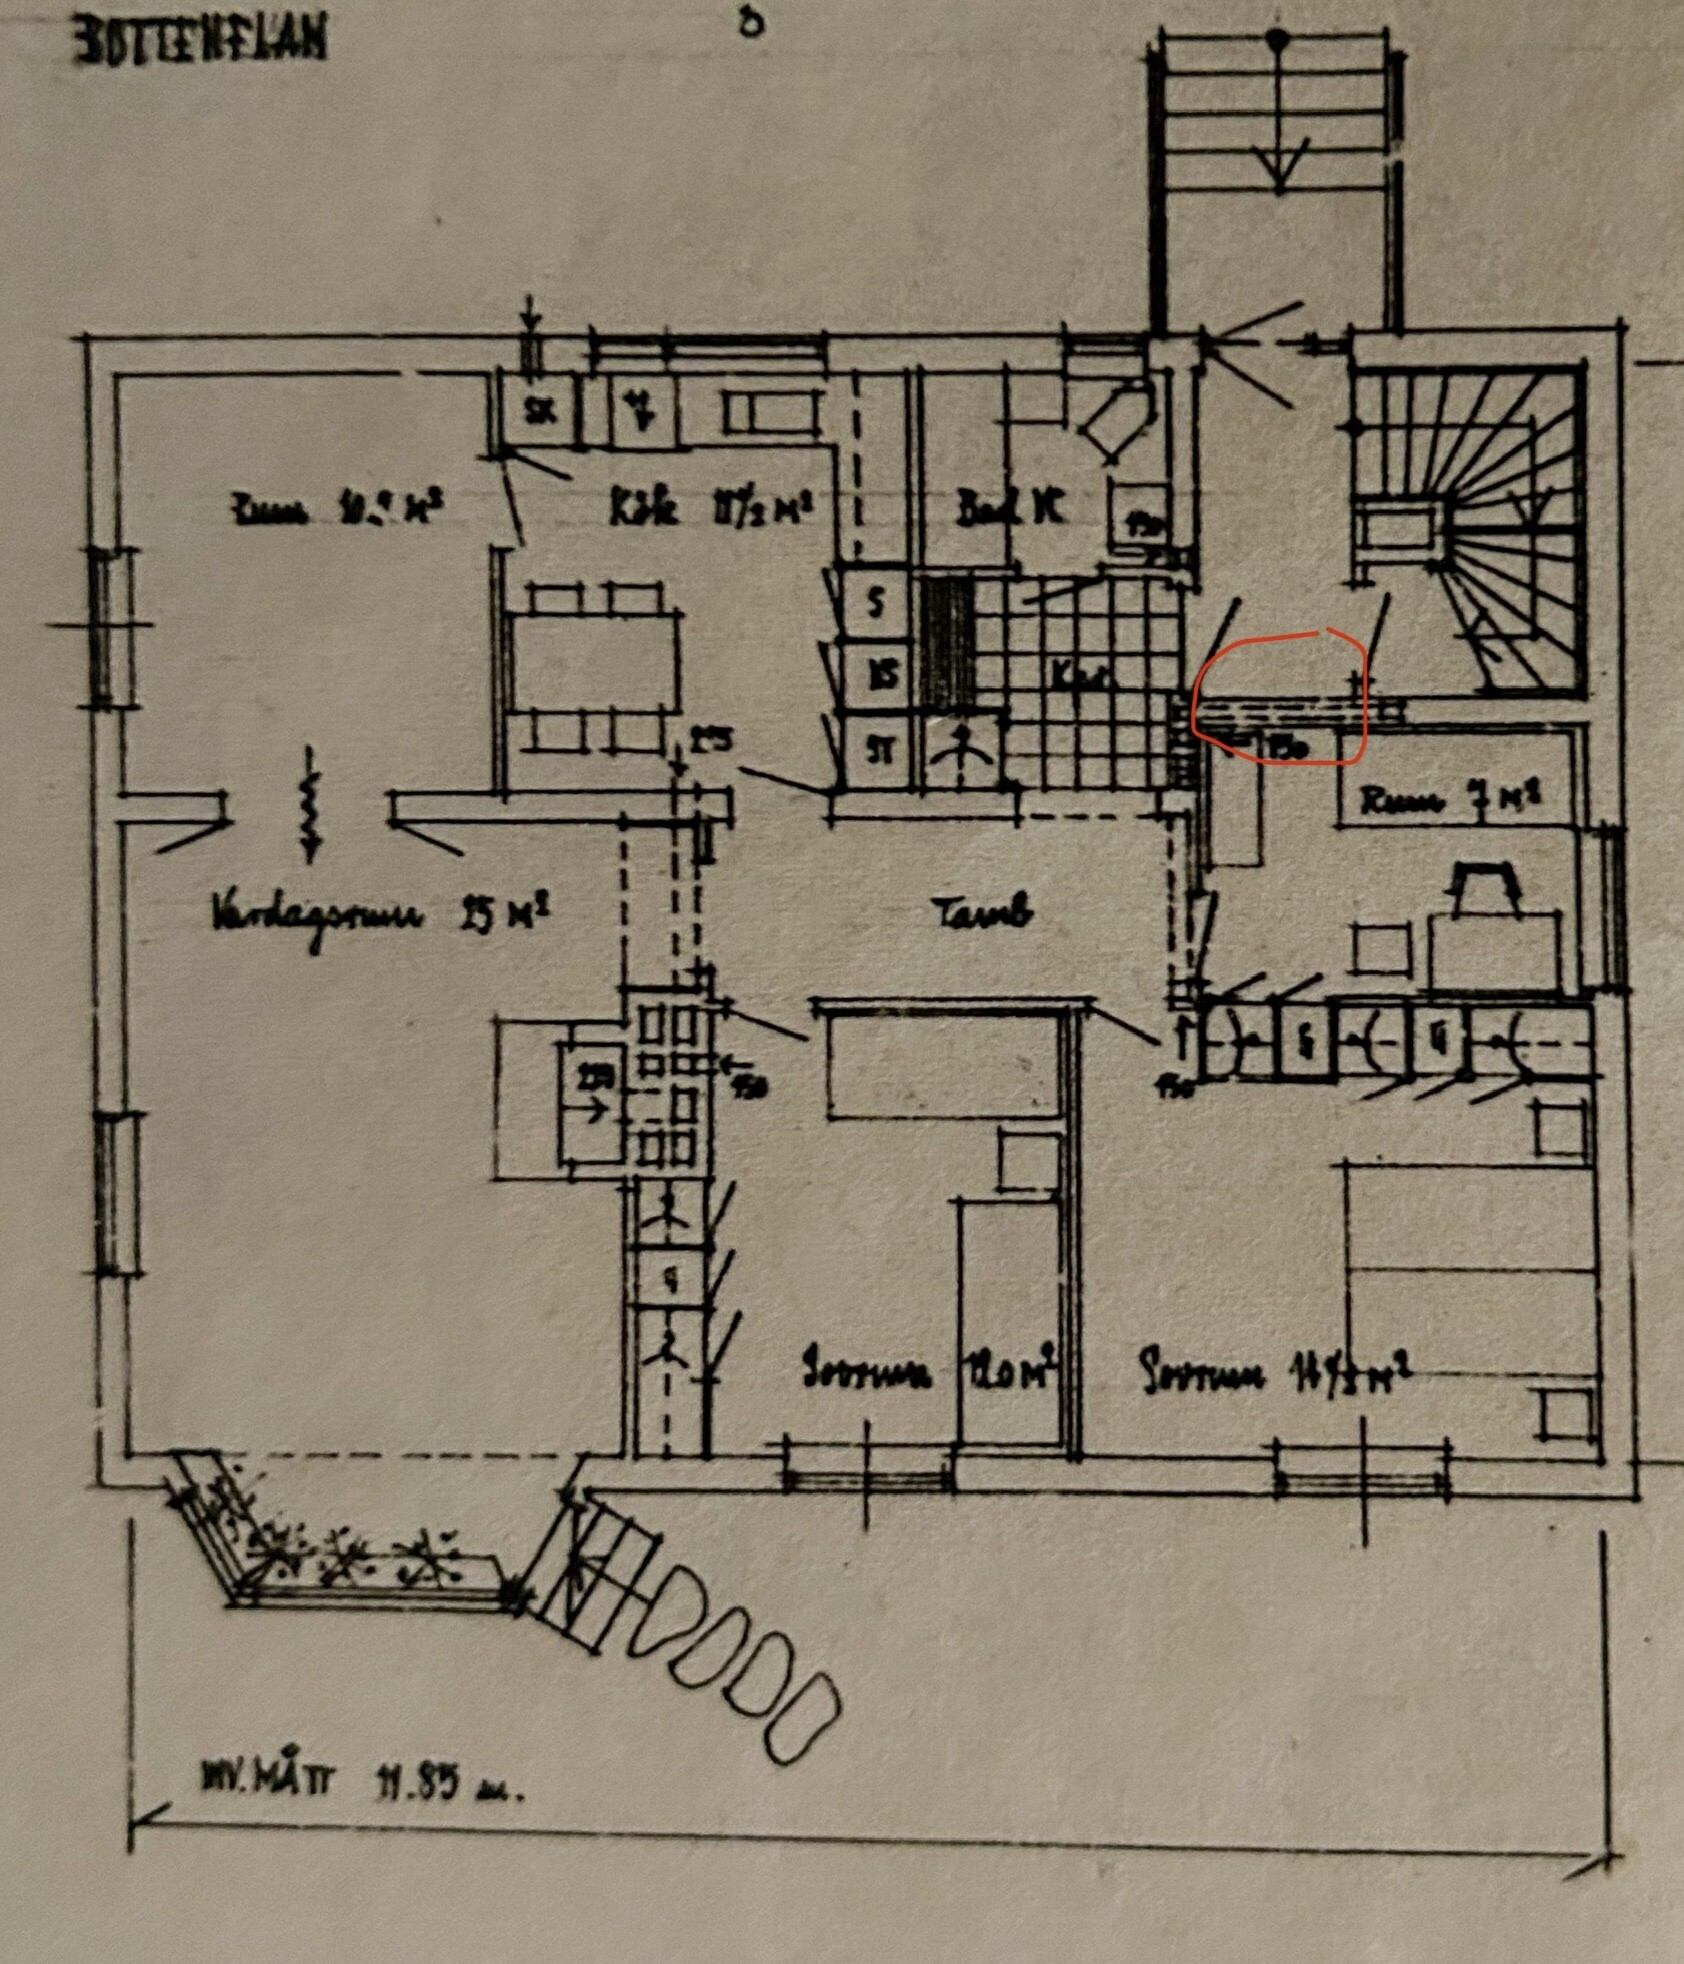

Since there are many markings for supply and exhaust air, as well as the lines you are asking about, resembling those from the kitchen to the chimney plus there's an exhaust air arrow drawn at the right end and the left end is by the vertical exhaust air ducts in the wall, it could mean that there is an exhaust air duct running there.
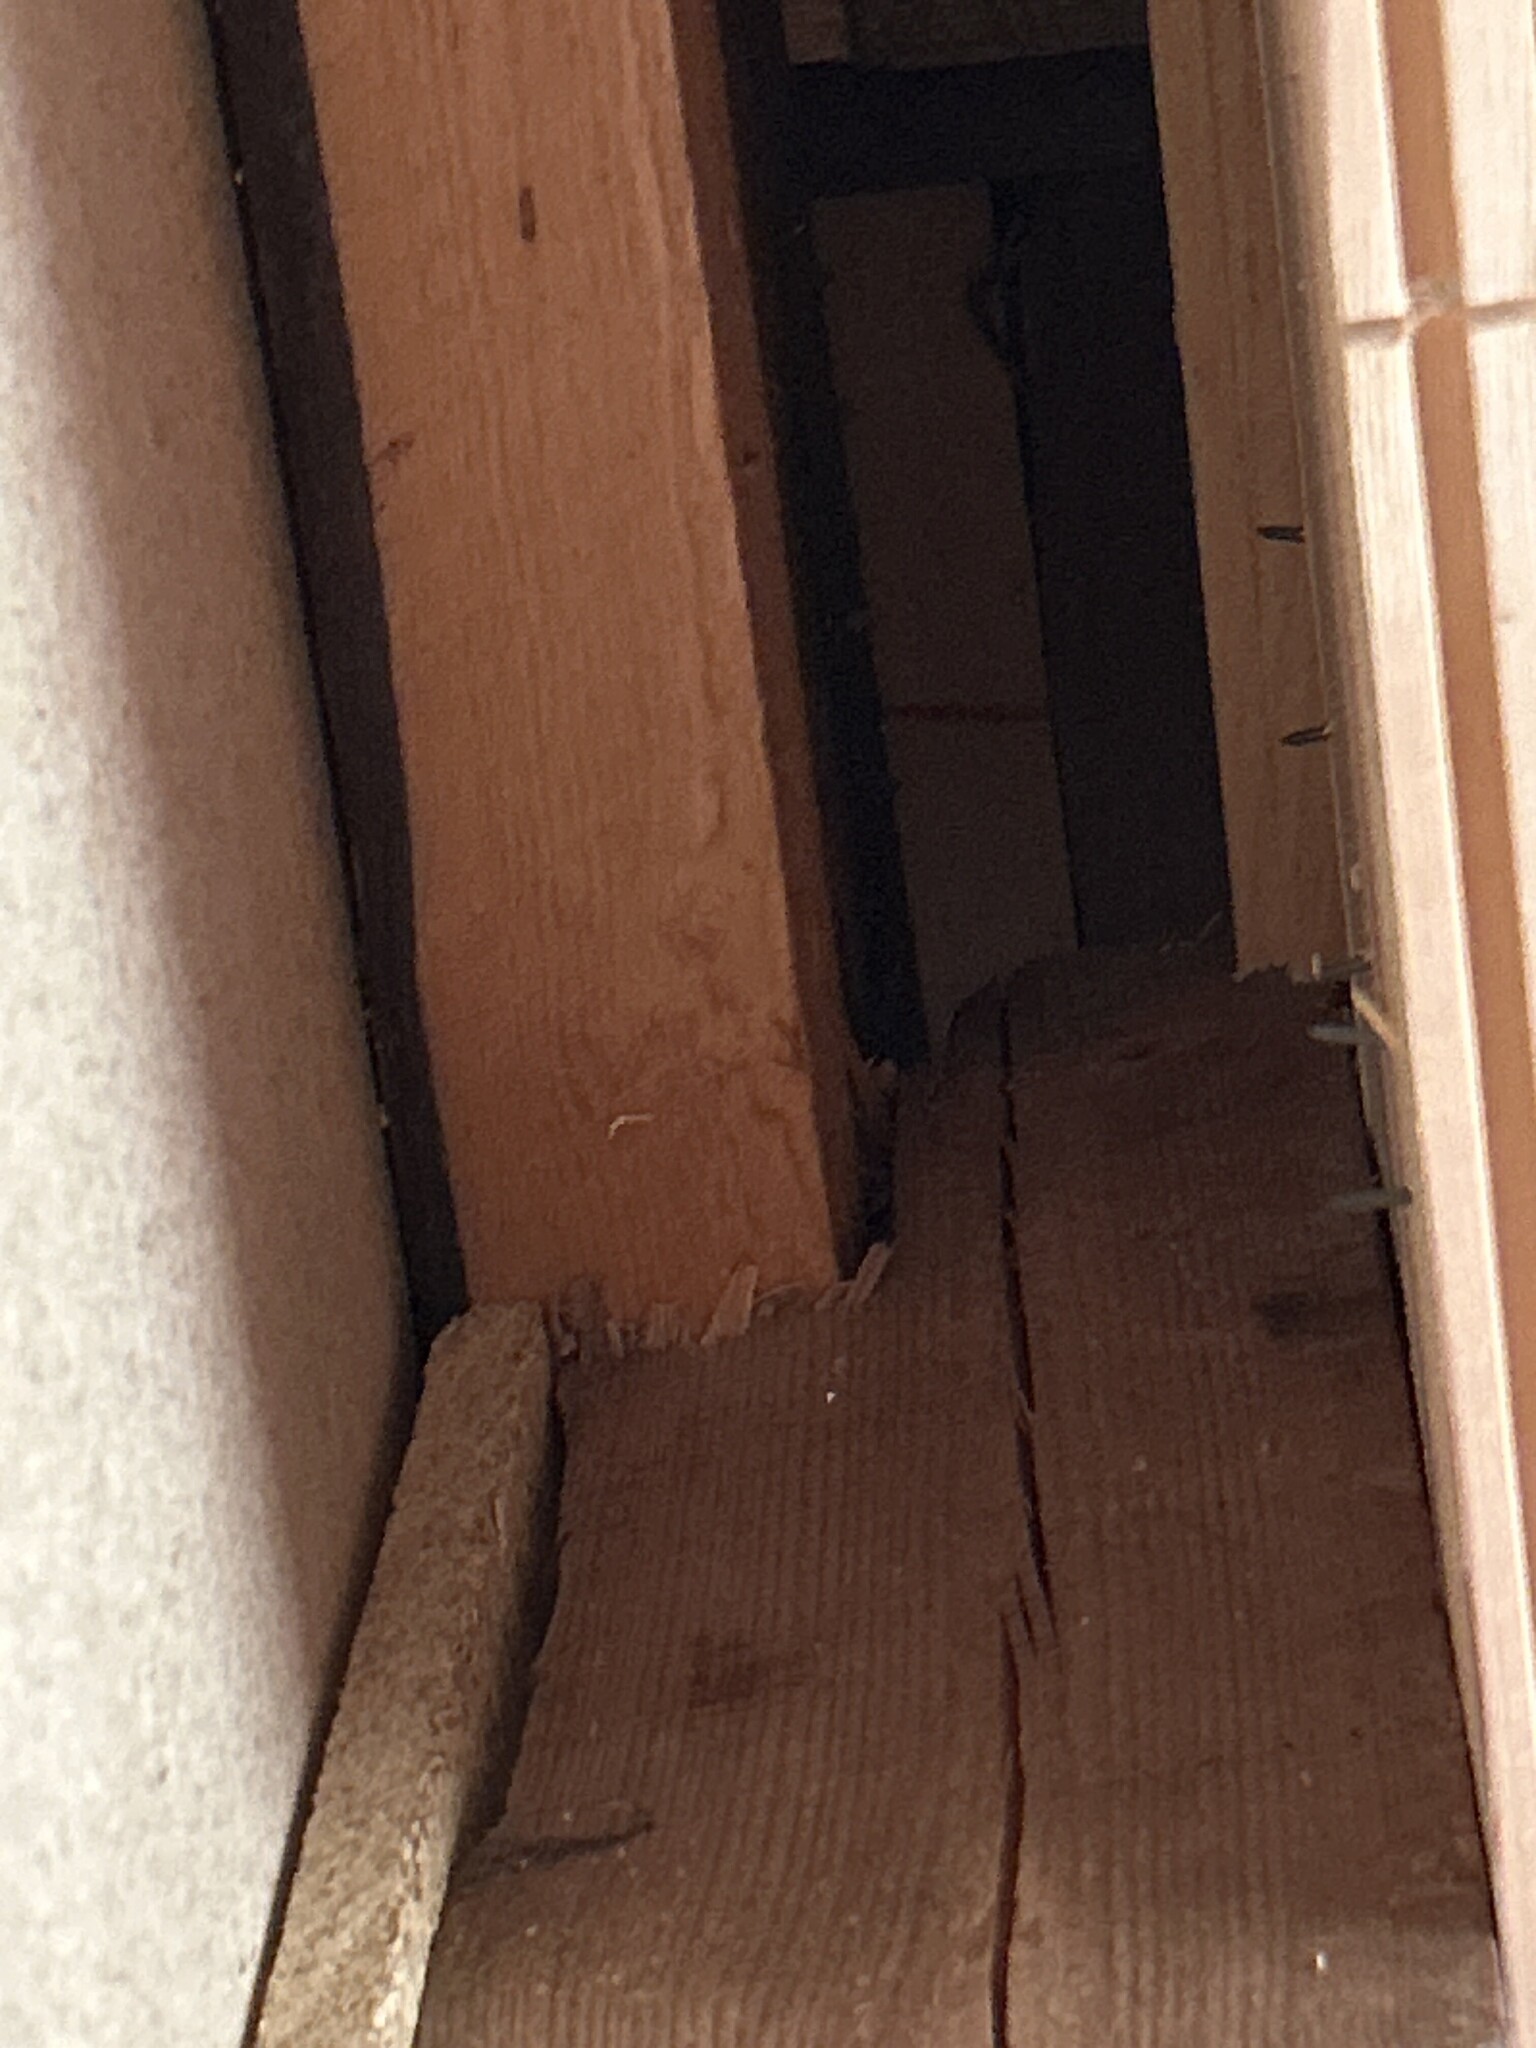
We have opened up and there is no duct there (see the photo taken up towards the ceiling).BirgitS said:
Since there are many markings for supply and exhaust air and the lines you are asking about resemble those from the kitchen to the chimney, plus there's an exhaust air arrow drawn at the right end and the left end is at vertical exhaust air ducts in the wall, it could mean that an exhaust air duct runs there.
I have seen drawings where that type of two parallel dashed lines has been used for beams and for options prior to construction start, e.g., it was possible to choose to have a door there instead. It is, of course, also possible that the exhaust duct has been removed during a renovation.
Click here to reply