
Hello
I have an old summer cottage I am renovating.
I am going to move a wall in the house and have been up in the attic to check.
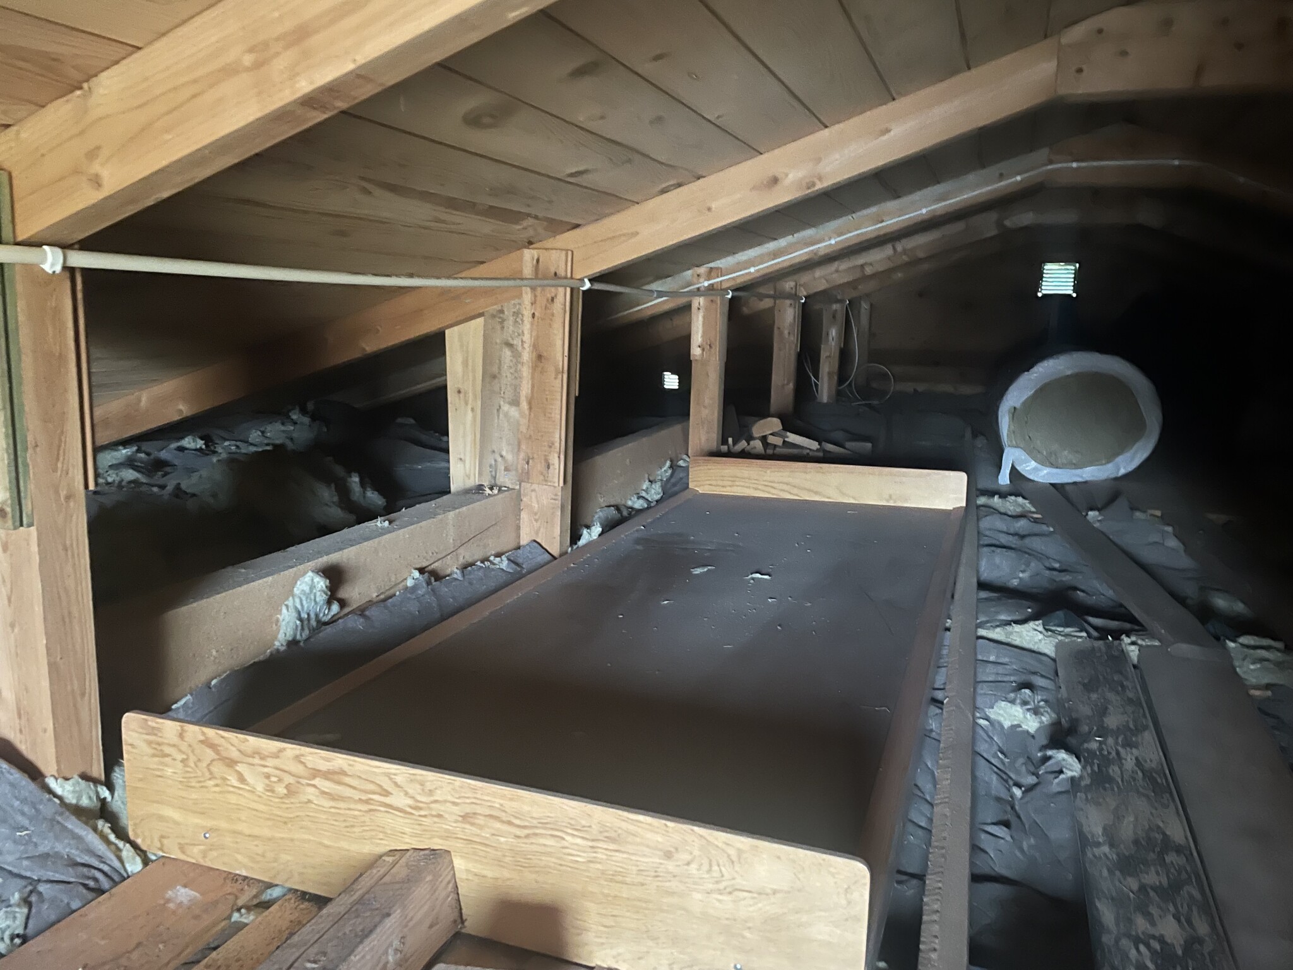
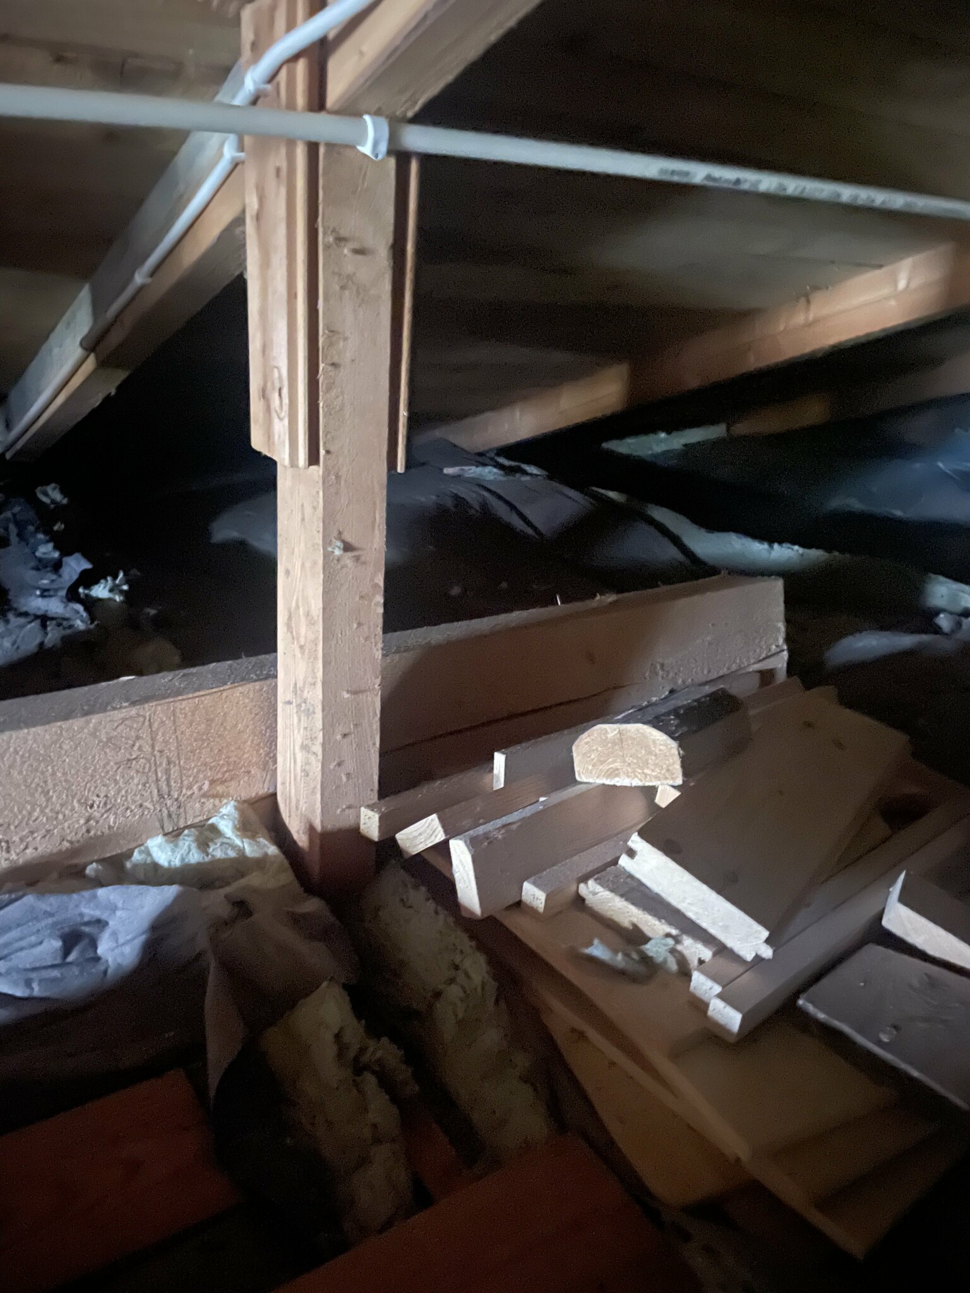
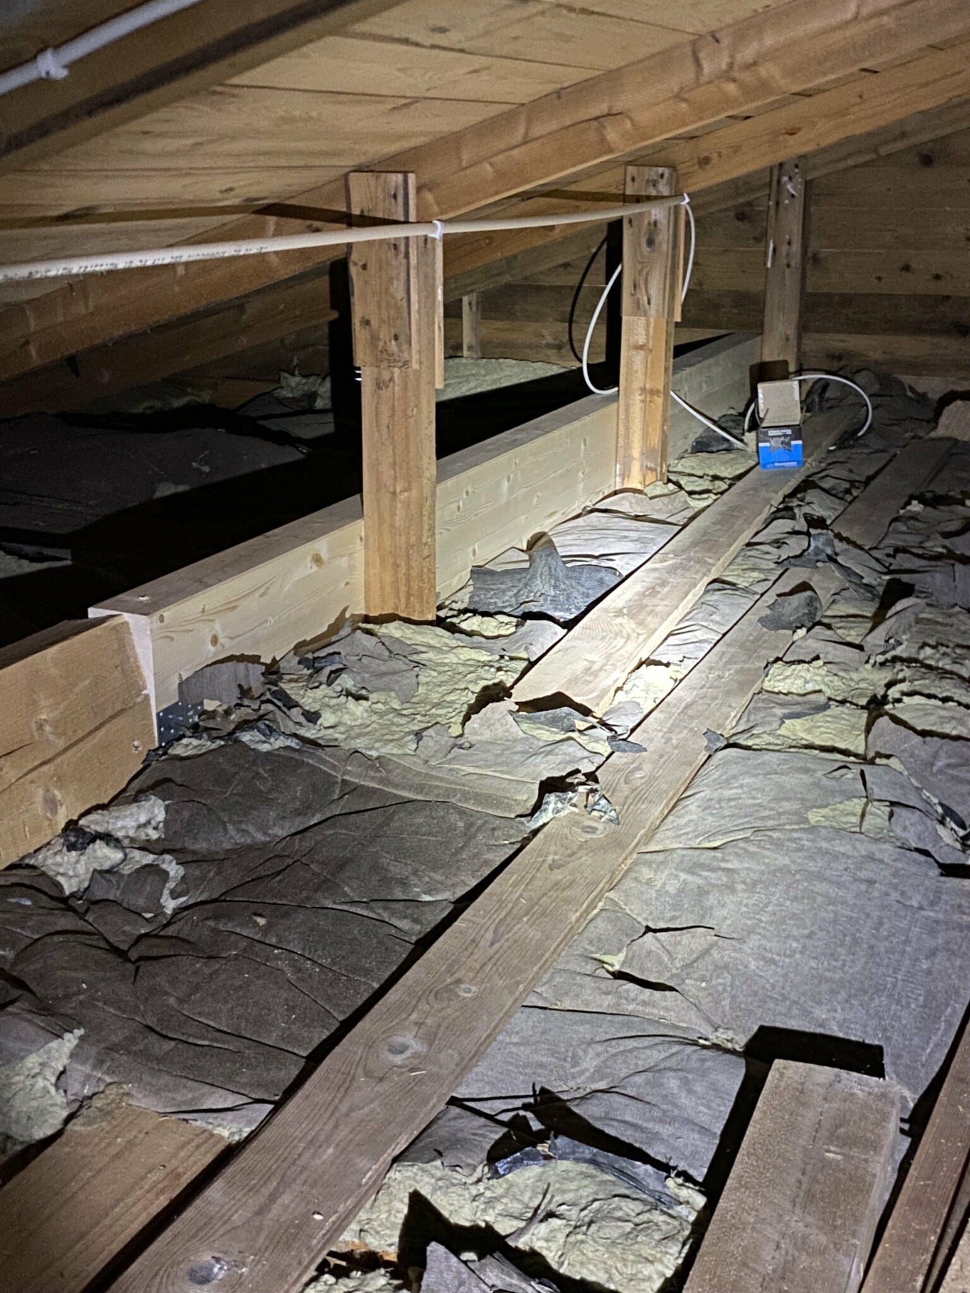
On the left side on top of the beam for the rafters, there is a sturdy beam that almost goes all the way across the house from gable to gable.
What is its purpose in the construction?
There isn't a similar one on the right side.
According to the carpenter who looked at the job, the outer walls support the roof.
If this beam were load-bearing, it should be under the rafters, not going through them.
Has anyone seen something similar and know if it's a DIY job or if it was built like this about 50 years ago?
I have an old summer cottage I am renovating.
I am going to move a wall in the house and have been up in the attic to check.
On the left side on top of the beam for the rafters, there is a sturdy beam that almost goes all the way across the house from gable to gable.
What is its purpose in the construction?
There isn't a similar one on the right side.
According to the carpenter who looked at the job, the outer walls support the roof.
If this beam were load-bearing, it should be under the rafters, not going through them.
Has anyone seen something similar and know if it's a DIY job or if it was built like this about 50 years ago?
OkS Stefan_E said:
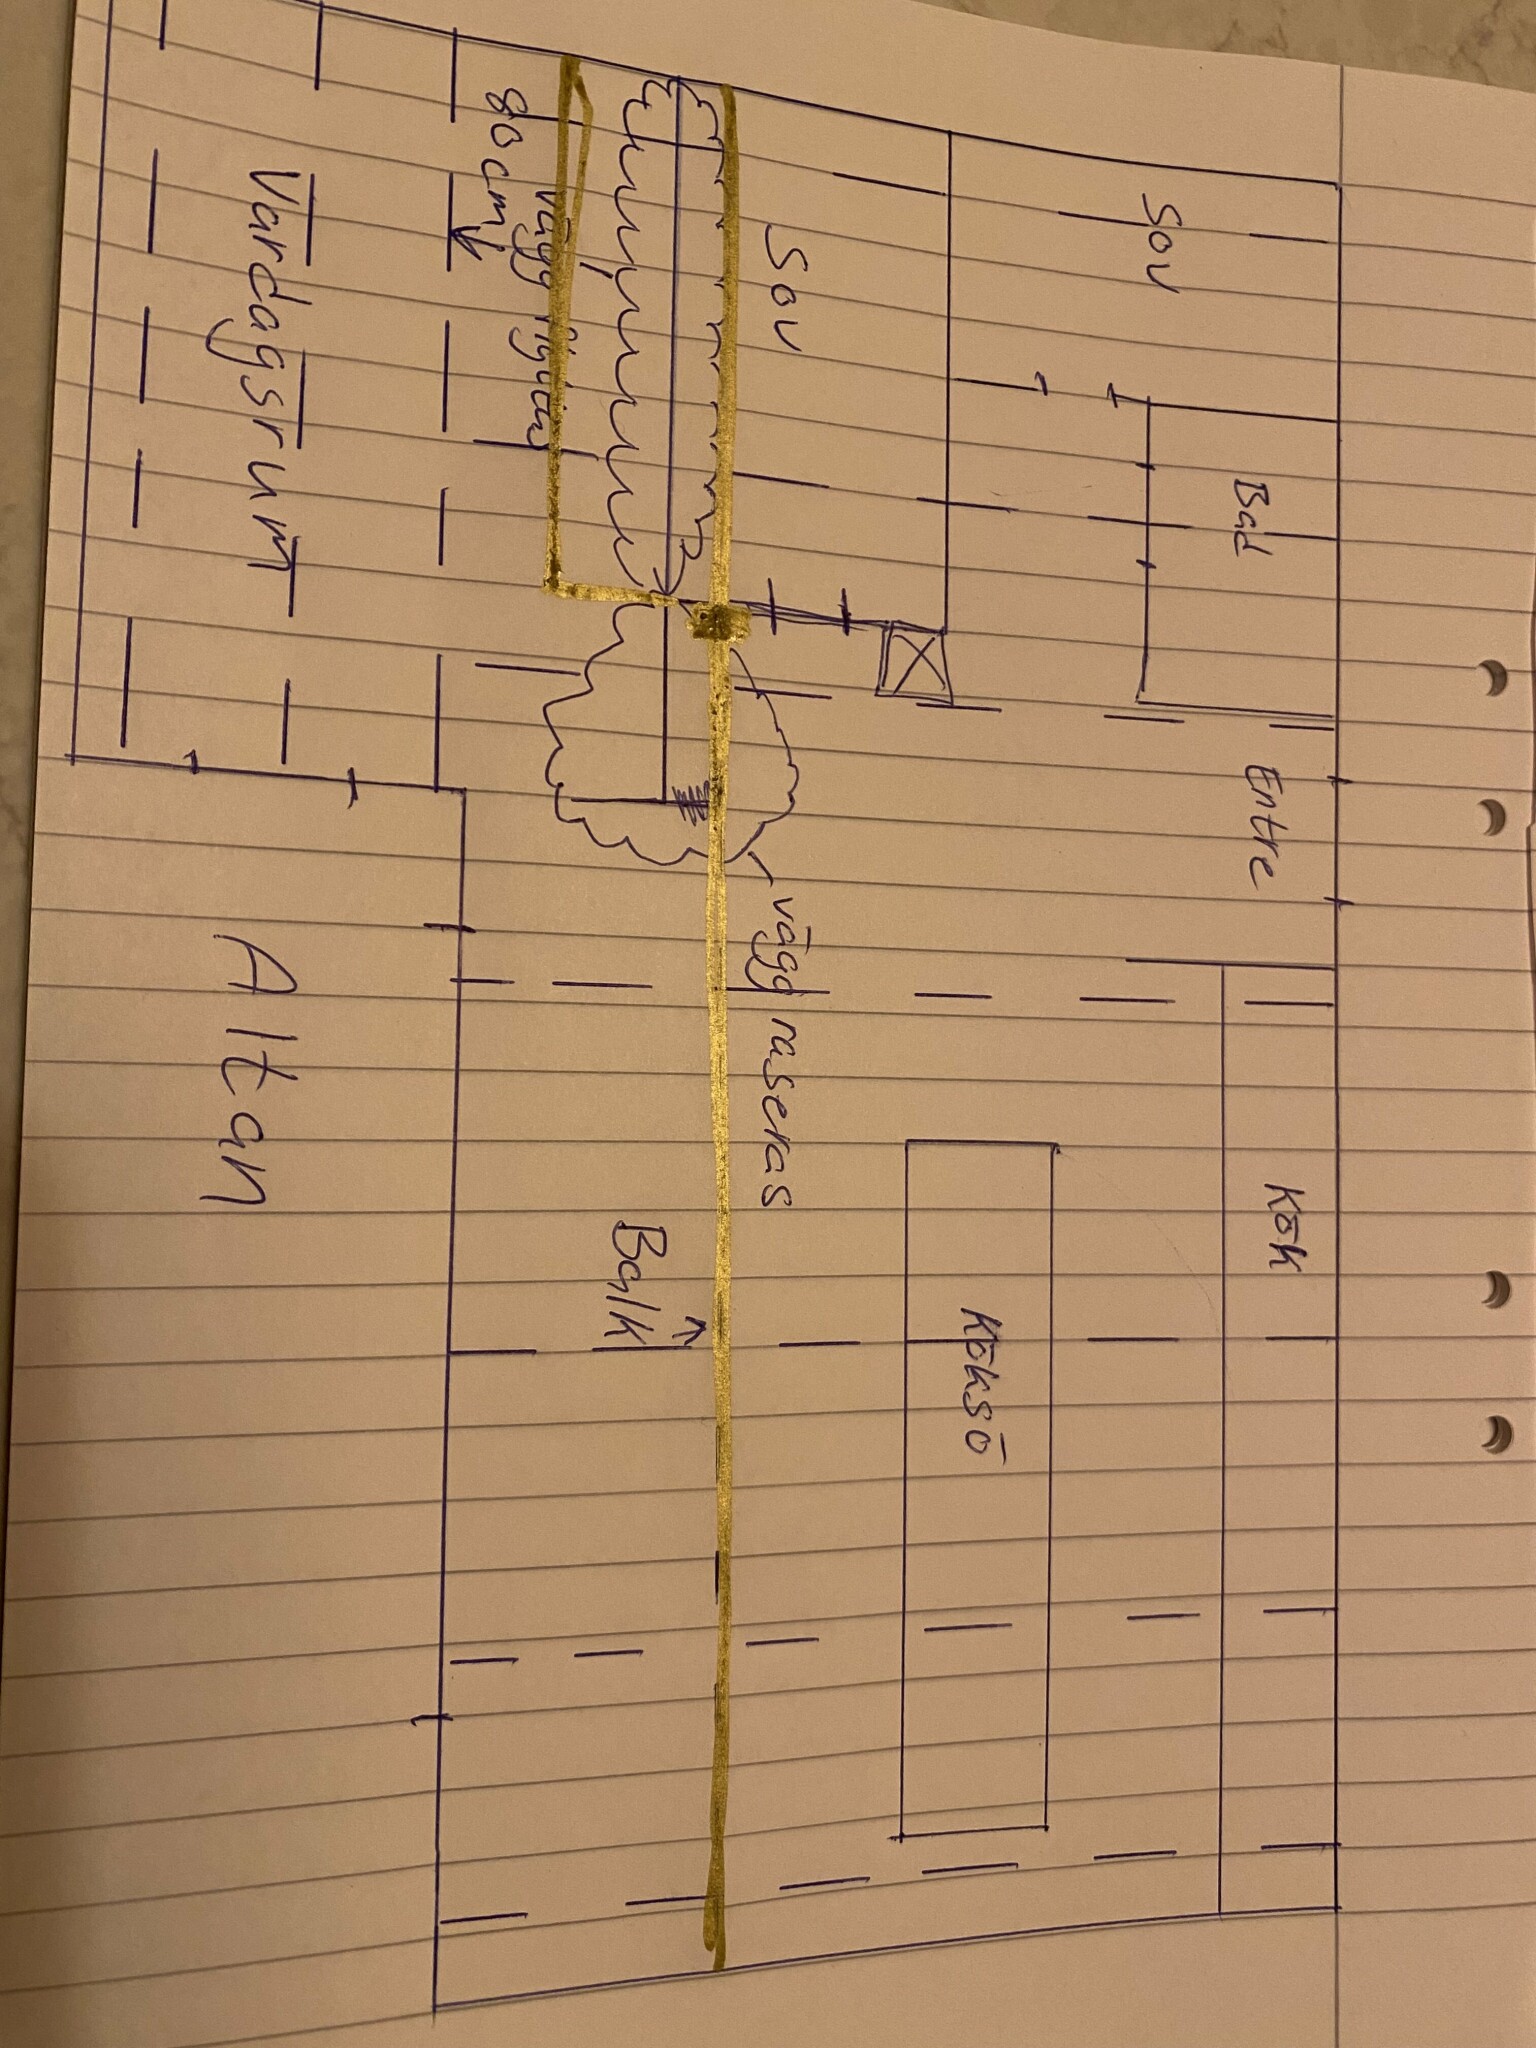
It ends between 2 roof trusses, but there is an old exterior wall about 30cm to the left of the beam, which goes under the last roof truss that the beam rests against.
This is the wall that is now to be moved 80cm to the left. The exterior wall remains after an extension in that direction.
Could the carpenter have misunderstood the construction?
That this beam is still load-bearing?
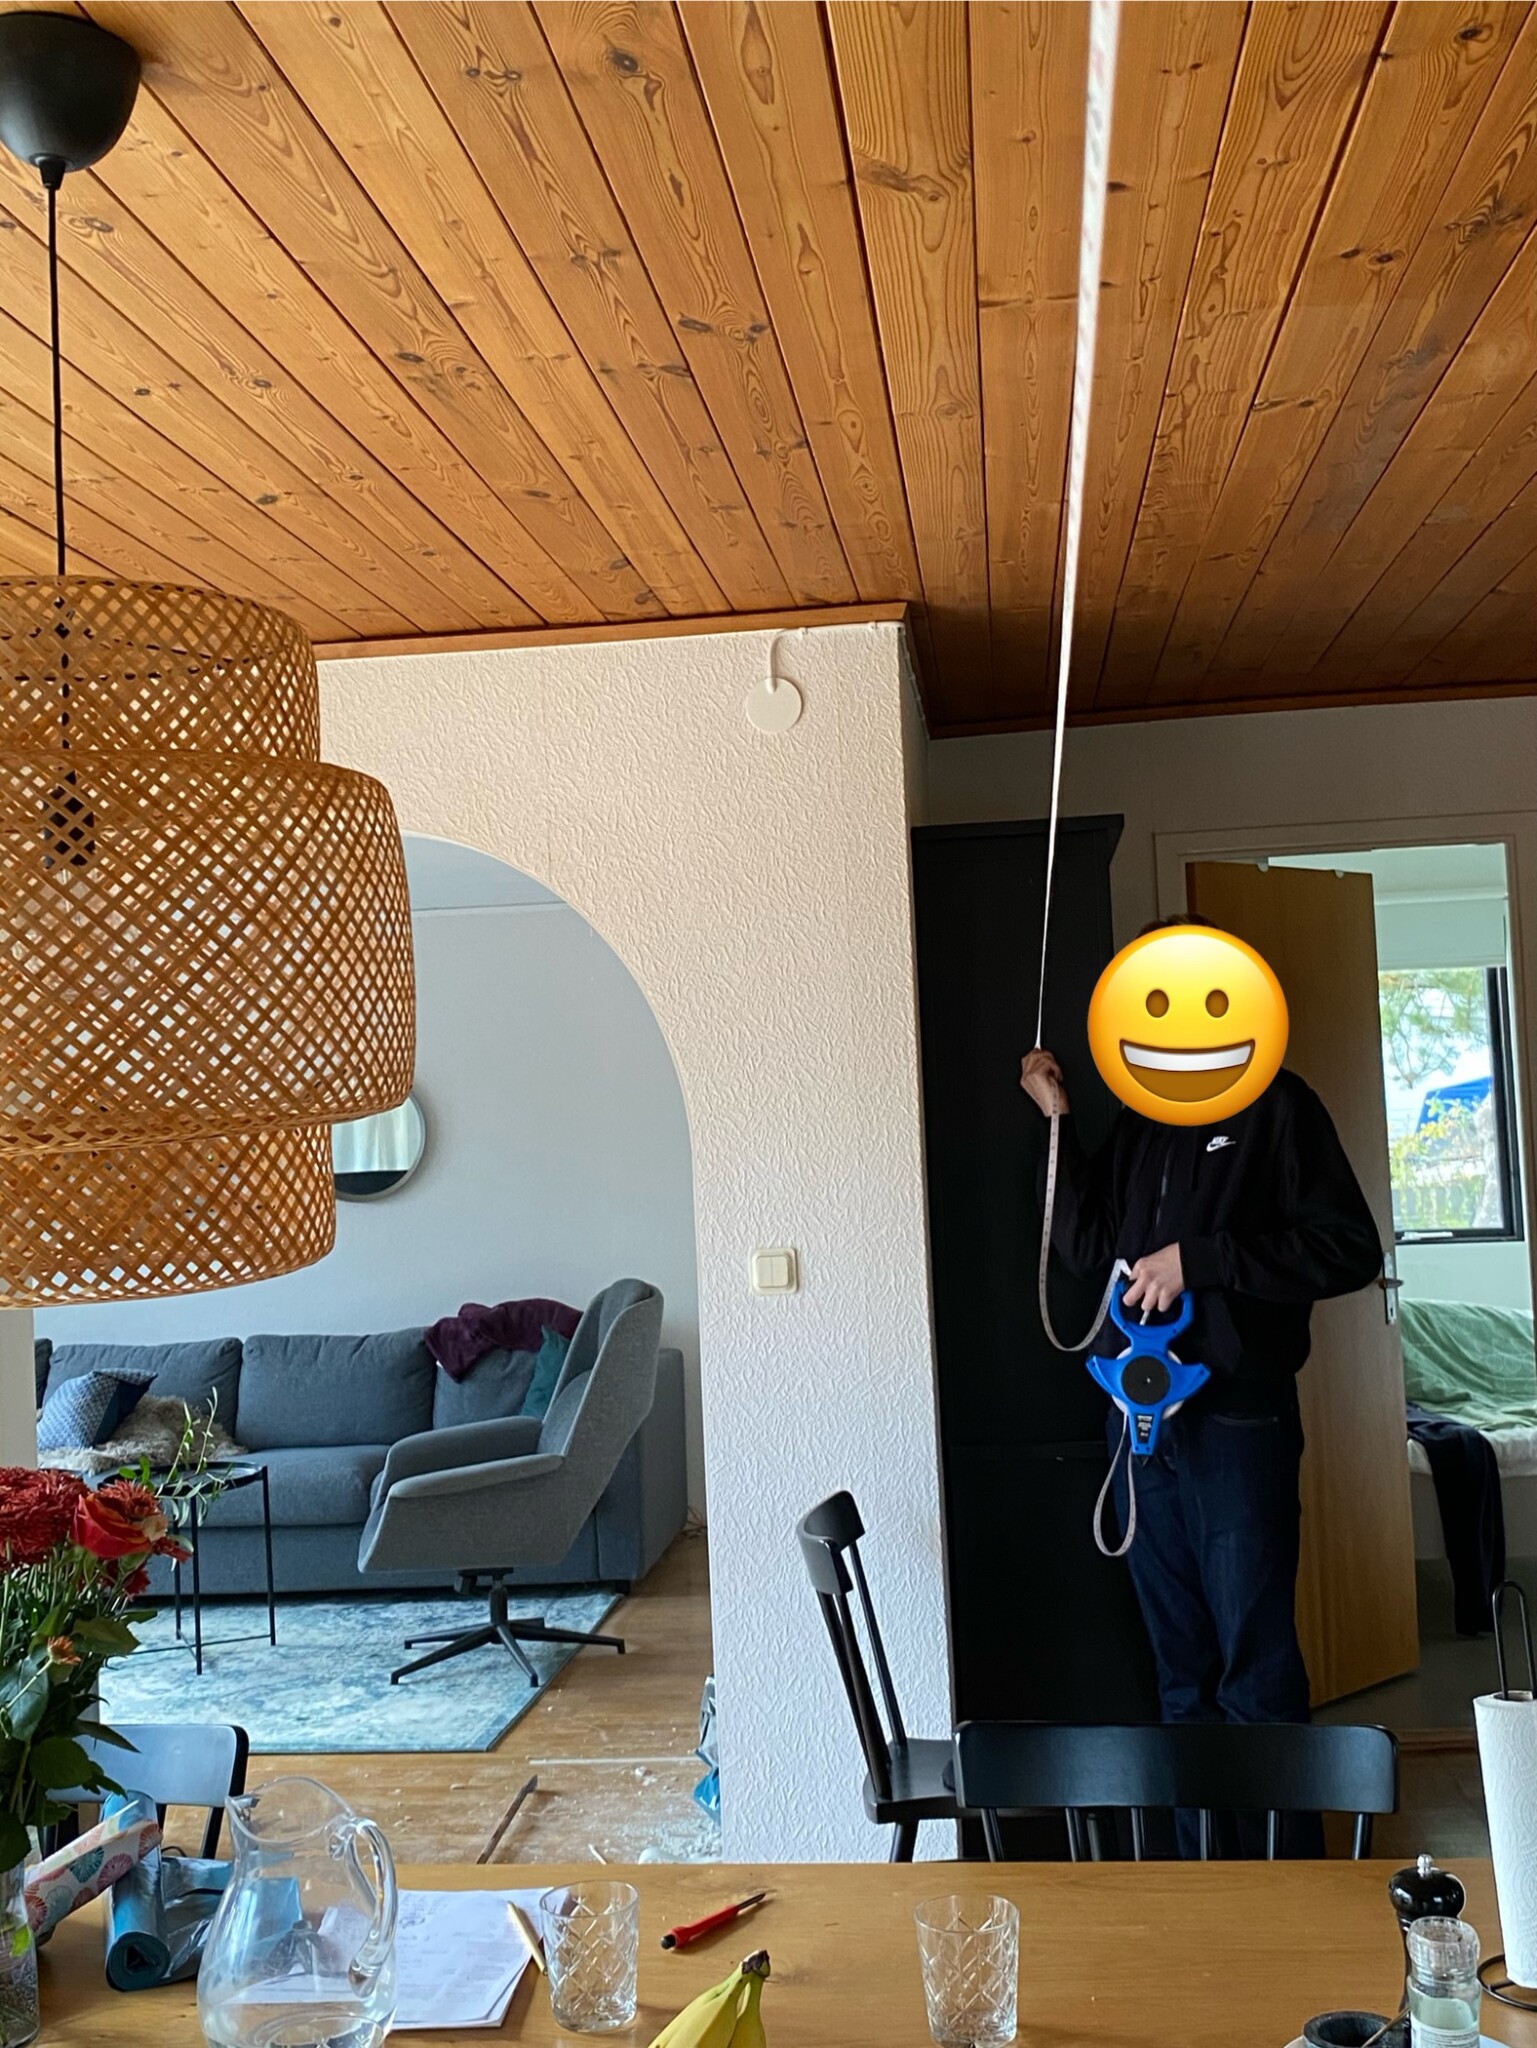
He also looked at the wall indoors and thought it was a simple drywall and therefore not load-bearing.
We then chose to do the work ourselves...
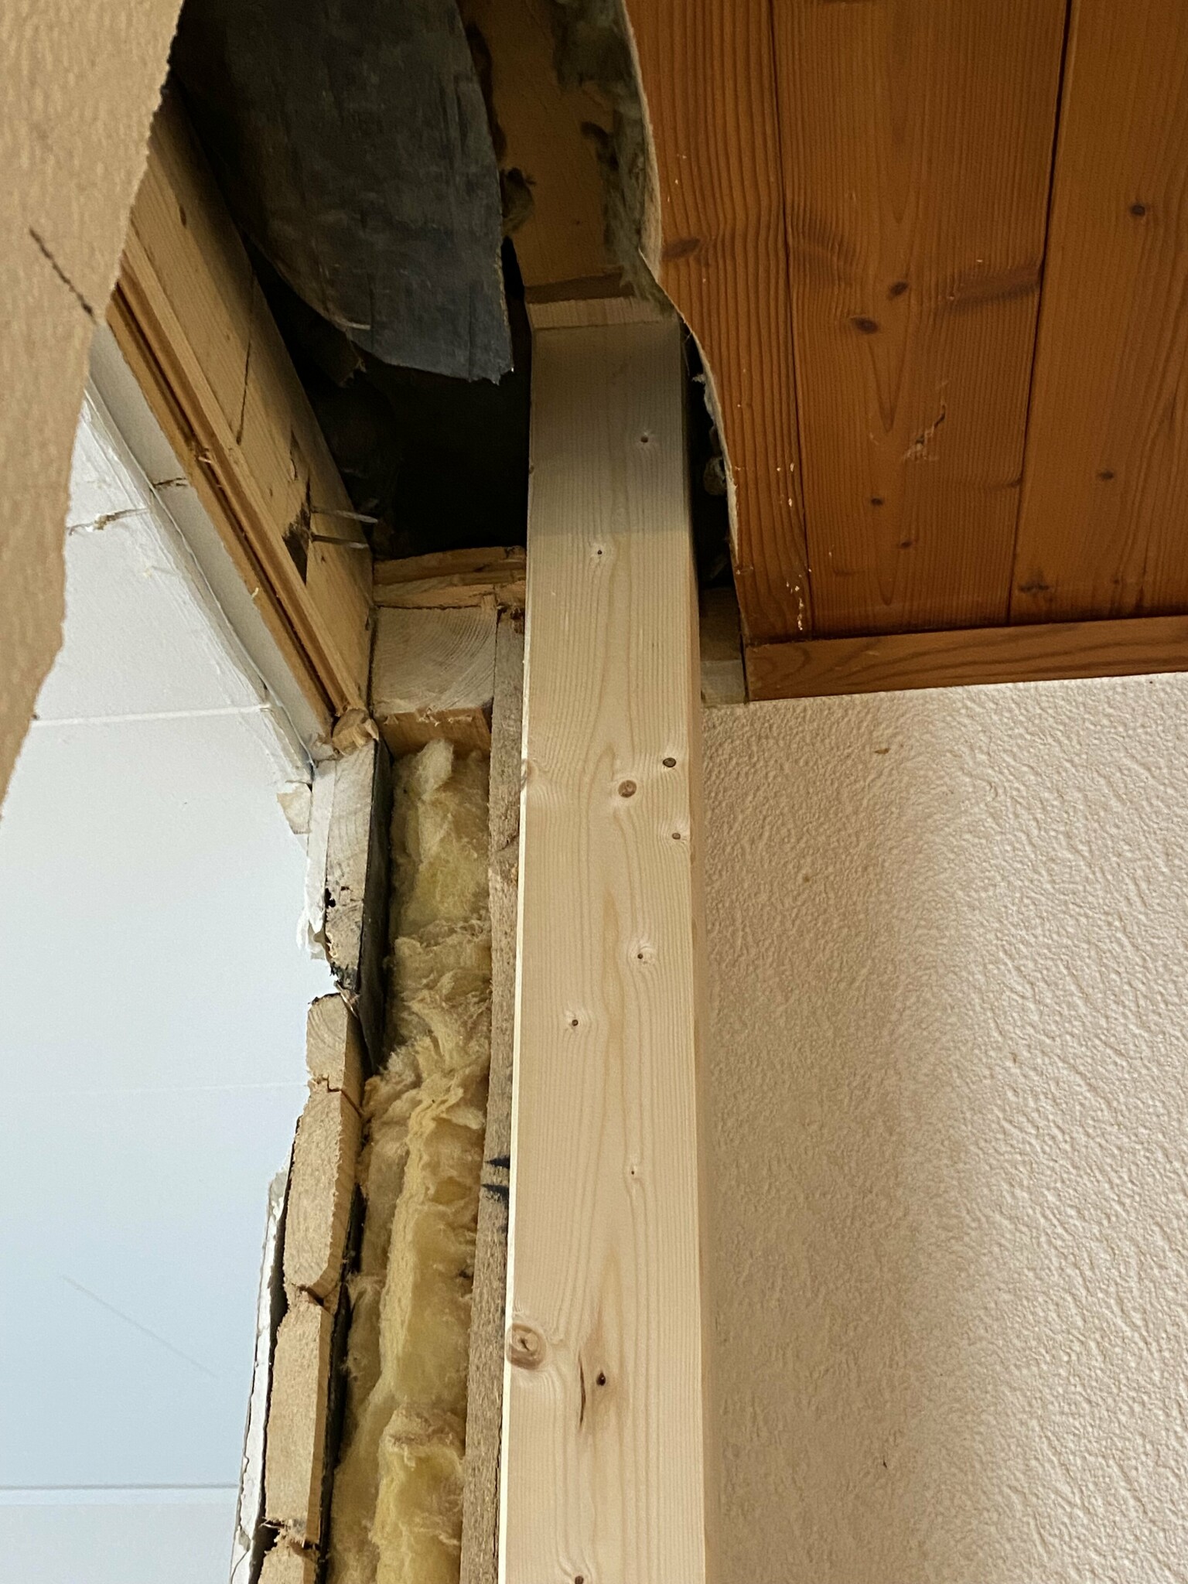
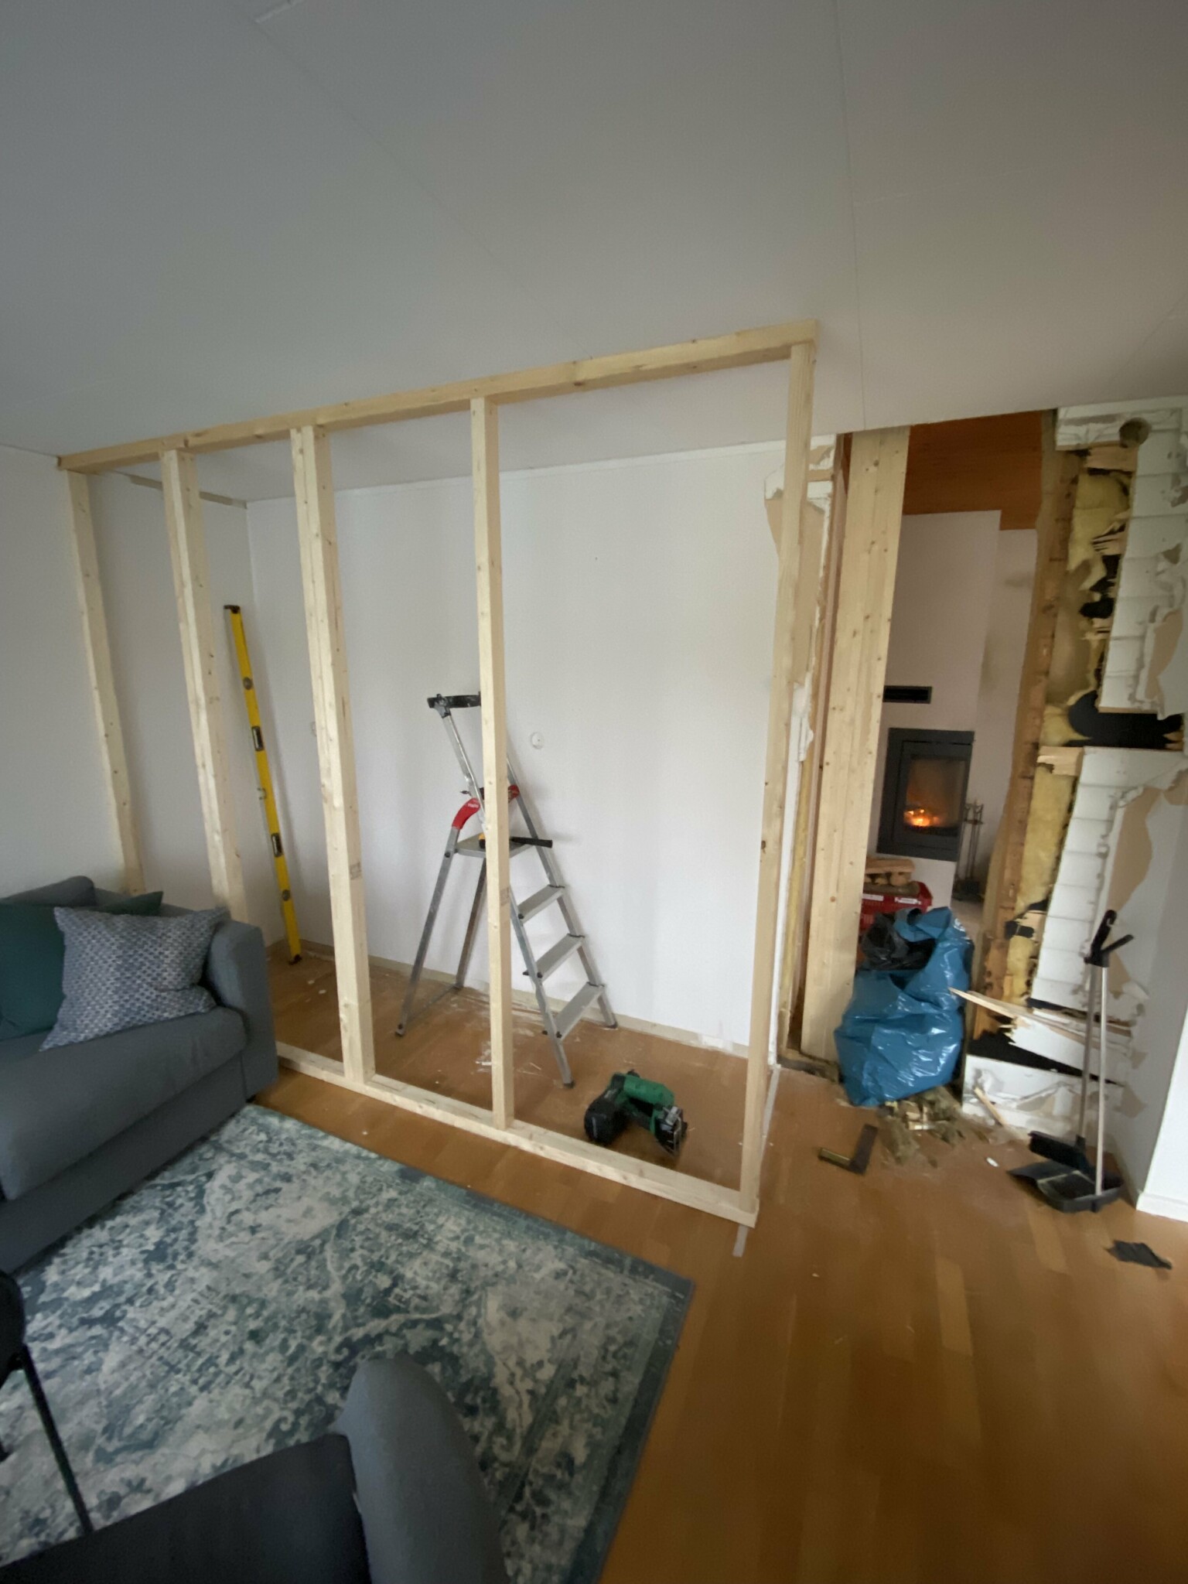
Now when we were taking down the wall, I noticed that it is the old exterior wall. However, the roof has extended past this exterior wall and probably acted as a roof for a small outdoor patio before the house was extended at an angle.
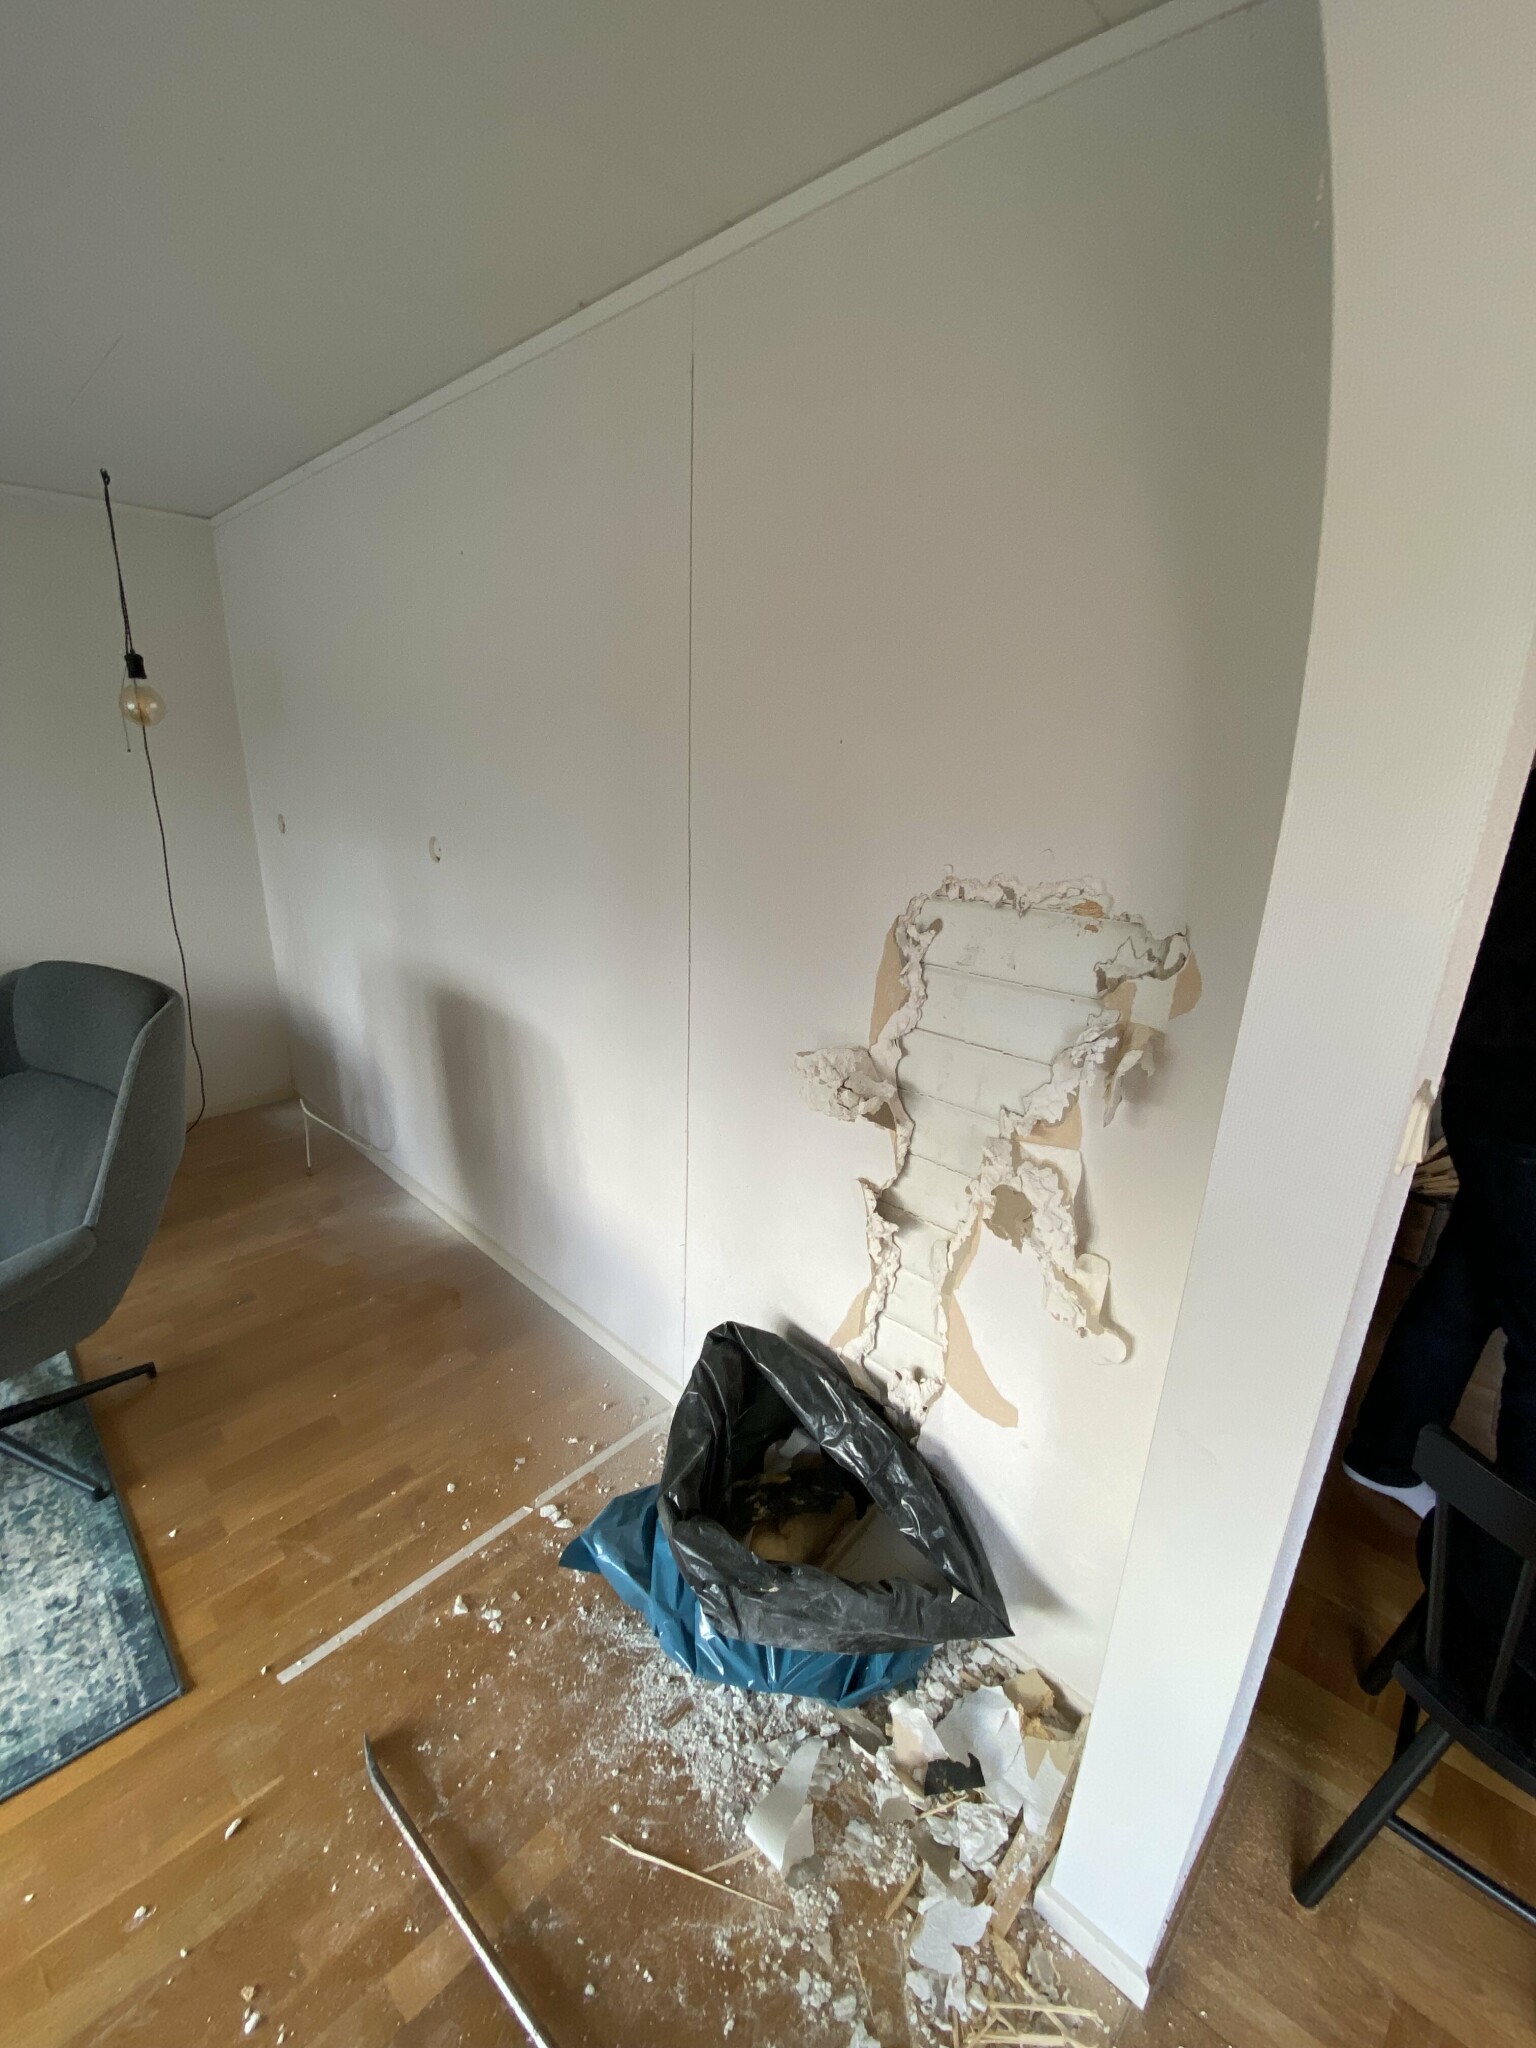
Where the boy is holding the measuring tape, that’s where the beam goes, though it extends a bit beyond where he's standing.
The pizza arch to the left was probably an exterior door before the extension.
The plan is to remove the wall section where the boy is standing and also move the wall inside 80cm to the left!
The pizza arch to the left was probably an exterior door before the extension.
The plan is to remove the wall section where the boy is standing and also move the wall inside 80cm to the left!
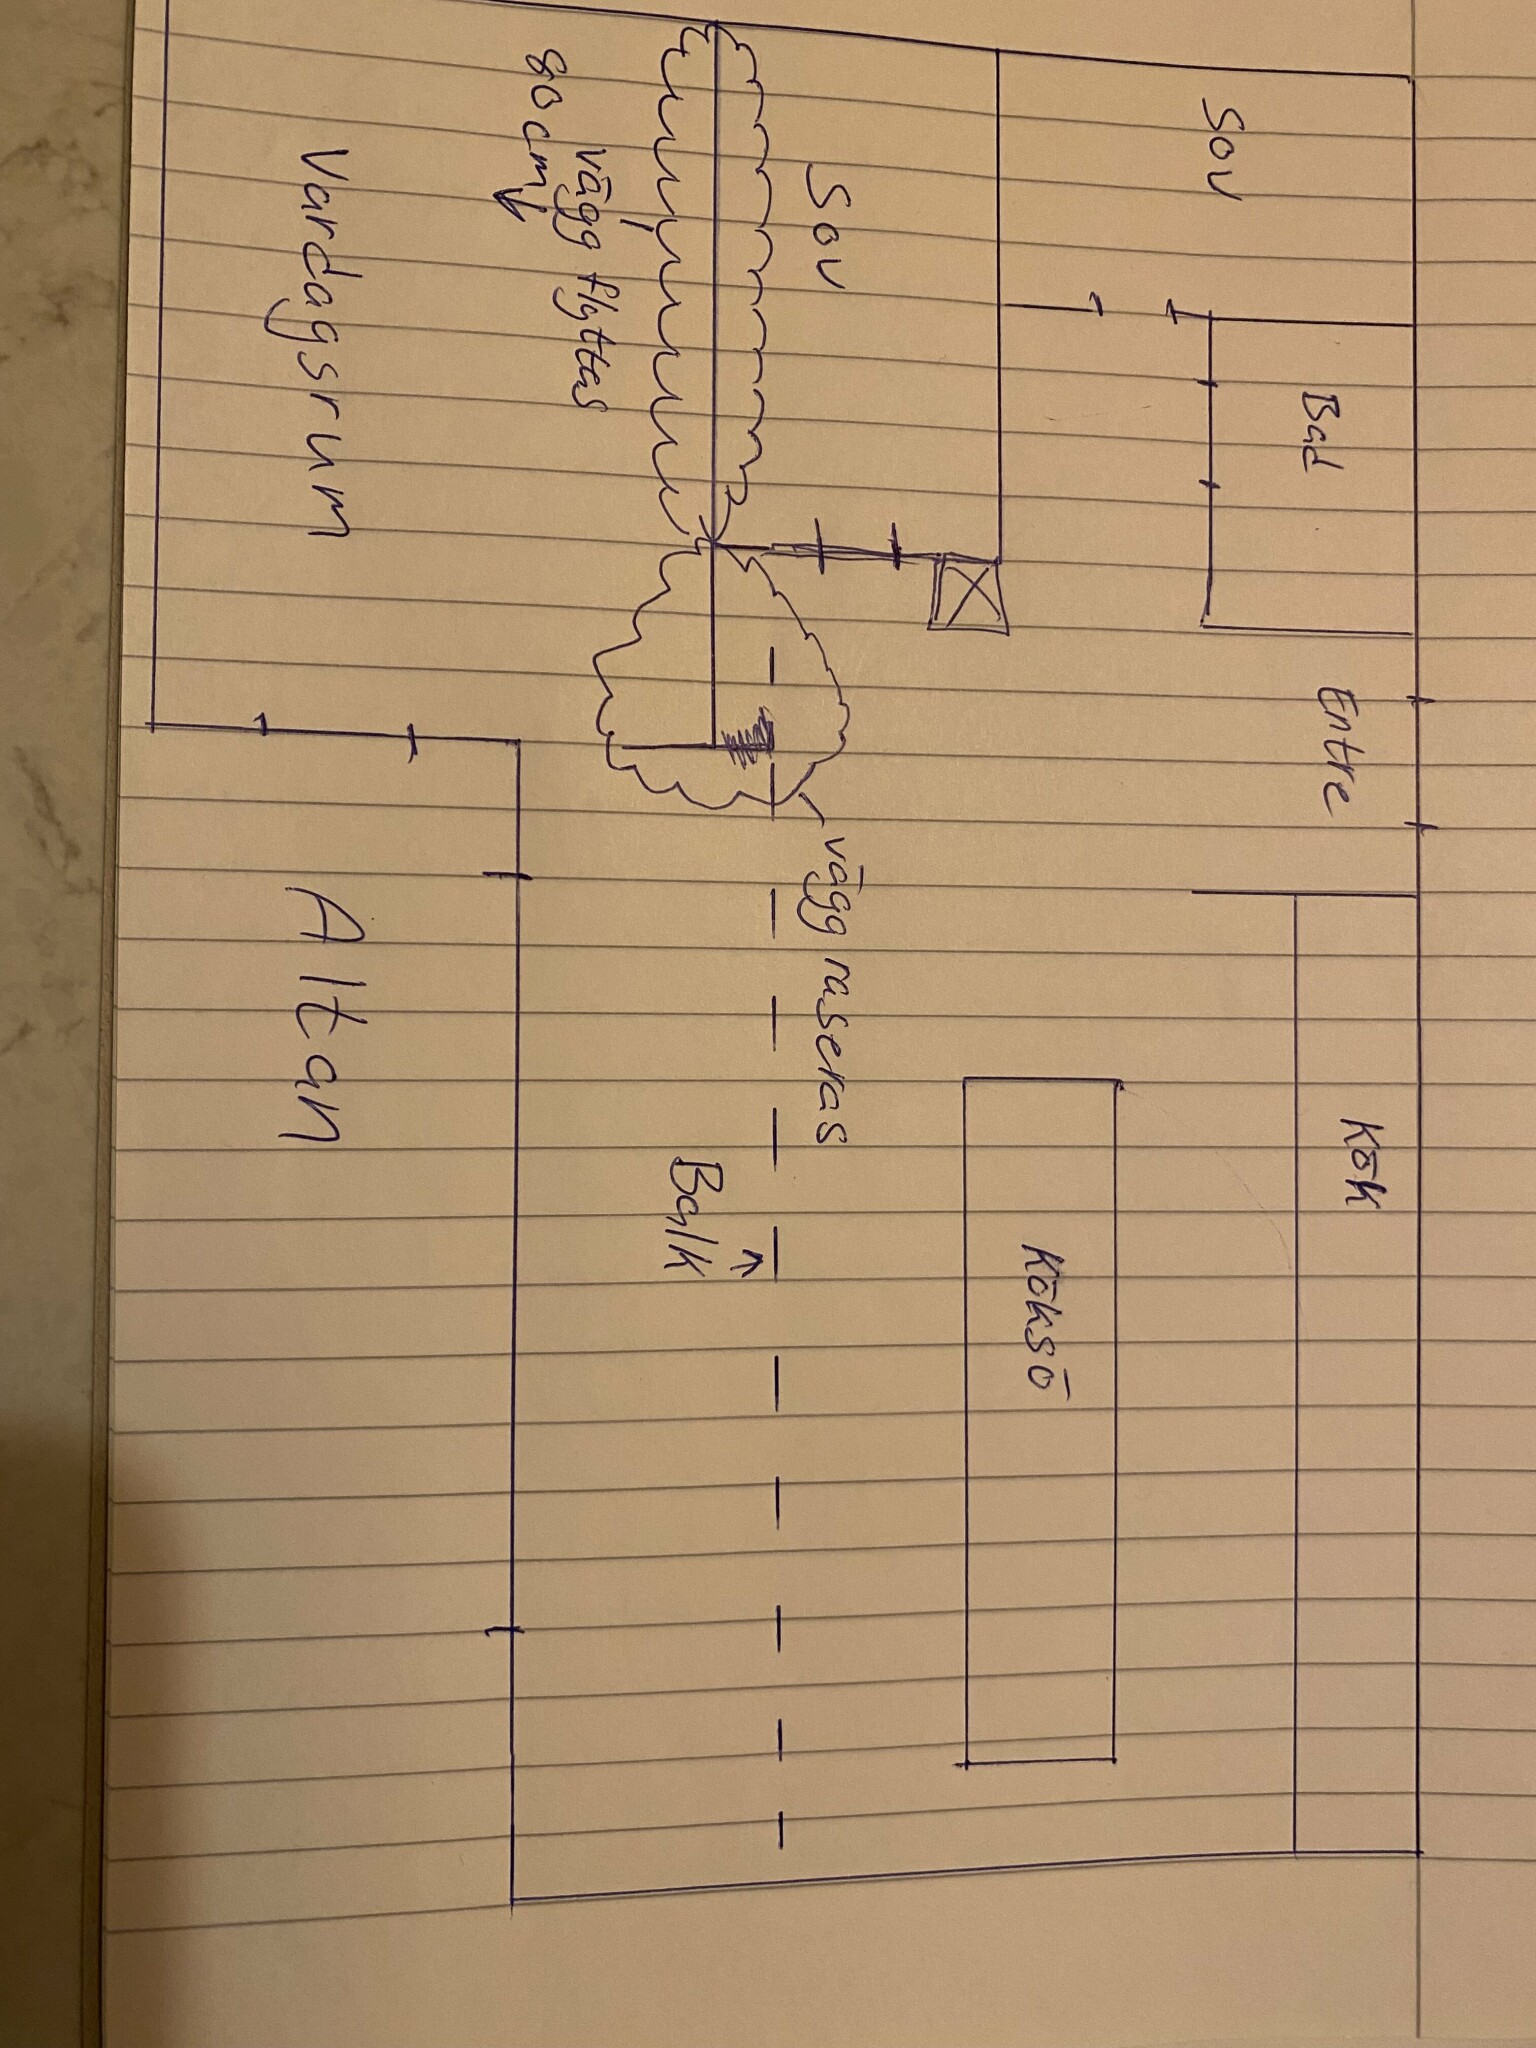
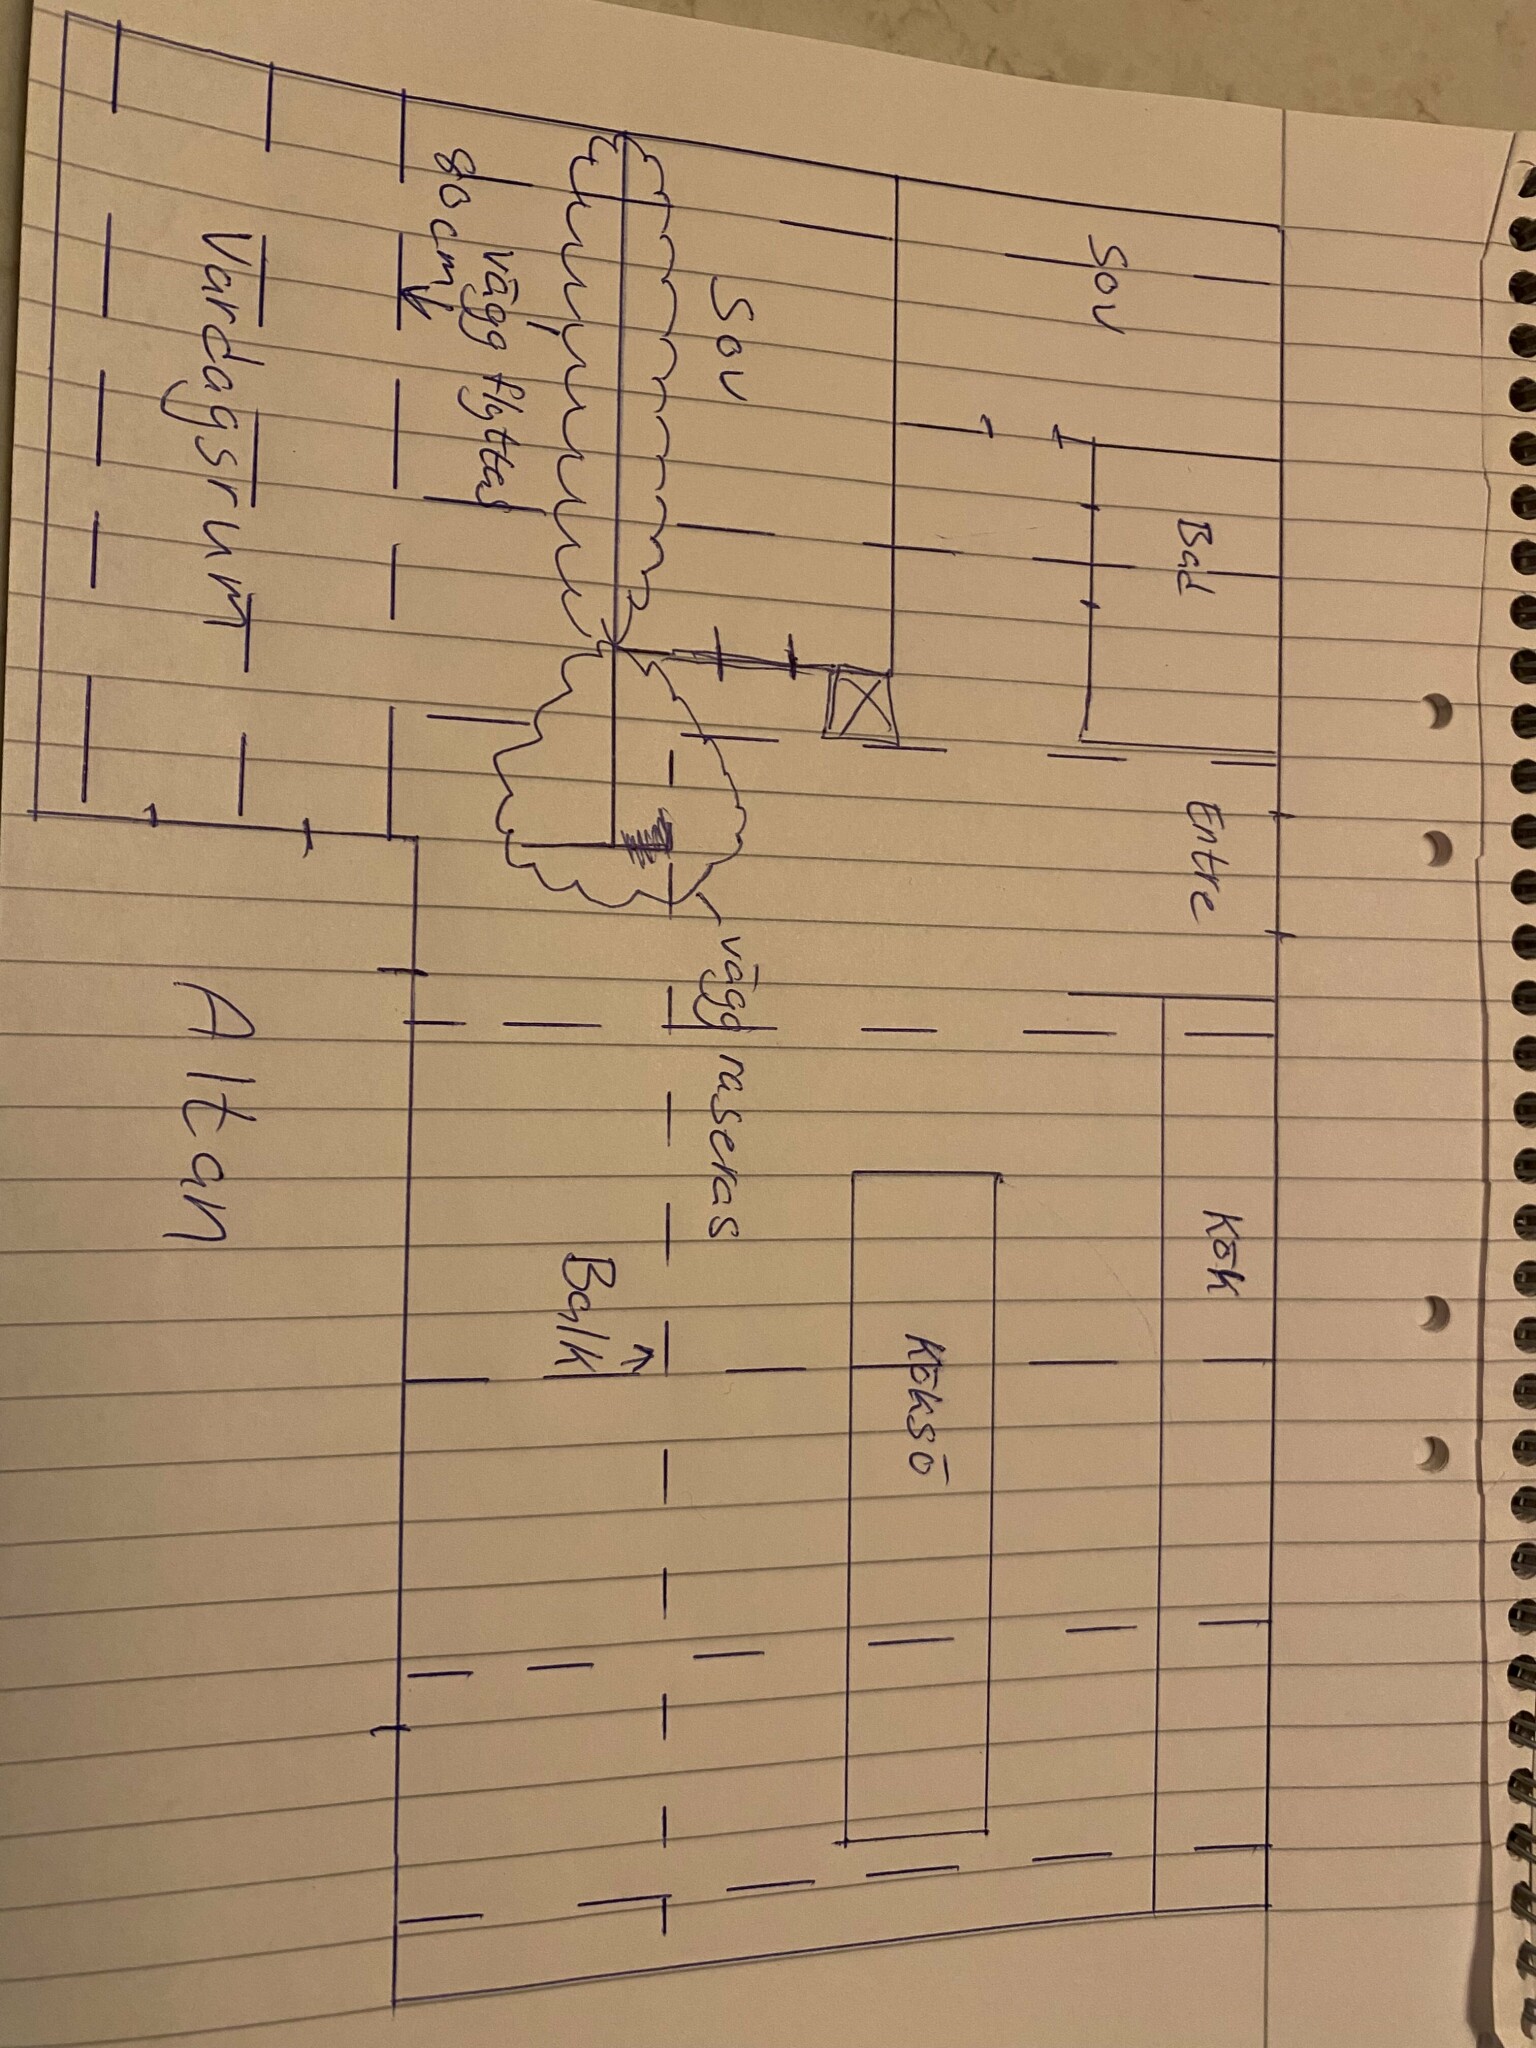
The new wall which is positioned 80cm further out into the room will support the rafters since these continue past the previous outer wall.Matti_75 said:
I am also extending the beam in the attic so that it goes from outer wall to outer wall and fastening the rafters to the beam, as well as placing a post in the wall under the beam in the bedroom wall!
"Should" carry nicely! 🤷♂️🙈
Click here to reply