

Hello
During the inspection, it was discovered that the ceiling was sagging a bit. At first, I thought it was nailed drywall that had given way. When I screwed the next layer on top, it seemed fine.
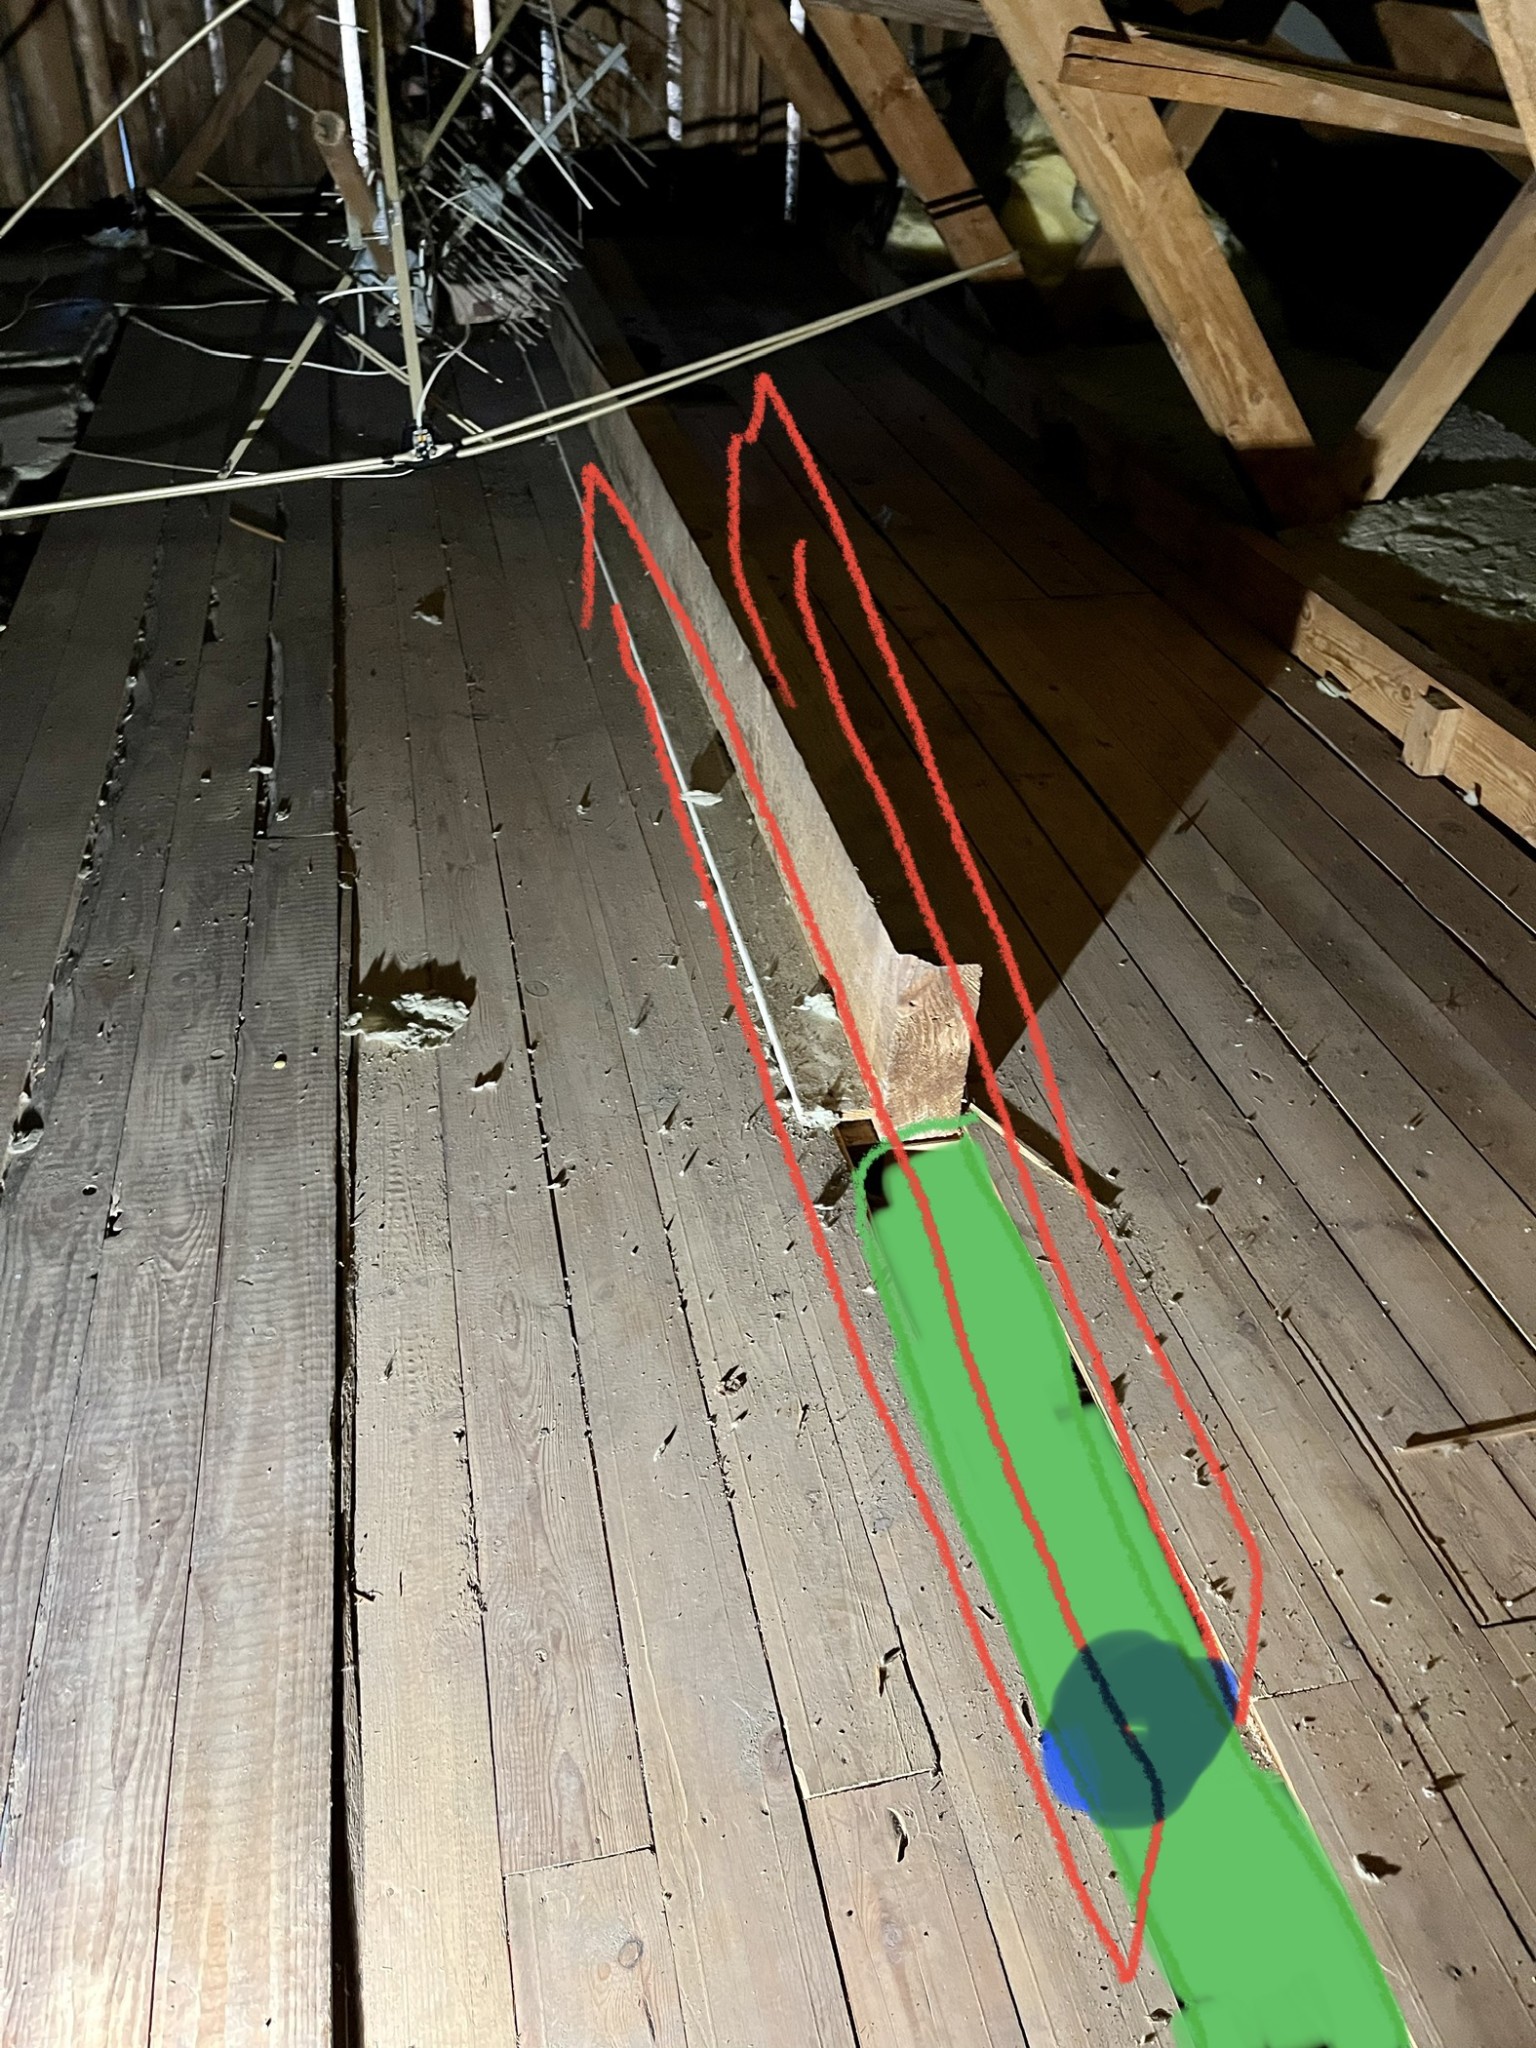
But today, when I was up in the attic to clear out in preparation for the electrical update, I discovered that purlins no. 2 and 3 from the gable have actually sunk in relation to the beam lying crosswise on top according to the picture. 2 and 3 are roughly where the antenna is located in the picture.
The beam is well positioned on 1 and 5,6,7 type. So the purlins have simply sunk a little. It turns out that the beam is only nailed, so it's not surprising. However, I would like to do two things.
1. Lift purlins 2 and 3 as much as possible. Possibly I can push them up from underneath. (Maybe that's best?)
2. Secure with some type of tension-resistant fitting so that it doesn't happen again. It doesn't feel like just a lag bolt or something similar is sufficient in this situation.
So, come up with ideas on how to do this best.
The drawing on the picture was for a possible extension as I initially thought that was the issue, but I don't see that as the main concern right now.
During the inspection, it was discovered that the ceiling was sagging a bit. At first, I thought it was nailed drywall that had given way. When I screwed the next layer on top, it seemed fine.
But today, when I was up in the attic to clear out in preparation for the electrical update, I discovered that purlins no. 2 and 3 from the gable have actually sunk in relation to the beam lying crosswise on top according to the picture. 2 and 3 are roughly where the antenna is located in the picture.
The beam is well positioned on 1 and 5,6,7 type. So the purlins have simply sunk a little. It turns out that the beam is only nailed, so it's not surprising. However, I would like to do two things.
1. Lift purlins 2 and 3 as much as possible. Possibly I can push them up from underneath. (Maybe that's best?)
2. Secure with some type of tension-resistant fitting so that it doesn't happen again. It doesn't feel like just a lag bolt or something similar is sufficient in this situation.
So, come up with ideas on how to do this best.
The drawing on the picture was for a possible extension as I initially thought that was the issue, but I don't see that as the main concern right now.

What kind of trusses are these?
https://www.byggahus.se/sa-fungerar-en-takstol
https://www.traguiden.se/konstruktion/takstolshandboken/takstolstyper/
Has any interior wall been removed?
It looks like there are a lot of wires crisscrossing.
https://www.byggahus.se/sa-fungerar-en-takstol
https://www.traguiden.se/konstruktion/takstolshandboken/takstolstyper/
Has any interior wall been removed?
It looks like there are a lot of wires crisscrossing.
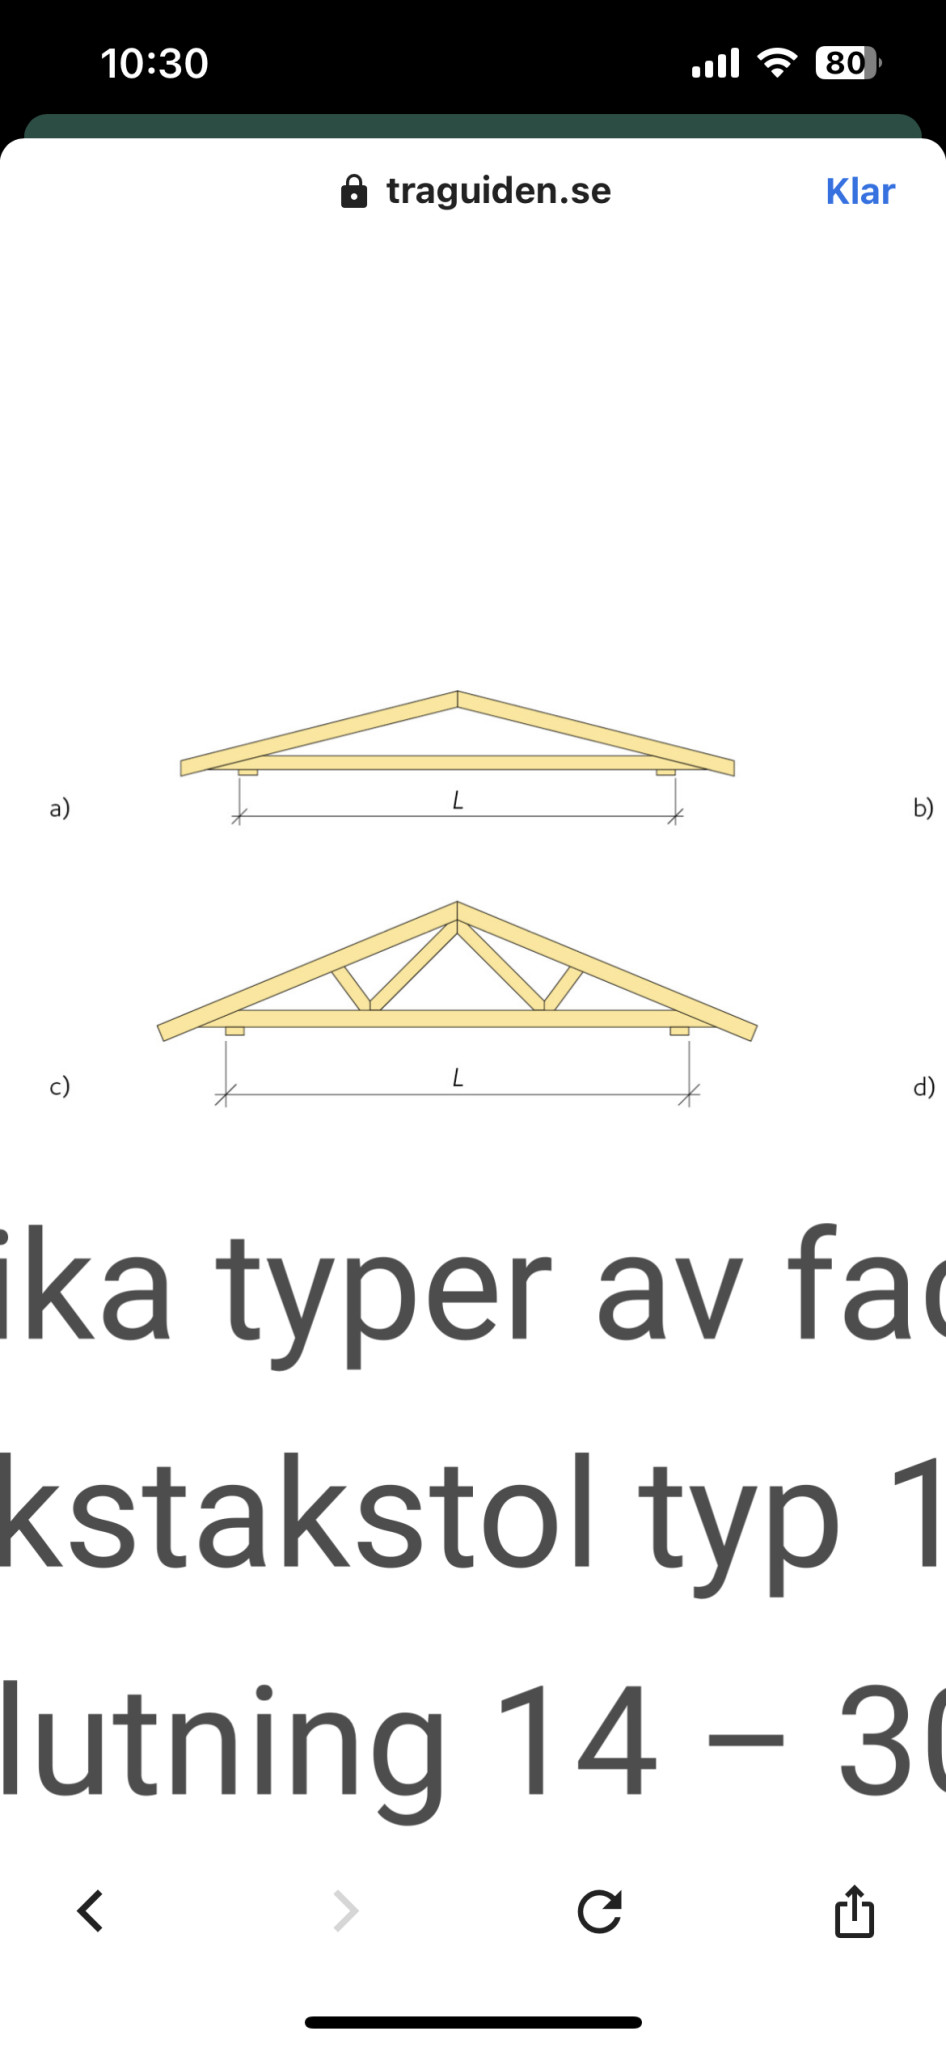
Hello. The trusses look as follows.BirgitS said:
According to picture C. The slightly skewed part in one of the V's is just for storage. There's old tongue-and-groove there.
Yes, there probably was a room there at some point. I have various room layout proposals according to the original drawings, but I don't know what was actually realized. (House from '65) The beam on the ceiling ties is old, as are the nails it is nailed with.
I'm considering if I could put strong L-brackets with threaded bolts between them. Then you could tighten them gradually over time?
Good thing I haven't plastered the ceiling seams yet.
Older houses may have different types of trusses and anchoring than what is common today. There used to be something called a "Swedish roof truss" etc. So first, carefully check exactly how they are anchored and assembled. Is it a house with a stud frame or plank frame?
Common 1960s truss roofs, therefore, usually have no load-bearing walls underneath if the house is rectangular. It can be different if it's some form of prefab/modular house.
However, the trusses are not designed for any load in the attic. Considering a floor has been installed (which has shifted apart), there is a risk that too much has been stored there previously.
Trusses are complex things, and it's not easy to know what has happened and how it should be fixed. Those lines look like someone experienced problems and tried to fix them in some strange way. I recommend that you hire a structural engineer. Any interventions in load-bearing structures, such as trusses, should only be done after an approved building notification.
However, the trusses are not designed for any load in the attic. Considering a floor has been installed (which has shifted apart), there is a risk that too much has been stored there previously.
Trusses are complex things, and it's not easy to know what has happened and how it should be fixed. Those lines look like someone experienced problems and tried to fix them in some strange way. I recommend that you hire a structural engineer. Any interventions in load-bearing structures, such as trusses, should only be done after an approved building notification.
Hello. Good questions. The house is an LB-house with studs CC 45 in the floor. CC60 in walls and rafters with CC 120 with an extra beam in between to achieve CC 60 in the ceiling. I'm not sure if that answers your question?Huddingebo said:
Hi, it's an LB-hus so it's probably as you say.Regular 1960s truss roofs, then, and typically there are no load-bearing walls underneath if the house is rectangular. It may be different if it is some form of element/modular house.
The trusses are not constructed to bear any load in the attic. Considering that a floor has been installed (which has separated) there is a risk that too much has been stored there previously.
Trusses are complicated things, and it's not easy to know what has happened and how it should be addressed. Those wires seem to indicate that there have been issues and someone tried to fix it in a strange way. I recommend that you consult a structural engineer. Any alteration to load-bearing structures, like trusses, should be done only after an approved building notification.
In the middle of the planking, about 60cm wide, there is proper tongue-and-groove flooring that you can walk on. But the rest on the sides is some thin stuff that bends and creaks a bit. It could very well be that things have been stored there and that it has turned out as you said. The attic should continue to be an attic and not used for storage or anything like that. I'm not worried, but I don't like it nailed in this kind of situation, so I'd like to support it and improve it.
The only intervention is reinforcement, not removal.
Aware that changes to load-bearing structures require notification.
It hasn't shifted apart but is the joint in the two different tongue-and-groove sections that are there.
The solution was like this for anyone who might be wondering.
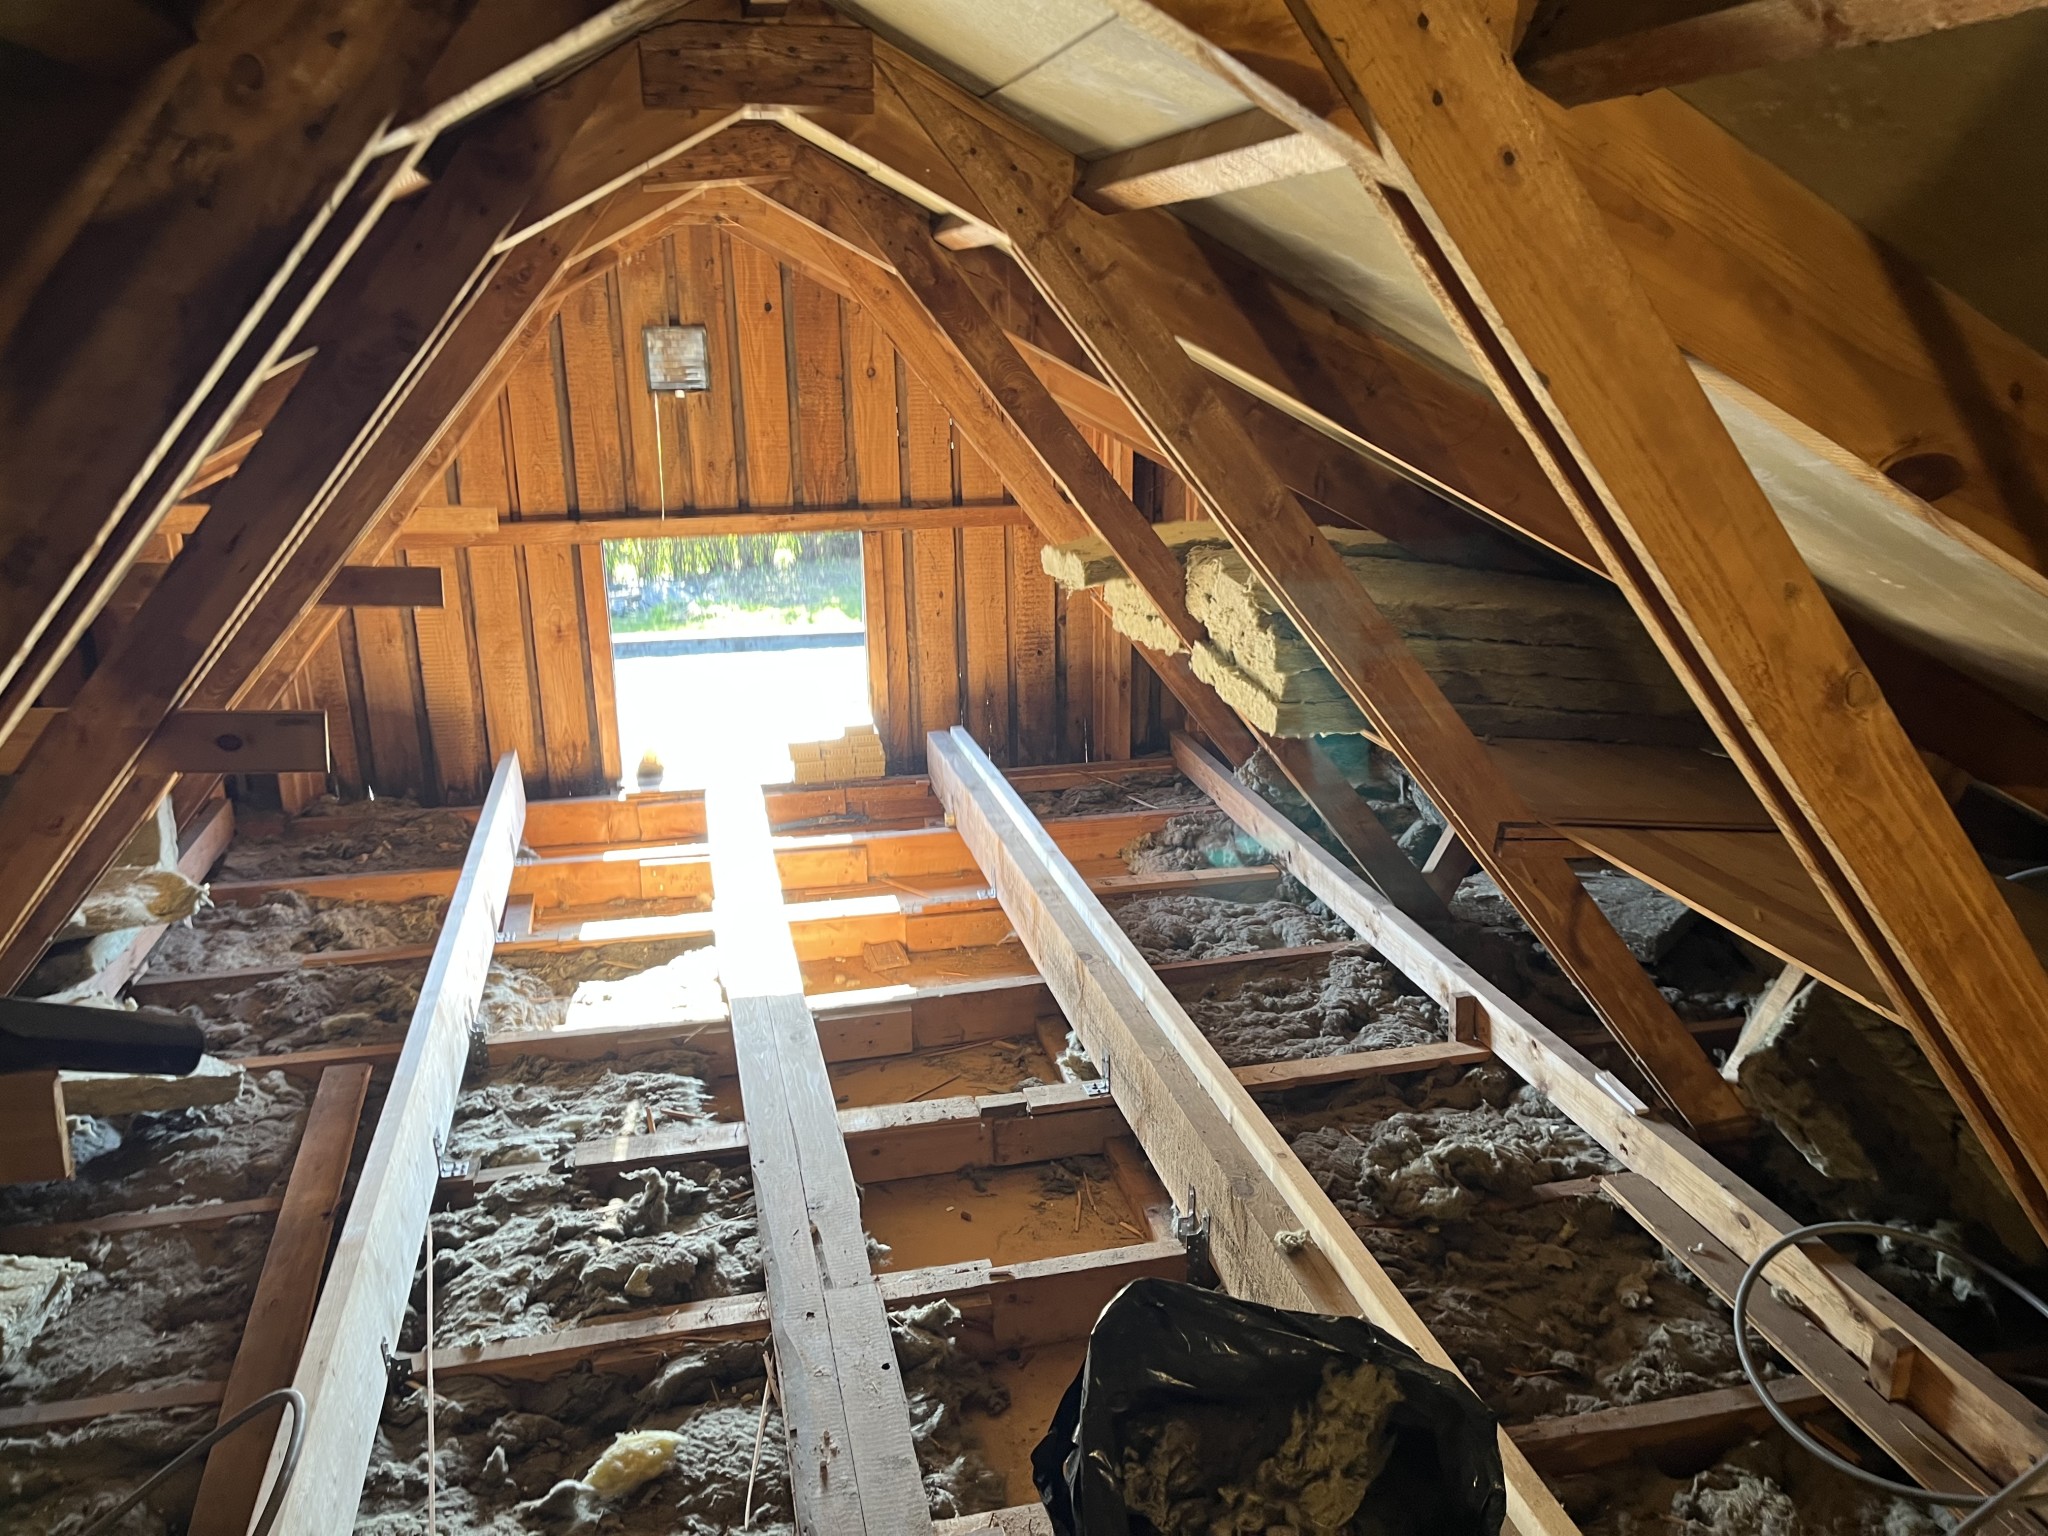
I left the old beam in place and screwed the new stud into it. Anchored with roof truss irons after lifting the collar beams as much as possible. (5-10mm). Placed a similar stud on the other side so these two now cover the entire living room/kitchen. And they rest on the chimney stack at one end and on the raised inner wall at the other end. It's turning out really well.
I left the old beam in place and screwed the new stud into it. Anchored with roof truss irons after lifting the collar beams as much as possible. (5-10mm). Placed a similar stud on the other side so these two now cover the entire living room/kitchen. And they rest on the chimney stack at one end and on the raised inner wall at the other end. It's turning out really well.
Click here to reply